Virtually Staged. Welcome home to this inviting 3-bedroom, 1.5-bath mid-century modern home, ideally located just minutes from Downtown Gainesville and the University of Florida. Built with classic concrete block construction, this distinctive home combines mid-century character with thoughtful updates and comfortable everyday living. At the heart of the home is a vintage-style kitchen featuring warm wood cabinetry, quartz countertops, and an adjoining dining area. The spacious living room flows into a generous sunroom, creating a bright and versatile extension of the main living space—perfect for relaxing, entertaining, a home office, or creative studio. A conveniently located half bath adds functionality to the floor plan. Home features a BRAND NEW HVAC as well! Step outside to a fully fenced backyard offering plenty of space for outdoor dining, gardening, pets, or simply enjoying the Florida sunshine. The central Gainesville location puts you a short drive from Downtown Gainesville, the University of Florida, local restaurants, shopping, medical facilities, and area parks. With its mid-century style, flexible living spaces, concrete block construction, and convenient location, this inviting Gainesville home offers a wonderful combination of character, comfort, and accessibility.
For sale
Price cut: $5K (9/28)
$229,900
2102 NE 8TH STREET, GAINESVILLE, FL 32609
3beds
1,049sqft
Single Family Residence
Built in 1955
10,454 Square Feet Lot
$227,100 Zestimate®
$219/sqft
$-- HOA
What's special
Vintage-style kitchenGenerous sunroomQuartz countertopsConveniently located half bathFlexible living spacesBrand new hvacAdjoining dining area
- 77 days
- 703
- 43
Zillow last checked:
Listing updated:
Listed by:
Mark Gajda 352-226-6493,
PEPINE REALTY 352-226-8474,
Betsy Pepine 352-226-8474,
PEPINE REALTY
Source: Stellar MLS,MLS#: GC542305 Originating MLS: Gainesville-Alachua
Originating MLS: Gainesville-Alachua
Facts & features
Interior
Bedrooms & bathrooms
- Bedrooms: 3
- Bathrooms: 2
- Full bathrooms: 1
- 1/2 bathrooms: 1
Rooms
- Room types: Storage Rooms
Primary bedroom
- Features: Walk-In Closet(s)
- Level: First
Kitchen
- Level: First
Living room
- Level: First
Heating
- Central, Natural Gas
Cooling
- Central Air
Appliances
- Included: Dryer, Range, Refrigerator, Washer
- Laundry: Laundry Closet
Features
- Cathedral Ceiling(s)
- Flooring: Carpet, Tile
- Has fireplace: No
Interior area
- Total structure area: 1,236
- Total interior livable area: 1,049 sqft
Video & virtual tour
Property
Features
- Levels: One
- Stories: 1
- Exterior features: Private Yard
- Fencing: Fenced
- Has view: Yes
- View description: Garden
Lot
- Size: 10,454 Square Feet
- Features: Cleared
- Residential vegetation: Trees/Landscaped, Wooded
Details
- Parcel number: 10112000000
- Zoning: RSF1
- Special conditions: None
Construction
Type & style
- Home type: SingleFamily
- Architectural style: Mid-Century Modern,Other
- Property subtype: Single Family Residence
Materials
- Brick, Concrete, Stone
- Foundation: Slab
- Roof: Other
Condition
- Completed
- New construction: No
- Year built: 1955
Utilities & green energy
- Sewer: Public Sewer
- Water: Public
- Utilities for property: BB/HS Internet Available, Cable Available, Electricity Connected, Natural Gas Available, Sewer Connected, Water Connected
Community & HOA
Community
- Pet fee: $0 monthly
- Subdivision: MICHIGAN HEIGHTS
HOA
- Has HOA: No
Location
- Region: Gainesville
Financial & listing details
- Price per square foot: $219/sqft
- Tax assessed value: $180,880
- Annual tax amount: $1,532
- Date on market: 7/29/2026
- Cumulative days on market: 78 days
- Listing terms: Cash,Conventional
- Ownership: Fee Simple
- Total actual rent: 0
- Electric utility on property: Yes
- Road surface type: Paved
Estimated market value
$227,100
$216,000 - $238,000
$1,687/mo
Price history
| Date | Event | Price |
|---|---|---|
| 9/28/2026 | Price change | $229,900-2.1%$219/sqft |
Source:  Stellar MLS #GC542305 Report a problem Stellar MLS #GC542305 Report a problem | ||
| 9/18/2026 | Price change | $234,900-2.1%$224/sqft |
Source: Stellar MLS #GC542305 Report a problem | ||
| 8/24/2026 | Price change | $240,000-2%$229/sqft |
Source: Stellar MLS #GC542305 Report a problem | ||
| 7/30/2026 | Listed for sale | $245,000+124.8%$234/sqft |
Source: Stellar MLS #GC542305 Report a problem | ||
| 12/22/2017 | Sold | $109,000$104/sqft |
Source: Public Record Report a problem | ||
| 10/16/2017 | Pending sale | $109,000$104/sqft |
Source: Dawn Realty #408684 Report a problem | ||
| 9/26/2017 | Listed for sale | $109,000+45.3%$104/sqft |
Source: Dawn Realty #408684 Report a problem | ||
| 7/18/2017 | Listing removed | $895$1/sqft |
Source: Carl Turlington Real Estate, Inc Report a problem | ||
| 6/23/2017 | Listed for rent | $895$1/sqft |
Source: Carl Turlington Real Estate, Inc Report a problem | ||
| 7/22/2016 | Listing removed | $895+5.3%$1/sqft |
Source: Carl Turlington Real Estate, Inc Report a problem | ||
| 4/12/2016 | Listing removed | $850$1/sqft |
Source: Carl Turlington Real Estate, Inc Report a problem | ||
| 3/2/2016 | Listed for rent | $850+9.7%$1/sqft |
Source: Carl Turlington Real Estate, Inc Report a problem | ||
| 5/22/2012 | Listing removed | $775$1/sqft |
Source: CARL TURLINGTON REAL ESTATE, INC #328650 Report a problem | ||
| 11/12/2011 | Listed for rent | $775$1/sqft |
Source: CARL TURLINGTON REAL ESTATE, INC #328650 Report a problem | ||
| 2/26/2004 | Sold | $75,000+12.1%$71/sqft |
Source: Public Record Report a problem | ||
| 11/7/2000 | Sold | $66,900+27.4%$64/sqft |
Source: Public Record Report a problem | ||
| 8/6/1997 | Sold | $52,500+87.5%$50/sqft |
Source: Public Record Report a problem | ||
| 5/2/1997 | Sold | $28,000$27/sqft |
Source: Public Record Report a problem | ||
Public tax history
| Year | Property taxes | Tax assessment |
|---|---|---|
| 2025 | $1,533 +4.7% | $106,494 +2.9% |
| 2024 | $1,464 +3.5% | $103,493 +3% |
| 2023 | $1,414 +0.8% | $100,478 +3% |
| 2022 | $1,403 +2.1% | $97,552 +3% |
| 2021 | $1,374 +2.2% | $94,710 +1.4% |
| 2020 | $1,345 +1.3% | $93,402 +2.3% |
| 2019 | $1,328 | $91,302 +1.9% |
| 2018 | $1,328 +9.7% | $89,600 +9.7% |
| 2017 | $1,211 -34.6% | $81,700 +24.7% |
| 2016 | $1,852 +12.7% | $65,500 +9.2% |
| 2015 | $1,644 +6.3% | $60,000 |
| 2014 | $1,546 -0.9% | $60,000 -8% |
| 2013 | $1,559 | $65,200 -1.2% |
| 2012 | -- | $66,000 -15.3% |
| 2011 | -- | $77,900 -4.1% |
| 2010 | -- | $81,200 -3% |
| 2009 | -- | $83,700 -4.1% |
| 2008 | -- | $87,300 +1.5% |
| 2007 | -- | $86,000 +15.4% |
| 2006 | -- | $74,500 +17.1% |
| 2005 | -- | $63,600 +7.3% |
| 2004 | -- | $59,300 +27% |
| 2003 | -- | $46,700 |
| 2002 | -- | $46,700 +9.4% |
| 2001 | -- | $42,700 +7.3% |
| 2000 | -- | $39,800 |
Find assessor info on the county website
Monthly payment
Est. payment
Payment breakdown
Explore the cost of this home by adjusting the details. Changes won't be saved.Climate risks
Neighborhood: Debroah Heights
Nearby schools
Schools provided by the listing agent
- Elementary: W. A. Metcalfe Elementary School-AL
- Middle: Howard W. Bishop Middle School-AL
- High: Eastside High School-AL
Source: Stellar MLS. This data may not be complete. We recommend contacting the local school district to confirm school assignments for this home.
Similar homes
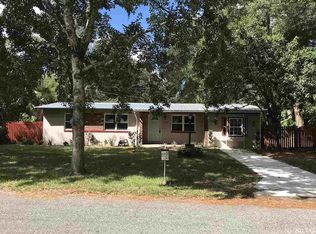
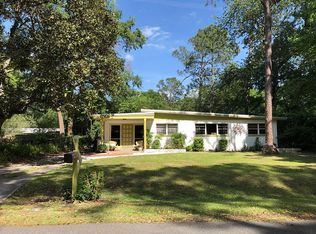
- $219,9002 bd2 ba1.2k sqft1805 NE 6TH TERRACE, GAINESVILLE, FL 32609For Sale

 MLS ID #GC541889, Nestor Perez, REMAX SELECT PARTNERS. Stellar MLS
 - $219,9003 bd2 ba1.1k sqft2200 NE 16TH TERRACE, GAINESVILLE, FL 32609For Sale
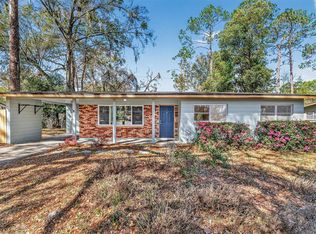 MLS ID #GC538214, Elliot Larkin, FLORIDA HOMES REALTY & MORTGAG. Stellar MLS
 - $249,9003 bd1 ba1.1k sqft1019 NW 25TH AVENUE, GAINESVILLE, FL 32609For Sale
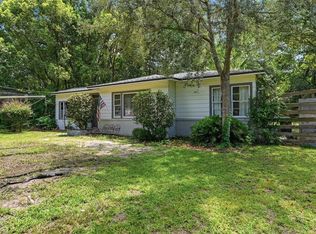 MLS ID #GC542894, Jonathan Mills, KELLER WILLIAMS GAINESVILLE REALTY PARTNERS. Stellar MLS
 - $244,9004 bd2 ba1.2k sqft4323 NW 12TH TERRACE, GAINESVILLE, FL 32609For Sale
 MLS ID #OM723588, Joy Baker, STALLIONS REALTY LLC. Stellar MLS
 - $256,9003 bd2 ba1.2k sqft3177 NW 9TH TERRACE, GAINESVILLE, FL 32609For SaleMLS ID #GC542424, Jeremy Williams, KELLER WILLIAMS GAINESVILLE REALTY PARTNERS. Stellar MLS
- $189,9003 bd1 ba1.2k sqft2821 NE 17TH TER, GAINESVILLE, FL 32609For SaleMLS ID #TB8532027, Tyler Carpenter, CARPENTER REALTY GROUP. Stellar MLS
- $230,0003 bd2 ba1.3k sqft3819 SE 14TH TERRACE, GAINESVILLE, FL 32641For SaleMLS ID #OM731973, Jonathan Franklin, LPT REALTY, LLC. Stellar MLS
- $235,0003 bd1 ba1k sqft4319 NW 29TH TERRACE, GAINESVILLE, FL 32605For SaleMLS ID #GC543965, Kimberley Brown, FLORIDA'S CHOICE REALTY. Stellar MLS
- $195,0002 bd1 ba915 sqft1753 NE 20TH PLACE, GAINESVILLE, FL 32609For SaleMLS ID #GC540993, Cathy Jackson-Williamson, RABELL REALTY GROUP, LLC. Stellar MLS
- $265,0003 bd1 ba1k sqft4101 NW 14TH PLACE, GAINESVILLE, FL 32605For SaleMLS ID #GC543944, Parul Dharme Shah, PA, FLORIDA HOMES REALTY & MORTGAGE GVILLE. Stellar MLS
- $230,0003 bd2 ba1.1k sqft2541 NW 52ND PLACE, GAINESVILLE, FL 32605For SaleMLS ID #GC541515, Mark Gajda, PEPINE REALTY. Stellar MLS
- $229,9003 bd1 ba1.2k sqft1503 SE 28TH PLACE, GAINESVILLE, FL 32601For SaleMLS ID #GC536007, Kyle Hoppenworth, WATSON REALTY CORP- TIOGA. Stellar MLS
- $255,0003 bd1 ba1.2k sqft914 NE 6TH AVENUE, GAINESVILLE, FL 32601For SaleMLS ID #GC539765, Michelle Hazen, SAGE REAL ESTATE. Stellar MLS
- $259,9004 bd3 ba1.4k sqft1636 NW 34TH PLACE, GAINESVILLE, FL 32605For SaleMLS ID #GC541303, Laurel Barber, FLORIDA HOMES REALTY & MORTGAGE GVILLE. Stellar MLS
- $235,0003 bd2 ba1k sqft1939 SW 73RD TERRACE, GAINESVILLE, FL 32607For SaleMLS ID #OM730207, Carlos De Anda Perez, CENTRAL CITY REALTY. Stellar MLS
- $275,0003 bd2 ba1.2k sqft4219 NW 30TH TERRACE, GAINESVILLE, FL 32605For SaleMLS ID #GC533592, Josef Parr, BHHS FLORIDA REALTY. Stellar MLS
- $298,9004 bd2 ba1.4k sqft1116 NW 32ND AVENUE, GAINESVILLE, FL 32609For SaleMLS ID #GC541899, Michelle Hazen, SAGE REAL ESTATE. Stellar MLS
- $250,0003 bd2 ba1k sqft5030 NW 28TH TERRACE, GAINESVILLE, FL 32605For SaleMLS ID #OM726709, Lindsay Jacobson, LPT REALTY, LLC. Stellar MLS
- $190,0003 bd1 ba1.3k sqft1334 NE 1ST AVENUE, GAINESVILLE, FL 32641For SaleMLS ID #GC541243, Keandrea Aiken, WATSON REALTY CORP. Stellar MLS
- $149,9003 bd2 ba1k sqft907 NE 24TH STREET, GAINESVILLE, FL 32641For SaleMLS ID #GC543919, Katie Heysel, COLDWELL BANKER M.M. PARRISH REALTORS. Stellar MLS
