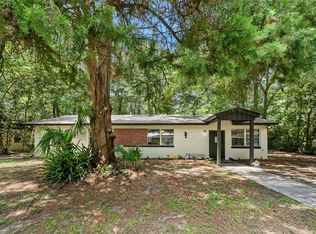
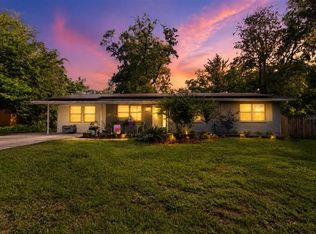
One or more photos has been virtually staged. Move right in to this light and bright 4/2 on a corner lot with a spacious two-car garage! This fully-updated home includes 2026 permits for a NEW roof, plumbing supply lines and an HVAC system. All of the electrical has been updated as well! Located in the center of town, this south facing home has lots of natural light streaming through the energy-efficient, double paned windows. The primary bedroom features a walk-in closet and an ensuite updated bathroom with a tub/shower combo on the west side of the home. There are three additional bedrooms to the east that share the hall bathroom featuring a combination of vintage tile, updated floor tile and a pedestal sink. The kitchen has a new refrigerator, a gas stove and a microwave. Fresh paint and blinds in every room. The fully-fenced corner lot includes raised garden beds and space for an RV with electrical installed and ready to go. The dedicated laundry area just off the garage includes a NEW washer and dryer. The spacious garage also includes a separate room that would be a great workshop or additional storage space. With over 2000 square feet of space under roof, this home is a rare find!
For sale
$299,000
1116 NW 32nd Ave, Gainesville, FL 32609
4beds
1,326sqft
:
Get pre-qualified$2,093/mo
Single Family Residence
Built in 1954
7,405 Square Feet Lot
$-- Zestimate®
$225/sqft
$-- HOA
What's special
South facing homeSpacious two-car garageRaised garden bedsFully-fenced corner lotLight and brightCorner lot
- 14 days |
- 571 |
- 44 |
Likely to sell faster than
Zillow last checked:
Listing updated:
Listed by:
Michelle Hazen 352-219-2033,
SAGE REAL ESTATE 352-219-2033
Source: Stellar MLS,MLS#: GC541899 Originating MLS: Gainesville-Alachua
Originating MLS: Gainesville-Alachua
Facts & features
Interior
Bedrooms & bathrooms
- Bedrooms: 4
- Bathrooms: 2
- Full bathrooms: 2
Primary bedroom
- Features: Walk-In Closet(s)
- Level: First
Kitchen
- Features: Storage Closet
- Level: First
Living room
- Level: First
Heating
- Central, Natural Gas
Cooling
- Central Air
Appliances
- Included: Dishwasher, Dryer, Microwave, Range, Refrigerator, Tankless Water Heater, Washer
- Laundry: In Garage, Laundry Room
Features
- Ceiling Fan(s)
- Flooring: Laminate
- Has fireplace: No
Interior area
- Total structure area: 2,070
- Total interior livable area: 1,326 sqft
Property
Parking
- Total spaces: 2
- Parking features: Garage - Attached
- Attached garage spaces: 2
Features
- Levels: One
- Stories: 1
- Patio & porch: Front Porch, Patio
- Exterior features: Courtyard, Private Mailbox
- Fencing: Chain Link
Lot
- Size: 7,405 Square Feet
- Features: City Lot
- Residential vegetation: Mature Landscaping
Details
- Parcel number: 08805000000
- Zoning: SF
- Special conditions: None
Construction
Type & style
- Home type: SingleFamily
- Architectural style: Ranch
- Property subtype: Single Family Residence
Materials
- Block, Concrete
- Foundation: Slab
- Roof: Shingle
Condition
- Completed
- New construction: No
- Year built: 1954
Utilities & green energy
- Sewer: Public Sewer
- Water: Public
- Utilities for property: Cable Available, Electricity Connected, Natural Gas Connected, Sewer Connected, Water Connected
Community & HOA
Community
- Features: None
- Pet fee: $0 monthly
- Subdivision: SUNCREST
HOA
- Has HOA: No
Location
- Region: Gainesville
Financial & listing details
- Price per square foot: $225/sqft
- Tax assessed value: $210,182
- Annual tax amount: $4,672
- Date on market: 7/12/2026
- Cumulative days on market: 15 days
- Listing terms: Cash,Conventional,FHA,VA Loan
- Ownership: Fee Simple
- Total actual rent: 0
- Electric utility on property: Yes
- Road surface type: Paved, Asphalt
Estimated market value
Not available
Estimated sales range
Not available
Not available
Price history
| Date | Event | Price |
|---|---|---|
| 7/12/2026 | Listed for sale | $299,000+106.2%$225/sqft |
Source:  Stellar MLS #GC541899 Report a problem Stellar MLS #GC541899 Report a problem | ||
| 8/26/2019 | Sold | $145,000-0.6%$109/sqft |
Source: Public Record Report a problem | ||
| 8/13/2019 | Pending sale | $145,900$110/sqft |
Source: R.L. Enterprises, LLC #421613 Report a problem | ||
| 7/15/2019 | Price change | $145,900-2.7%$110/sqft |
Source: R.L. Enterprises, LLC #421613 Report a problem | ||
| 5/24/2019 | Listed for sale | $149,900$113/sqft |
Source: R.L. Enterprises, LLC #421613 Report a problem | ||
| 5/23/2019 | Pending sale | $149,900$113/sqft |
Source: R.L. Enterprises, LLC #421613 Report a problem | ||
| 4/29/2019 | Price change | $149,900-3.2%$113/sqft |
Source: R.L. Enterprises, LLC #421613 Report a problem | ||
| 3/26/2019 | Price change | $154,900+3.3%$117/sqft |
Source: R.L. Enterprises, LLC #421613 Report a problem | ||
| 3/26/2019 | Pending sale | $149,900$113/sqft |
Source: R.L. Enterprises, LLC #421613 Report a problem | ||
| 3/26/2019 | Listed for sale | $149,900+50.3%$113/sqft |
Source: R.L. Enterprises, LLC #421613 Report a problem | ||
| 8/15/2018 | Listing removed | $99,759+17.4%$75/sqft |
Source: Auction.com Report a problem | ||
| 7/25/2018 | Listed for sale | -- |
Source: Auction.com Report a problem | ||
| 5/30/2012 | Sold | $85,000+2.4%$64/sqft |
Source: Public Record Report a problem | ||
| 12/29/2011 | Price change | $83,000-6.7%$63/sqft |
Source: Listhub #326221 Report a problem | ||
| 9/2/2011 | Price change | $89,000-6.3%$67/sqft |
Source: Listhub #326221 Report a problem | ||
| 7/18/2011 | Listed for sale | $95,000$72/sqft |
Source: Listhub #326221 Report a problem | ||
Public tax history
| Year | Property taxes | Tax assessment |
|---|---|---|
| 2025 | $4,867 +2.6% | $210,182 +2.3% |
| 2024 | $4,744 +8% | $205,472 +10% |
| 2023 | $4,394 +11.6% | $186,792 +10% |
| 2022 | $3,938 +6.1% | $169,811 +10% |
| 2021 | $3,712 +10.2% | $154,373 +10% |
| 2020 | $3,367 +50.1% | $140,339 +9% |
| 2019 | $2,243 | $128,801 +55.8% |
| 2018 | $2,243 +102.1% | $82,680 +2.1% |
| 2017 | $1,110 +0.9% | $80,980 +2.1% |
| 2016 | $1,100 +5.2% | $79,320 +0.7% |
| 2015 | $1,046 -1.1% | $78,770 +0.8% |
| 2014 | $1,057 +0.5% | $78,150 +1.5% |
| 2013 | $1,052 | $77,000 -5.2% |
| 2012 | -- | $81,200 -10.9% |
| 2011 | -- | $91,100 -13.6% |
| 2010 | -- | $105,400 -20.4% |
| 2009 | -- | $132,400 +17.5% |
| 2008 | -- | $112,700 +24% |
| 2007 | -- | $90,900 +7.3% |
| 2006 | -- | $84,700 +21.3% |
| 2005 | -- | $69,800 +11% |
| 2004 | -- | $62,900 +18% |
| 2003 | -- | $53,300 |
| 2002 | -- | $53,300 +1.9% |
| 2001 | -- | $52,300 +5.7% |
| 2000 | -- | $49,500 |
Find assessor info on the county website
Monthly payment
Est. payment
Payment breakdown
Explore the cost of this home by adjusting the details. Changes won't be saved.Climate risks
Neighborhood: Stephen Foster
Nearby schools
GreatSchools rating
- 3/10Stephen Foster Elementary SchoolGrades: K-5Distance: 0.5 mi
- 6/10Gainesville High SchoolGrades: 8-12Distance: 0.9 mi
- 3/10Westwood Middle SchoolGrades: 6-8Distance: 2.4 mi
Schools provided by the listing agent
- Elementary: Stephen Foster Elementary School-AL
- Middle: Westwood Middle School-AL
- High: Gainesville High School-AL
Source: Stellar MLS. This data may not be complete. We recommend contacting the local school district to confirm school assignments for this home.
- $235,5003 bd2 ba1.1k sqft3218 NW 11th St, Gainesville, FL 32609Off Market

- $219,1003 bd1 ba1.2k sqft1117 NW 32nd Ave, Gainesville, FL 32609Off Market
- $219,0003 bd2 ba1.1k sqft3230 NW 11th St, Gainesville, FL 32609For Sale

- $231,0003 bd2 ba1.3k sqft1122 NW 32nd Ave, Gainesville, FL 32609Off Market
- $199,0002 bd1 ba1k sqft3219 NW 12th St, Gainesville, FL 32609Off Market
- $163,7002 bd1 ba806 sqft3177 NW 12th St, Gainesville, FL 32609Off Market
- $166,9002 bd1 ba806 sqft3166 NW 11th St, Gainesville, FL 32609Off Market
- $170,7002 bd1 ba775 sqft3229 NW 12th St, Gainesville, FL 32609Off Market
A local agent can set up tours, give advice and negotiate with sellers.
Similar homes
- $290,0003 bd2 ba1.4k sqft4156 NW 10th St, Gainesville, FL 32609For Sale
 MLS ID #GC541973, Ciara Hudleston, BOSSHARDT REALTY SERVICES LLC. Stellar MLS
 - $279,0004 bd2 ba1.5k sqft1032 NE 19th Pl, Gainesville, FL 32609For Sale
 MLS ID #GC540371, Megan Atwater, REAL BROKER, LLC. Stellar MLS
 - $259,9004 bd3 ba1.4k sqft1636 NW 34th Pl, Gainesville, FL 32605For Sale
 MLS ID #GC541303, Laurel Barber, FLORIDA HOMES REALTY & MORTGAGE GVILLE. Stellar MLS
 - $298,0003 bd2 ba1.2k sqft4321 NW 20th St, Gainesville, FL 32605For Sale
 MLS ID #GC541678, Donavaun Horne, KELLER WILLIAMS GAINESVILLE REALTY PARTNERS. Stellar MLS
 - $244,9004 bd2 ba1.2k sqft4323 NW 12th Ter, Gainesville, FL 32609For SaleMLS ID #OM723588, Joy Baker, STALLIONS REALTY LLC. Stellar MLS
- $295,0004 bd2 ba1.7k sqft1318 NE 14th St, Gainesville, FL 32601For SaleMLS ID #GC540737, Vyvy Nguyen, ARISTA REALTY. Stellar MLS
- $298,9003 bd2 ba1.5k sqft1115 NE 5th Pl, Gainesville, FL 32601For Sale By Owner
- $365,0004 bd2 ba1.9k sqft505 NW 37th Pl, Gainesville, FL 32609For SaleMLS ID #GC539400, Trey Anderson, RABELL REALTY GROUP LLC. Stellar MLS
- $274,9003 bd2 ba1.2k sqft1915 NW 42nd Pl, Gainesville, FL 32605For SaleMLS ID #GC540799, Kristine Anderson Santos, BHHS FLORIDA REALTY. Stellar MLS
- $249,9002 bd2 ba1.2k sqft1805 NE 6th Ter, Gainesville, FL 32609For SaleMLS ID #GC541889, Nestor Perez, RE/MAX PROFESSIONALS. Stellar MLS
- $299,6003 bd1 ba1.1k sqft1006 NE 12th Ave, Gainesville, FL 32601For SaleMLS ID #GC539591, Michelle Hazen, SAGE REAL ESTATE. Stellar MLS
- $299,9002 bd1 ba1k sqft616 NW 8th Pl, Gainesville, FL 32601For SaleMLS ID #GC541766, Laura Javidi, RE/MAX PROFESSIONALS. Stellar MLS
- $299,0003 bd2 ba1.5k sqft2411 NW 54th Ave, Gainesville, FL 32653For SaleMLS ID #GC539620, Eric Warm, UNIVERSITY REALTY. Stellar MLS
- $257,3333 bd2 ba1.2k sqft1302 NE 14th Ter, Gainesville, FL 32601For SaleMLS ID #GC541706, Michelle Hazen, SAGE REAL ESTATE. Stellar MLS
- $321,0003 bd2 ba1.3k sqft3321 NW 28th Pl, Gainesville, FL 32605For SaleMLS ID #GC537436, Kimberley Brown, FLORIDA'S CHOICE REALTY. Stellar MLS
- $296,0003 bd1 ba1k sqft914 NE 11th Ave, Gainesville, FL 32601For SaleMLS ID #GC538925, Michelle Hazen, SAGE REAL ESTATE. Stellar MLS
- $320,0003 bd2 ba1.4k sqft2401 NW 69th Ter, Gainesville, FL 32606For SaleMLS ID #GC542162, Brian Chapman, BHGRE THOMAS GROUP. Stellar MLS
- $324,9003 bd2 ba1.5k sqft10521 NW 36th Pl, Gainesville, FL 32606For SaleMLS ID #GC542144, McCall Griggs, KELLER WILLIAMS GAINESVILLE REALTY PARTNERS. Stellar MLS
- $220,0003 bd1 ba990 sqft4318 NW 12th Ter, Gainesville, FL 32609For SaleMLS ID #GC541216, Rachel Diaz, KELLER WILLIAMS GAINESVILLE REALTY PARTNERS. Stellar MLS
- $319,9004 bd2 ba1.5k sqft10503 NW 25th Pl, Gainesville, FL 32606For SaleMLS ID #GC541835, Dada McGlynn, RE/MAX PROFESSIONALS. Stellar MLS
