Spanning 2,263 heated square feet with 4 bedrooms and 2 baths on a 0.17-acre lot, this fully renovated Duval Heights home stands out for its unique architectural evolution, seamlessly blending original mid-century character with an expansive, multi-level modern footprint! The home features a complete top-to-bottom transformation highlighted by a brand-new roof, separate upper and lower AC units for zone-controlled comfort, fresh interior paint, and a striking contrast of dark wood-look vinyl plank flooring and pristine original stained hardwoods. Stepping indoors, the entryway opens into a classic front sitting room which transitions into an updated kitchen equipped with a center island, light cabinetry, granite-look countertops, and new stainless steel appliances. To the left of this main living hub, a hallway with original hardwood floors guides you to 3 comfortable main-floor bedrooms and a refreshed bath showcasing new cabinetry, an LED smart mirror, and large, textured marble-look tiles. To the right of the kitchen, the layout expands dramatically into a large living room bathed in natural light and featuring both front and rear exterior doors. The 2nd floor showcases a private bedroom with a large, covered balcony and a modern bath complete with a backlit mirror and custom-tiled shower. The rear exit on the main floor opens directly onto a concrete slab patio, a perfect setting for morning coffee or evening dining overlooking a backyard framed by mature, fruit-bearing passion fruit plants with plenty of space left over for a small pond or custom garden feature. Perfectly positioned for easy commuting and shopping, this property puts you just 2 miles from the Gainesville Shopping Center (featuring Publix), less than 3 miles from the heart of downtown Gainesville, and under 4 miles from both the Gainesville Regional Airport and the University of Florida campus. For outdoor recreation, you are incredibly close to local hotspots—located just 1 mile from Citizens Field and a short 3-mile drive to the Ironwood Golf Course, with North Central Florida’s world-famous natural springs located just a brief drive out of town. Reach out now to lock in your viewing time and find out how you can make this turnkey Duval Heights property your own!
For sale
Price cut: $3.9K (10/21)
$245,000
821 NE 22ND TERRACE, GAINESVILLE, FL 32641
4beds
2,263sqft
Single Family Residence
Built in 1958
7,405 Square Feet Lot
$-- Zestimate®
$108/sqft
$-- HOA
What's special
Center islandFresh interior paintGranite-look countertopsBrand-new roofLight cabinetryLarge textured marble-look tilesLed smart mirror
- 135 days
- 924
- 133
Zillow last checked:
Listing updated:
Listed by:
Sable Barron 352-325-1510,
KELLER WILLIAMS GAINESVILLE REALTY PARTNERS 352-240-0600,
Whitney Johnson Perkins 352-665-0600,
KELLER WILLIAMS GAINESVILLE REALTY PARTNERS
Source: Stellar MLS,MLS#: GC541039 Originating MLS: Orlando Regional
Originating MLS: Orlando Regional
Facts & features
Interior
Bedrooms & bathrooms
- Bedrooms: 4
- Bathrooms: 2
- Full bathrooms: 2
Primary bedroom
- Features: Walk-In Closet(s)
- Level: Second
Kitchen
- Level: First
Living room
- Level: First
Heating
- Central, Electric
Cooling
- Central Air
Appliances
- Included: Dishwasher, Microwave, Range, Refrigerator
- Laundry: Inside
Features
- Ceiling Fan(s), PrimaryBedroom Upstairs
- Flooring: Vinyl, Hardwood
- Has fireplace: No
Interior area
- Total structure area: 2,593
- Total interior livable area: 2,263 sqft
Video & virtual tour
Property
Features
- Levels: Two
- Stories: 2
- Patio & porch: Covered, Front Porch
- Exterior features: Balcony
Lot
- Size: 7,405 Square Feet
- Residential vegetation: Fruit Trees, Trees/Landscaped
Details
- Parcel number: 10858058000
- Zoning: SF
- Special conditions: None
Construction
Type & style
- Home type: SingleFamily
- Property subtype: Single Family Residence
Materials
- Stucco
- Foundation: Slab
- Roof: Shingle
Condition
- New construction: No
- Year built: 1958
Utilities & green energy
- Sewer: Public Sewer
- Water: Public
- Utilities for property: Electricity Connected, Sewer Connected, Water Connected
Community & HOA
Community
- Pet fee: $0 monthly
- Subdivision: DUVAL HEIGHTS
HOA
- Has HOA: No
Location
- Region: Gainesville
Financial & listing details
- Price per square foot: $108/sqft
- Tax assessed value: $195,398
- Annual tax amount: $1,192
- Date on market: 6/12/2026
- Cumulative days on market: 248 days
- Listing terms: Cash,Conventional
- Ownership: Fee Simple
- Total actual rent: 0
- Electric utility on property: Yes
- Road surface type: Asphalt
Estimated market value
Not available
Estimated sales range
Not available
Not available
Price history
| Date | Event | Price |
|---|---|---|
| 10/21/2026 | Price change | $245,000-1.6%$108/sqft |
Source:  Stellar MLS #GC541039 Report a problem Stellar MLS #GC541039 Report a problem | ||
| 9/18/2026 | Price change | $248,900-0.8%$110/sqft |
Source: Stellar MLS #GC541039 Report a problem | ||
| 9/2/2026 | Price change | $250,900-0.8%$111/sqft |
Source: Stellar MLS #GC541039 Report a problem | ||
| 8/7/2026 | Price change | $252,900-0.8%$112/sqft |
Source: Stellar MLS #GC541039 Report a problem | ||
| 7/13/2026 | Price change | $254,900-1%$113/sqft |
Source: Stellar MLS #GC541039 Report a problem | ||
| 6/25/2026 | Price change | $257,400-1%$114/sqft |
Source: Stellar MLS #GC541039 Report a problem | ||
| 6/12/2026 | Listed for sale | $259,900+4%$115/sqft |
Source: Stellar MLS #GC541039 Report a problem | ||
| 5/11/2026 | Listing removed | $249,900$110/sqft |
Source: Stellar MLS #FC315355 Report a problem | ||
| 1/16/2026 | Listed for sale | $249,900+85.1%$110/sqft |
Source: Stellar MLS #FC315355 Report a problem | ||
| 2/19/2025 | Sold | $135,000-46%$60/sqft |
Source: Stellar MLS #GC526538 Report a problem | ||
| 2/2/2025 | Pending sale | $250,000$110/sqft |
Source: Stellar MLS #GC526538 Report a problem | ||
| 11/27/2024 | Listed for sale | $250,000+212.5%$110/sqft |
Source: Stellar MLS #GC526538 Report a problem | ||
| 12/30/2009 | Sold | $80,000+45.5%$35/sqft |
Source: GACAR #310759 Report a problem | ||
| 11/5/2009 | Sold | $55,000-15.3%$24/sqft |
Source: Public Record Report a problem | ||
| 9/21/2009 | Price change | $64,900-7.2%$29/sqft |
Source: RE/MAX Professionals Inc. #306721 Report a problem | ||
| 9/3/2009 | Listed for sale | $69,900-56.3%$31/sqft |
Source: RE/MAX Professionals Inc. #306721 Report a problem | ||
| 12/20/2005 | Sold | $160,000+255.6%$71/sqft |
Source: Public Record Report a problem | ||
| 11/17/2003 | Sold | $45,000+125%$20/sqft |
Source: Public Record Report a problem | ||
| 10/10/2001 | Sold | $20,000+132.6%$9/sqft |
Source: Public Record Report a problem | ||
| 2/19/1996 | Sold | $8,600$4/sqft |
Source: Public Record Report a problem | ||
Public tax history
| Year | Property taxes | Tax assessment |
|---|---|---|
| 2025 | $1,192 -73.7% | $85,608 -56.2% |
| 2024 | $4,540 +314.1% | $195,398 +141.9% |
| 2023 | $1,096 +3.6% | $80,773 +3% |
| 2022 | $1,058 +2.6% | $78,421 +3% |
| 2021 | $1,031 +2.2% | $76,137 +1.4% |
| 2020 | $1,009 -0.5% | $75,086 +2.3% |
| 2019 | $1,014 | $73,398 +1.9% |
| 2018 | $1,014 +10.1% | $72,030 +2.1% |
| 2017 | $921 -1.2% | $70,550 +2.1% |
| 2016 | $933 +3.7% | $69,100 -5.3% |
| 2015 | $899 -5.5% | $72,960 +0.8% |
| 2014 | $951 -0.4% | $72,390 -3.5% |
| 2013 | $955 | $75,000 -18.5% |
| 2012 | -- | $92,000 +35.1% |
| 2011 | -- | $68,100 -8.5% |
| 2010 | -- | $74,400 -36.2% |
| 2009 | -- | $116,700 -25.7% |
| 2008 | -- | $157,100 +2.1% |
| 2007 | -- | $153,800 +8.8% |
| 2006 | -- | $141,400 +222.1% |
| 2005 | -- | $43,900 +7.3% |
| 2004 | -- | $40,900 +28.6% |
| 2003 | -- | $31,800 |
| 2002 | -- | $31,800 +1.6% |
| 2001 | -- | $31,300 +4.3% |
| 2000 | -- | $30,000 |
Find assessor info on the county website
Monthly payment
Est. payment
Payment breakdown
Explore the cost of this home by adjusting the details. Changes won't be saved.Climate risks
Neighborhood: 32641
Nearby schools
Schools provided by the listing agent
- Elementary: Glen Springs Elementary School-AL
- Middle: Westwood Middle School-AL
- High: Gainesville High School-AL
Source: Stellar MLS. This data may not be complete. We recommend contacting the local school district to confirm school assignments for this home.
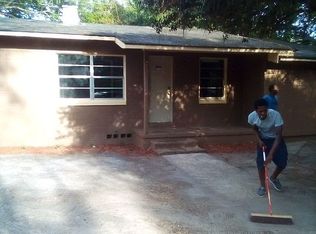

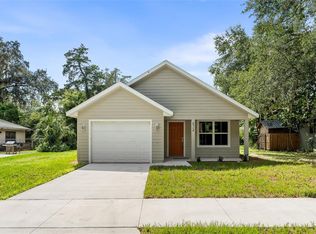
Similar homes
- $219,0003 bd1 ba1.4k sqft105 SE 70TH STREET, GAINESVILLE, FL 32641For Sale
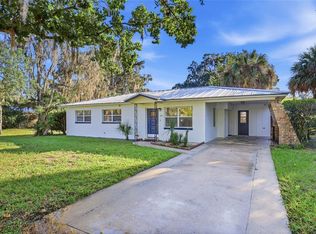
 MLS ID #GC544270, Art Nagan, BHGRE THOMAS GROUP. Stellar MLS
 - $275,0004 bd2 ba2.1k sqft1321 NE 20TH AVENUE, GAINESVILLE, FL 32609For Sale
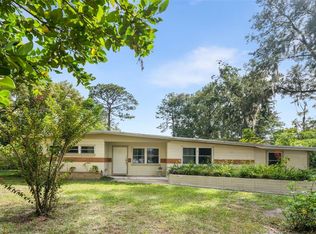 MLS ID #GC543903, Dada McGlynn, REMAX SELECT PARTNERS. Stellar MLS
 - $230,0003 bd2 ba1.3k sqft3819 SE 14TH TERRACE, GAINESVILLE, FL 32641For Sale
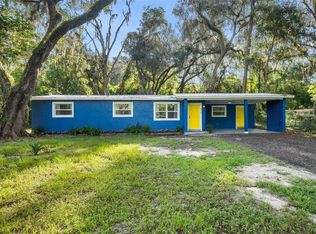 MLS ID #OM731973, Jonathan Franklin, LPT REALTY, LLC. Stellar MLS
 - $229,9003 bd2 ba1.2k sqft2208 SE 30TH STREET, GAINESVILLE, FL 32641For Sale
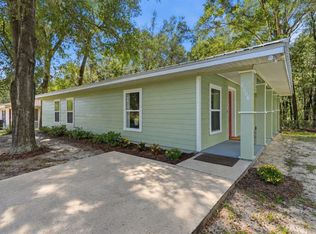 MLS ID #GC544242, Viktor Jiracek, MILLER REAL ESTATE. Stellar MLS
 - $257,3333 bd2 ba1.2k sqft1302 NE 14TH TERRACE, GAINESVILLE, FL 32601For SaleMLS ID #GC541706, Michelle Hazen, SAGE REAL ESTATE. Stellar MLS
- $229,9003 bd1 ba1.2k sqft1503 SE 28TH PLACE, GAINESVILLE, FL 32601For SaleMLS ID #GC536007, Kyle Hoppenworth, WATSON REALTY CORP- TIOGA. Stellar MLS
- $245,9003 bd2 ba1.1k sqft2016 NE 3RD AVENUE, GAINESVILLE, FL 32641New ConstructionMLS ID #GC536046, Genile Morris, BOSSHARDT REALTY SERVICES LLC. Stellar MLS
- $233,0003 bd2 ba1.1k sqft2776 SE 21ST ROAD, GAINESVILLE, FL 32641For SaleMLS ID #GC540679, Craig Wilburn, REAL BROKER, LLC. Stellar MLS
- $244,9004 bd2 ba1.2k sqft4323 NW 12TH TERRACE, GAINESVILLE, FL 32609For SaleMLS ID #OM723588, Joy Baker, STALLIONS REALTY LLC. Stellar MLS
- $269,9003 bd1 ba1.1k sqft1421 NE 17TH AVENUE, GAINESVILLE, FL 32609For SaleMLS ID #GC543248, Nestor Perez, REMAX SELECT PARTNERS. Stellar MLS
- $190,0003 bd1 ba1.3k sqft1334 NE 1ST AVENUE, GAINESVILLE, FL 32641For SaleMLS ID #GC541243, Keandrea Aiken, WATSON REALTY CORP. Stellar MLS
- $279,0004 bd2 ba2.2k sqft3705 NW 7TH PLACE, GAINESVILLE, FL 32607For SaleMLS ID #GC542623, Freddy Pearson, REMAX SELECT PARTNERS. Stellar MLS
- $219,9003 bd2 ba1.1k sqft2200 NE 16TH TERRACE, GAINESVILLE, FL 32609For SaleMLS ID #GC538214, Elliot Larkin, FLORIDA HOMES REALTY & MORTGAG. Stellar MLS
- $247,5004 bd3 ba1.8k sqft223 NW 34TH STREET, GAINESVILLE, FL 32607For SaleMLS ID #OM732048, Lindsay Jacobson, LPT REALTY, LLC. Stellar MLS
- $219,9002 bd2 ba1.2k sqft1805 NE 6TH TERRACE, GAINESVILLE, FL 32609For SaleMLS ID #GC541889, Nestor Perez, REMAX SELECT PARTNERS. Stellar MLS
- $209,0003 bd2 ba1.2k sqft925 NE 19TH STREET, GAINESVILLE, FL 32641New ConstructionMLS ID #O6413950, Ben Zuber, KELLER WILLIAMS REALTY PARTNERS SW. Stellar MLS
- $249,0003 bd2 ba1.7k sqft5730 NW 29TH TERRACE, GAINESVILLE, FL 32653For SaleMLS ID #GC543146, Craig Wilburn, REAL BROKER, LLC. Stellar MLS
- $256,9003 bd2 ba1.2k sqft3177 NW 9TH TERRACE, GAINESVILLE, FL 32609For SaleMLS ID #GC542424, Jeremy Williams, KELLER WILLIAMS GAINESVILLE REALTY PARTNERS. Stellar MLS
- $209,0003 bd2 ba1.2k sqft2014 NE 3RD PLACE, GAINESVILLE, FL 32641New ConstructionMLS ID #O6374836, Ben Zuber, KELLER WILLIAMS REALTY PARTNERS SW. Stellar MLS
- $349,0003 bd2 ba1.9k sqft2832 NW 22ND STREET, GAINESVILLE, FL 32605For SaleMLS ID #GC544173, Kathleen Weinert, KELLER WILLIAMS GAINESVILLE REALTY PARTNERS. Stellar MLS
