Under contract-accepting backup offers. Fully renovated 3BR/1BA concrete block home on nearly a quarter acre in SE Gainesville, minutes to Downtown, UF Health and the Hawthorne Trail. All the big-ticket items are done: brand new HVAC (2026), brand new whole-house repipe and water heater (2026, permitted), and a 2016 roof in great shape. Inside you'll find a bright, open layout with fresh paint, new luxury vinyl plank flooring in the main living areas, ceiling fans throughout and a dining space that flows straight into the brand new kitchen — white shaker cabinets, butcher block countertops, full-height marble-look backsplash, stainless steel appliance package and a large window over the sink overlooking the backyard. The remodeled bath features a new wood-tone vanity with quartz-style top and updated fixtures. Three comfortable bedrooms with new flooring and closets, plus a bonus flex space with shiplap accent wall — ideal for an office, playroom or second living area. Out back, a large fenced-style rear yard shaded by mature oaks, a new deck off the rear of the home and a storage shed give you plenty of room to spread out. No HOA, no carpet in the living areas, nothing left to do but move in. Easy to show — schedule today.
Accepting backups
Price cut: $10K (9/10)
$199,900
2120 SE 51ST STREET, GAINESVILLE, FL 32641
3beds
1,293sqft
Single Family Residence
Built in 1968
10,018 Square Feet Lot
$-- Zestimate®
$155/sqft
$-- HOA
What's special
Fresh paintRemodeled bathUpdated fixturesStorage shedBright open layoutButcher block countertopsFull-height marble-look backsplash
- 54 days
- 302
- 34
Zillow last checked:
Listing updated:
Listed by:
Viktor Jiracek 352-507-8562,
MILLER REAL ESTATE 352-872-5704
Source: Stellar MLS,MLS#: GC543109 Originating MLS: Gainesville-Alachua
Originating MLS: Gainesville-Alachua
Facts & features
Interior
Bedrooms & bathrooms
- Bedrooms: 3
- Bathrooms: 1
- Full bathrooms: 1
Primary bedroom
- Features: Built-in Closet
- Level: First
Primary bathroom
- Level: First
Dining room
- Level: First
Kitchen
- Level: First
Living room
- Level: First
Heating
- Central
Cooling
- Central Air
Appliances
- Included: Dishwasher, Range, Refrigerator
- Laundry: Inside
Features
- Other, Ceiling Fan(s), Thermostat
- Flooring: Luxury Vinyl
- Has fireplace: No
Interior area
- Total structure area: 1,430
- Total interior livable area: 1,293 sqft
Property
Features
- Levels: One
- Stories: 1
- Exterior features: Other
Lot
- Size: 10,018 Square Feet
Details
- Parcel number: 16186051000
- Zoning: R-1A
- Special conditions: None
Construction
Type & style
- Home type: SingleFamily
- Property subtype: Single Family Residence
Materials
- Concrete, Block
- Foundation: Slab
- Roof: Shingle
Condition
- Completed
- New construction: No
- Year built: 1968
Utilities & green energy
- Sewer: Public Sewer
- Water: Public
- Utilities for property: BB/HS Internet Available, Cable Available, Electricity Connected, Sewer Connected, Water Connected
Community & HOA
Community
- Pet fee: $0 monthly
- Subdivision: GREEN GROVE
HOA
- Has HOA: No
Location
- Region: Gainesville
Financial & listing details
- Price per square foot: $155/sqft
- Tax assessed value: $117,959
- Annual tax amount: $834
- Date on market: 8/29/2026
- Cumulative days on market: 54 days
- Listing terms: Cash,Conventional,FHA,Other,VA Loan
- Ownership: Fee Simple
- Total actual rent: 0
- Electric utility on property: Yes
- Road surface type: Paved
Estimated market value
Not available
Estimated sales range
Not available
Not available
Price history
| Date | Event | Price |
|---|---|---|
| 9/10/2026 | Price change | $199,900-4.8%$155/sqft |
Source:  Stellar MLS #GC543109 Report a problem Stellar MLS #GC543109 Report a problem | ||
| 8/29/2026 | Listed for sale | $209,900+319.8%$162/sqft |
Source: Stellar MLS #GC543109 Report a problem | ||
| 6/8/2026 | Sold | $50,000$39/sqft |
Source: Public Record Report a problem | ||
Public tax history
| Year | Property taxes | Tax assessment |
|---|---|---|
| 2025 | $834 +3.4% | $53,200 +2.9% |
| 2024 | $806 +4.4% | $51,700 +3% |
| 2023 | $772 +6.6% | $50,194 +3% |
| 2022 | $724 +3.9% | $48,732 +3% |
| 2021 | $697 +5.2% | $47,313 +1.4% |
| 2020 | $663 +16.8% | $46,659 +2.3% |
| 2019 | $568 | $45,610 +1.9% |
| 2018 | $568 +2.1% | $44,760 +2.1% |
| 2017 | $556 +1.4% | $43,840 +2.1% |
| 2016 | $548 -12.7% | $42,940 +0.7% |
| 2015 | $628 +62.5% | $42,650 +0.8% |
| 2014 | $386 -4.5% | $42,320 -21.9% |
| 2013 | $405 | $54,200 -1.5% |
| 2012 | -- | $55,000 +38.1% |
| 2011 | -- | $39,820 -42.7% |
| 2010 | -- | $69,500 -4.1% |
| 2009 | -- | $72,500 -1.5% |
| 2008 | -- | $73,600 +1.8% |
| 2007 | -- | $72,300 +12.8% |
| 2006 | -- | $64,100 +30% |
| 2005 | -- | $49,300 +8.4% |
| 2004 | -- | $45,500 +15.8% |
| 2003 | -- | $39,300 |
| 2002 | -- | $39,300 +2.3% |
| 2001 | -- | $38,400 +17.1% |
| 2000 | -- | $32,800 |
Find assessor info on the county website
Monthly payment
Est. payment
Payment breakdown
Explore the cost of this home by adjusting the details. Changes won't be saved.Climate risks
Neighborhood: 32641
Nearby schools
Schools provided by the listing agent
- Elementary: Lake Forest Elementary School-AL
- Middle: Abraham Lincoln Middle School-AL
- High: Eastside High School-AL
Source: Stellar MLS. This data may not be complete. We recommend contacting the local school district to confirm school assignments for this home.
Similar homes
- $229,9003 bd2 ba1.2k sqft2208 SE 30TH STREET, GAINESVILLE, FL 32641For Sale
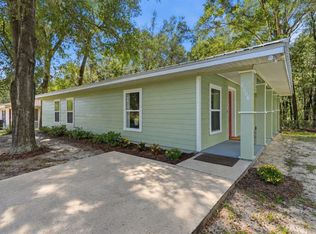
 MLS ID #GC544242, Viktor Jiracek, MILLER REAL ESTATE. Stellar MLS
 - $219,9003 bd2 ba1.4k sqft1228 SE 19TH STREET, GAINESVILLE, FL 32641For Sale
 MLS ID #GC544010, Jarred Mussen, UNIVERSITY REALTY. Stellar MLS
 - $230,0003 bd2 ba1.3k sqft3819 SE 14TH TERRACE, GAINESVILLE, FL 32641For Sale
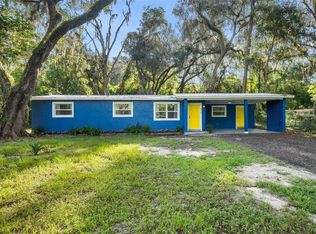 MLS ID #OM731973, Jonathan Franklin, LPT REALTY, LLC. Stellar MLS
 - $169,9003 bd1 ba1k sqft1911 SE 14TH AVENUE, GAINESVILLE, FL 32641For Sale
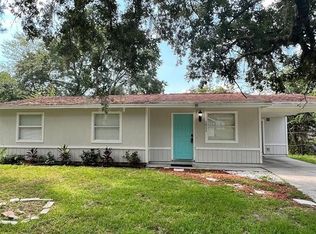 MLS ID #GC537338, Ryan Beacher, PLLC, KELLER WILLIAMS GAINESVILLE REALTY PARTNERS. Stellar MLS
 - $229,9003 bd1 ba1.2k sqft1503 SE 28TH PLACE, GAINESVILLE, FL 32601For SaleMLS ID #GC536007, Kyle Hoppenworth, WATSON REALTY CORP- TIOGA. Stellar MLS
- $205,0003 bd2 ba1.2k sqft2447 SE 10TH AVENUE, GAINESVILLE, FL 32641New ConstructionMLS ID #O6383907, Ben Zuber, KELLER WILLIAMS REALTY PARTNERS SW. Stellar MLS
- $205,0003 bd2 ba1.2k sqft2449 SE 10TH AVENUE, GAINESVILLE, FL 32641New ConstructionMLS ID #O6383724, Ben Zuber, KELLER WILLIAMS REALTY PARTNERS SW. Stellar MLS
- $243,0004 bd2 ba1.6k sqft1510 SE 14TH AVENUE, GAINESVILLE, FL 32641For SaleMLS ID #GC541751, Joann Torres, HEAVENLY BLESSINGS REALTY, LLC. Stellar MLS
- $199,9003 bd2 ba1.1k sqft3600 SW 19TH AVENUE #5D, GAINESVILLE, FL 32607For SaleMLS ID #GC540952, Kimberly Mitchell, EXP REALTY LLC. Stellar MLS
- $219,9003 bd2 ba1.1k sqft2200 NE 16TH TERRACE, GAINESVILLE, FL 32609For SaleMLS ID #GC538214, Elliot Larkin, FLORIDA HOMES REALTY & MORTGAG. Stellar MLS
- $209,0003 bd2 ba1.2k sqft2014 NE 3RD PLACE, GAINESVILLE, FL 32641New ConstructionMLS ID #O6374836, Ben Zuber, KELLER WILLIAMS REALTY PARTNERS SW. Stellar MLS
- $209,0003 bd2 ba1.2k sqft925 NE 19TH STREET, GAINESVILLE, FL 32641New ConstructionMLS ID #O6413950, Ben Zuber, KELLER WILLIAMS REALTY PARTNERS SW. Stellar MLS
- $199,0002 bd2 ba1.2k sqft2508 SW 14TH DRIVE #216, GAINESVILLE, FL 32608For SaleMLS ID #GC543140, Angelina Ballatore, BHHS FLORIDA REALTY. Stellar MLS
- $195,0002 bd1 ba915 sqft1753 NE 20TH PLACE, GAINESVILLE, FL 32609For SaleMLS ID #GC540993, Cathy Jackson-Williamson, RABELL REALTY GROUP, LLC. Stellar MLS
- $219,9002 bd2 ba1.2k sqft1805 NE 6TH TERRACE, GAINESVILLE, FL 32609For SaleMLS ID #GC541889, Nestor Perez, REMAX SELECT PARTNERS. Stellar MLS
- $225,0002 bd1 ba904 sqftCarol Estates, Gainesville, FL 32609For Sale
 MLS ID #A12092029, Ciara Hudleston, Bosshardt Realty Services LLC. MIAMI
 - $194,9003 bd1 ba1.2k sqft16486 SW 133RD AVENUE, ARCHER, FL 32618For SaleMLS ID #GC543976, Todd Louis, COLDWELL BANKER M.M. PARRISH REALTORS. Stellar MLS
- $199,9002 bd2 ba1.3k sqft3939 NW 29TH LANE, GAINESVILLE, FL 32606For SaleMLS ID #GC538371, McCall Griggs, KELLER WILLIAMS GAINESVILLE REALTY PARTNERS. Stellar MLS
- $245,9003 bd2 ba1.1k sqft2016 NE 3RD AVENUE, GAINESVILLE, FL 32641New ConstructionMLS ID #GC536046, Genile Morris, BOSSHARDT REALTY SERVICES LLC. Stellar MLS
- $257,3333 bd2 ba1.2k sqft1302 NE 14TH TERRACE, GAINESVILLE, FL 32601For SaleMLS ID #GC541706, Michelle Hazen, SAGE REAL ESTATE. Stellar MLS
