Completely renovated 3-bedroom, 2-bath concrete block home with 1,418 sq ft of living space on a shaded lot in Southeast Gainesville. A covered front porch with cedar shake accents leads into a bright, move-in ready interior with fresh paint, wood-look luxury vinyl plank flooring, and a living room with a custom geometric accent wall. The brand-new kitchen has shaker cabinetry, butcher block countertops, a matte pull-down faucet, and a full stainless steel appliance package, and it opens to a dining area with a statement chandelier. The spacious primary suite has new carpet and a barn-door en-suite bath with a tiled walk-in shower. The second bath has been fully remodeled with a tiled tub/shower and modern fixtures. Major updates include a 2020 metal roof, a brand-new 2026 HVAC system, and a newer electric water heater. Additional features include an inside laundry room, modern LED ceiling fans, fresh exterior paint, new landscaping, and a large backyard. No HOA and Flood Zone X. Conveniently located near downtown Gainesville, the University of Florida, parks, shopping, dining, and major roadways.
For sale
$219,900
1228 SE 19TH STREET, GAINESVILLE, FL 32641
3beds
1,418sqft
Single Family Residence
Built in 1963
6,534 Square Feet Lot
$-- Zestimate®
$155/sqft
$-- HOA
What's special
- 8 days
- 465
- 52
Zillow last checked:
Listing updated:
Listed by:
Jarred Mussen 954-907-4964,
UNIVERSITY REALTY 352-327-9500
Source: Stellar MLS,MLS#: GC544010 Originating MLS: Gainesville-Alachua
Originating MLS: Gainesville-Alachua
Facts & features
Interior
Bedrooms & bathrooms
- Bedrooms: 3
- Bathrooms: 2
- Full bathrooms: 2
Rooms
- Room types: Bonus Room
Primary bedroom
- Features: Built-in Closet
- Level: First
Bedroom 2
- Features: Built-in Closet
- Level: First
Bedroom 3
- Features: Built-in Closet
- Level: First
Primary bathroom
- Level: First
Bathroom 2
- Level: First
Bonus room
- Features: No Closet
- Level: First
Dining room
- Level: First
Kitchen
- Level: First
Laundry
- Level: First
Living room
- Level: First
Heating
- Central
Cooling
- Central Air
Appliances
- Included: Dishwasher, Electric Water Heater, Microwave, Range, Refrigerator
- Laundry: Laundry Room
Features
- Ceiling Fan(s), Eating Space In Kitchen, Primary Bedroom Main Floor, Solid Surface Counters, Thermostat
- Flooring: Carpet, Luxury Vinyl
- Has fireplace: No
Interior area
- Total structure area: 1,548
- Total interior livable area: 1,418 sqft
Video & virtual tour
Property
Parking
- Parking features: Driveway
- Has uncovered spaces: Yes
Features
- Levels: One
- Stories: 1
- Patio & porch: Porch
- Exterior features: Lighting
Lot
- Size: 6,534 Square Feet
Details
- Parcel number: 16107062000
- Zoning: RSF3
- Special conditions: None
Construction
Type & style
- Home type: SingleFamily
- Architectural style: Ranch
- Property subtype: Single Family Residence
Materials
- Block, Concrete
- Foundation: Slab
- Roof: Metal
Condition
- New construction: No
- Year built: 1963
Utilities & green energy
- Sewer: Public Sewer
- Water: Public
- Utilities for property: BB/HS Internet Available, Cable Available, Electricity Available, Electricity Connected, Sewer Connected, Water Available, Water Connected
Community & HOA
Community
- Pet fee: $0 monthly
- Subdivision: LINCOLN ESTATES 1ST ADD
HOA
- Has HOA: No
Location
- Region: Gainesville
Financial & listing details
- Price per square foot: $155/sqft
- Tax assessed value: $168,232
- Annual tax amount: $939
- Date on market: 10/7/2026
- Cumulative days on market: 140 days
- Listing terms: Cash,Conventional,FHA,Other,VA Loan
- Ownership: Fee Simple
- Total actual rent: 0
- Electric utility on property: Yes
- Road surface type: Concrete, Paved
Estimated market value
Not available
Estimated sales range
Not available
$1,945/mo
Price history
| Date | Event | Price |
|---|---|---|
| 10/7/2026 | Listed for sale | $219,900-2.2%$155/sqft |
Source:  Stellar MLS #GC544010 Report a problem Stellar MLS #GC544010 Report a problem | ||
| 10/7/2026 | Listing removed | $224,900$159/sqft |
Source: Stellar MLS #GC540750 Report a problem | ||
| 9/8/2026 | Price change | $224,900-1.7%$159/sqft |
Source:  realMLS #2158406 Report a problem realMLS #2158406 Report a problem | ||
| 8/3/2026 | Price change | $228,900-0.4%$161/sqft |
Source: realMLS #2158406 Report a problem | ||
| 6/29/2026 | Price change | $229,900-2.1%$162/sqft |
Source: Stellar MLS #GC540750 Report a problem | ||
| 5/29/2026 | Listed for sale | $234,900+113.7%$166/sqft |
Source: Stellar MLS #GC540750 Report a problem | ||
| 3/11/2026 | Sold | $109,900+5.5%$78/sqft |
Source: Public Record Report a problem | ||
| 8/27/2025 | Sold | $104,200-10.9%$73/sqft |
Source: Public Record Report a problem | ||
| 3/20/2007 | Sold | $117,000+572.4%$83/sqft |
Source: Public Record Report a problem | ||
| 10/29/1999 | Sold | $17,400$12/sqft |
Source: Public Record Report a problem | ||
Public tax history
| Year | Property taxes | Tax assessment |
|---|---|---|
| 2025 | $940 +5.2% | $78,467 +2.9% |
| 2024 | $894 +2.7% | $76,256 +3% |
| 2023 | $870 -3.1% | $74,034 +3% |
| 2022 | $898 -0.7% | $71,878 +3% |
| 2021 | $905 +0.7% | $69,785 +1.4% |
| 2020 | $898 -0.6% | $68,822 +2.3% |
| 2019 | $904 | $67,275 +1.9% |
| 2018 | $904 +9.3% | $66,020 +2.1% |
| 2017 | $827 -1.2% | $64,670 +2.1% |
| 2016 | $838 +2.8% | $63,340 +0.7% |
| 2015 | $815 -1.7% | $62,900 -0.2% |
| 2014 | $829 -1% | $63,000 -1.4% |
| 2013 | $838 | $63,900 -1.2% |
| 2012 | -- | $64,700 -8.1% |
| 2011 | -- | $70,400 -11.6% |
| 2010 | -- | $79,600 -12.9% |
| 2009 | -- | $91,400 +13.1% |
| 2008 | -- | $80,800 +1.6% |
| 2007 | -- | $79,500 +8.3% |
| 2006 | -- | $73,400 +15.4% |
| 2005 | -- | $63,600 +8.2% |
| 2004 | -- | $58,800 +32.1% |
| 2003 | -- | $44,500 |
| 2002 | -- | $44,500 +2.1% |
| 2001 | -- | $43,600 +12.7% |
| 2000 | -- | $38,700 |
Find assessor info on the county website
Monthly payment
Est. payment
Payment breakdown
Explore the cost of this home by adjusting the details. Changes won't be saved.Climate risks
Neighborhood: Lincoln Estates
Nearby schools
Schools provided by the listing agent
- Elementary: Joseph Williams Elementary School-AL
- Middle: Abraham Lincoln Middle School-AL
- High: Eastside High School-AL
Source: Stellar MLS. This data may not be complete. We recommend contacting the local school district to confirm school assignments for this home.

Similar homes
- $230,0003 bd2 ba1.3k sqft3819 SE 14TH TERRACE, GAINESVILLE, FL 32641For Sale
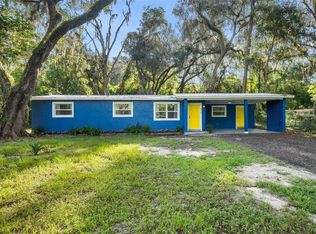
 MLS ID #OM731973, Jonathan Franklin, LPT REALTY, LLC. Stellar MLS
 - $243,0004 bd2 ba1.6k sqft1510 SE 14TH AVENUE, GAINESVILLE, FL 32641For Sale
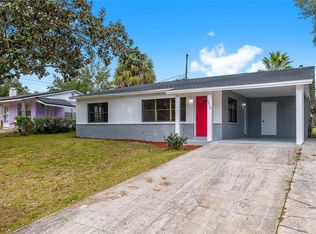 MLS ID #GC541751, Joann Torres, HEAVENLY BLESSINGS REALTY, LLC. Stellar MLS
 - $219,9003 bd2 ba1.2k sqft1715 NE 6th Pl, Gainesville, FL 32641For Sale
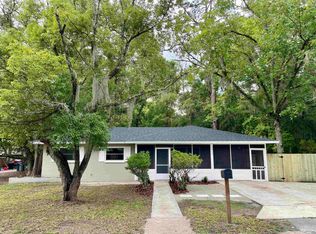 MLS ID #260269, Barbara Miller, Miller Real Estate. St Augustine St Johns County BOR
 - $229,9003 bd1 ba1.2k sqft1503 SE 28TH PLACE, GAINESVILLE, FL 32601For Sale
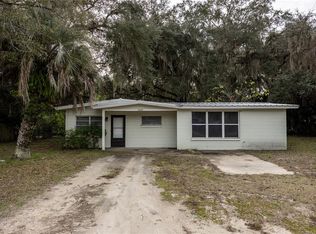 MLS ID #GC536007, Kyle Hoppenworth, WATSON REALTY CORP- TIOGA. Stellar MLS
 - $217,5003 bd1 ba1.3k sqft1015 SE 10th Terrace, Gainesville, FL 32601For Sale
 MLS ID #B26043277, Jonathan Franklin, LPT Realty, LLC. BeachesMLS
 - $169,9003 bd1 ba1k sqft1911 SE 14TH AVENUE, GAINESVILLE, FL 32641For SaleMLS ID #GC537338, Ryan Beacher, PLLC, KELLER WILLIAMS GAINESVILLE REALTY PARTNERS. Stellar MLS
- $219,9003 bd2 ba1.1k sqft2200 NE 16TH TERRACE, GAINESVILLE, FL 32609For SaleMLS ID #GC538214, Elliot Larkin, FLORIDA HOMES REALTY & MORTGAG. Stellar MLS
- $205,0003 bd2 ba1.2k sqft2447 SE 10TH AVENUE, GAINESVILLE, FL 32641New ConstructionMLS ID #O6383907, Ben Zuber, KELLER WILLIAMS REALTY PARTNERS SW. Stellar MLS
- $205,0003 bd2 ba1.2k sqft2449 SE 10TH AVENUE, GAINESVILLE, FL 32641New ConstructionMLS ID #O6383724, Ben Zuber, KELLER WILLIAMS REALTY PARTNERS SW. Stellar MLS
- $219,9002 bd2 ba1.2k sqft1805 NE 6TH TERRACE, GAINESVILLE, FL 32609For SaleMLS ID #GC541889, Nestor Perez, REMAX SELECT PARTNERS. Stellar MLS
- $225,0002 bd1 ba904 sqftCarol Estates, Gainesville, FL 32609For Sale
 MLS ID #A12092029, Ciara Hudleston, Bosshardt Realty Services LLC. MIAMI
 - $225,0003 bd2 ba1.1k sqft9024 SW 104TH TERRACE, GAINESVILLE, FL 32608For SaleMLS ID #GC544199, Farjana Yasmin, REAL BROKER, LLC. Stellar MLS
- $250,0004 bd2 ba1.6k sqft2214 NE 17TH TERRACE, GAINESVILLE, FL 32609For SaleMLS ID #O6437763, Casey Phillips, ACT REALTY LLC. Stellar MLS
- $257,3333 bd2 ba1.2k sqft1302 NE 14TH TERRACE, GAINESVILLE, FL 32601For SaleMLS ID #GC541706, Michelle Hazen, SAGE REAL ESTATE. Stellar MLS
- $209,0003 bd2 ba1.2k sqft2014 NE 3RD PLACE, GAINESVILLE, FL 32641New ConstructionMLS ID #O6374836, Ben Zuber, KELLER WILLIAMS REALTY PARTNERS SW. Stellar MLS
- $209,0003 bd2 ba1.2k sqft925 NE 19TH STREET, GAINESVILLE, FL 32641New ConstructionMLS ID #O6413950, Ben Zuber, KELLER WILLIAMS REALTY PARTNERS SW. Stellar MLS
- $265,0003 bd1 ba1k sqft4101 NW 14TH PLACE, GAINESVILLE, FL 32605For SaleMLS ID #GC543944, Parul Dharme Shah, PA, FLORIDA HOMES REALTY & MORTGAGE GVILLE. Stellar MLS
- $245,9003 bd2 ba1.1k sqft2016 NE 3RD AVENUE, GAINESVILLE, FL 32641New ConstructionMLS ID #GC536046, Genile Morris, BOSSHARDT REALTY SERVICES LLC. Stellar MLS
- $244,9004 bd2 ba1.2k sqft4323 NW 12TH TERRACE, GAINESVILLE, FL 32609For SaleMLS ID #OM723588, Joy Baker, STALLIONS REALTY LLC. Stellar MLS
- $255,0003 bd1 ba1.2k sqft914 NE 6TH AVENUE, GAINESVILLE, FL 32601For SaleMLS ID #GC539765, Michelle Hazen, SAGE REAL ESTATE. Stellar MLS
