Virtually Staged. Welcome Home to Highland Court This updated 4-bedroom, 2-bath ranch offers 1,467 square feet of living space on a .33-acre lot. Step through the front door into a spacious living and dining room combination. Enjoy an updated kitchen featuring granite countertops. Just off the living room, a step down leads to a versatile bonus room, perfect as a 4th bedroom, craft room or home office. This flexible space has its own separate entrance and a private screened porch, which opens out to the double driveway and carport. Down the hall you'll find three additional bedrooms, each with built-in closets and drawers. The primary bedroom has a fully renovated bathroom with a tub/shower combo, while the updated hall bathroom features a walk-in shower. The kitchen's back door leads to an enclosed laundry area with a utility sink, opening onto an oversized backyard, your own private retreat. Relax in the 17x17 screened patio or bring your green thumb to the designated area perfect for a greenhouse. Three storage sheds offer plenty of room for tools, equipment, or hobbies. This expansive lot is ready for you to make it your own, with plenty of space to build an ADU complete with its own driveway, entrance and patio. Seller financing available with a minimum of $160,000 in cash, at 7% interest using payments sized for a 30-year loan, but paid off in 5 years. New blinds are in the closet of the bonus room (4th bedroom). With an acceptable offer owner is willing to negotiate a new roof. Ideal for multigenerational living or rental income potential. Located in a desirable neighborhood, you're within walking distance to Public & General, and just a quick bike ride to downtown. Easy access to UF.
For sale
$319,000
1038 NE 14th Ave, Gainesville, FL 32601
4beds
1,398sqft
:
Get pre-qualified$2,233/mo
Single Family Residence
Built in 1958
0.33 Acres Lot
$301,700 Zestimate®
$228/sqft
$-- HOA
What's special
Private screened porchDouble driveway and carport
- 9 days |
- 470 |
- 35 |
Likely to sell faster than
Zillow last checked:
Listing updated:
Listed by:
Betsy Pepine 352-226-8474,
PEPINE REALTY 352-226-8474,
Holly Bender 352-275-8372,
PEPINE REALTY
Source: Stellar MLS,MLS#: GC541913 Originating MLS: Gainesville-Alachua
Originating MLS: Gainesville-Alachua
Facts & features
Interior
Bedrooms & bathrooms
- Bedrooms: 4
- Bathrooms: 2
- Full bathrooms: 2
Primary bedroom
- Features: Built-in Closet
- Level: First
Bedroom 2
- Features: Built-in Closet
- Level: First
Bedroom 3
- Features: Built-in Closet
- Level: First
Primary bathroom
- Features: Built-In Shelving, Single Vanity, Tub With Shower, Window/Skylight in Bath
- Level: First
Bathroom 2
- Features: Exhaust Fan, Shower No Tub, Single Vanity
- Level: First
Kitchen
- Level: First
Living room
- Level: First
Heating
- Central
Cooling
- Central Air
Appliances
- Included: Dishwasher, Disposal, Exhaust Fan, Microwave, Range, Refrigerator, Tankless Water Heater
- Laundry: Laundry Room, Outside
Features
- Built-in Features, Ceiling Fan(s), Living Room/Dining Room Combo, Primary Bedroom Main Floor, Solid Surface Counters, Thermostat
- Flooring: Ceramic Tile, Laminate
- Windows: Window Treatments
- Has fireplace: No
Interior area
- Total structure area: 1,579
- Total interior livable area: 1,398 sqft
Video & virtual tour
Property
Parking
- Total spaces: 2
- Parking features: Driveway, Open
- Carport spaces: 2
- Has uncovered spaces: Yes
Features
- Levels: One
- Stories: 1
- Patio & porch: Patio, Screened
- Exterior features: Other, Private Yard, Storage
- Fencing: Wood
Lot
- Size: 0.33 Acres
- Residential vegetation: Mature Landscaping
Details
- Additional structures: Gazebo, Shed(s), Storage, Workshop
- Parcel number: 10570009000
- Zoning: RSF2
- Special conditions: None
Construction
Type & style
- Home type: SingleFamily
- Property subtype: Single Family Residence
Materials
- Block
- Foundation: Slab
- Roof: Shingle
Condition
- New construction: No
- Year built: 1958
Utilities & green energy
- Sewer: Public Sewer
- Water: Public
- Utilities for property: Electricity Connected, Sewer Connected, Water Connected
Community & HOA
Community
- Pet fee: $0 monthly
- Subdivision: HIGHLAND COURT #2
HOA
- Has HOA: No
Location
- Region: Gainesville
Financial & listing details
- Price per square foot: $228/sqft
- Tax assessed value: $214,386
- Annual tax amount: $4,915
- Date on market: 7/17/2026
- Cumulative days on market: 52 days
- Listing terms: Cash,Conventional,FHA,VA Loan
- Ownership: Fee Simple
- Total actual rent: 0
- Electric utility on property: Yes
- Road surface type: Paved
Estimated market value
$301,700
$287,000 - $317,000
$2,626/mo
Price history
| Date | Event | Price |
|---|---|---|
| 7/17/2026 | Listed for sale | $319,000-3%$228/sqft |
Source:  Stellar MLS #GC541913 Report a problem Stellar MLS #GC541913 Report a problem | ||
| 7/1/2026 | Listing removed | $329,000$235/sqft |
Source: Stellar MLS #GC540452 Report a problem | ||
| 5/19/2026 | Listed for sale | $329,000+647.7%$235/sqft |
Source: Stellar MLS #GC540452 Report a problem | ||
| 6/6/2018 | Sold | $44,000+151.4%$31/sqft |
Source: Public Record Report a problem | ||
| 8/31/2016 | Listing removed | -- |
Source: Auction.com Report a problem | ||
| 8/20/2016 | Price change | $17,500-72%$13/sqft |
Source: Auction.com Report a problem | ||
| 7/28/2016 | Listed for sale | -- |
Source: Auction.com Report a problem | ||
| 12/26/2001 | Sold | $62,500$45/sqft |
Source: Public Record Report a problem | ||
Public tax history
| Year | Property taxes | Tax assessment |
|---|---|---|
| 2025 | $4,915 +0.4% | $214,386 -0.6% |
| 2024 | $4,896 +26% | $215,706 +35.2% |
| 2023 | $3,887 +15.7% | $159,591 +10% |
| 2022 | $3,360 +7.6% | $145,083 +10% |
| 2021 | $3,122 +8.3% | $131,894 +8.8% |
| 2020 | $2,882 +4.8% | $121,254 +10% |
| 2019 | $2,750 | $110,231 +1.5% |
| 2018 | $2,750 +14.1% | $108,600 +19.2% |
| 2017 | $2,410 +9.3% | $91,100 +13.9% |
| 2016 | $2,205 +11.5% | $80,000 -1.6% |
| 2015 | $1,978 -3.4% | $81,300 +0.4% |
| 2014 | $2,048 +89.5% | $80,980 +2.2% |
| 2013 | $1,081 | $79,200 -1.4% |
| 2012 | -- | $80,300 +6.5% |
| 2011 | -- | $75,420 -28.4% |
| 2010 | -- | $105,400 -2.8% |
| 2009 | -- | $108,400 -21.2% |
| 2008 | -- | $137,500 +27.1% |
| 2007 | -- | $108,200 +21.3% |
| 2006 | -- | $89,200 +17.2% |
| 2005 | -- | $76,100 +7.6% |
| 2004 | -- | $70,700 +22.7% |
| 2003 | -- | $57,600 |
| 2002 | -- | $57,600 +9.3% |
| 2001 | -- | $52,700 +8.2% |
| 2000 | -- | $48,700 |
Find assessor info on the county website
Monthly payment
Est. payment
Payment breakdown
Explore the cost of this home by adjusting the details. Changes won't be saved.Climate risks
Neighborhood: Highland Court
Nearby schools
GreatSchools rating
- 2/10W. A. Metcalfe Elementary SchoolGrades: K-5Distance: 0.4 mi
- 5/10Howard W. Bishop Middle SchoolGrades: 6-8Distance: 0.3 mi
- 5/10Eastside High SchoolGrades: 7,9-12Distance: 3.1 mi
- $196,8003 bd1 ba1.1k sqft1046 NE 14th Ave, Gainesville, FL 32601Off Market
- $251,6003 bd1 ba1.3k sqft1028 NE 14th Ave, Gainesville, FL 32601Off Market
- $256,0003 bd1 ba1.2k sqft1037 NE 15th Pl, Gainesville, FL 32601Sold

- $223,2003 bd2 ba1.1k sqft1045 NE 15th Pl, Gainesville, FL 32601Off Market
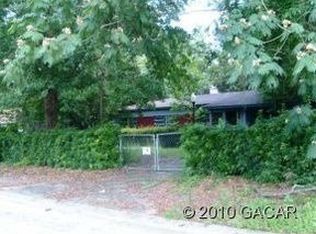
- $289,2003 bd2 ba2k sqft1054 NE 14th Ave, Gainesville, FL 32601Off Market
- $161,5003 bd1 ba999 sqft1027 NE 15th Pl, Gainesville, FL 32601Off Market
- $203,0003 bd1 ba1k sqft1041 NE 14th Ave, Gainesville, FL 32601Off Market
- $251,1003 bd2 ba1k sqft1018 NE 14th Ave, Gainesville, FL 32601Off Market
A local agent can set up tours, give advice and negotiate with sellers.
Similar homes
- $295,0004 bd2 ba1.7k sqft1318 NE 14th St, Gainesville, FL 32601For Sale
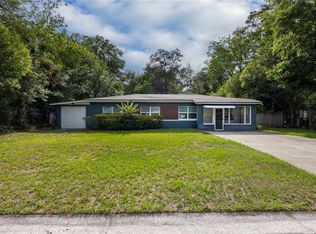
 MLS ID #GC540737, Vyvy Nguyen, ARISTA REALTY. Stellar MLS
 - $299,6003 bd1 ba1.1k sqft1006 NE 12th Ave, Gainesville, FL 32601For Sale
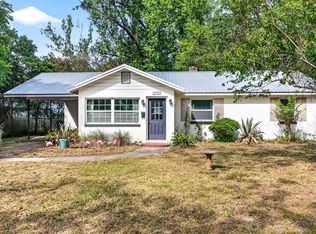 MLS ID #GC539591, Michelle Hazen, SAGE REAL ESTATE. Stellar MLS
 - $295,5003 bd2 ba951 sqft1231 NE 9th St, Gainesville, FL 32601For Sale
 MLS ID #GC539624, Janine Alexander, EXP REALTY LLC. Stellar MLS
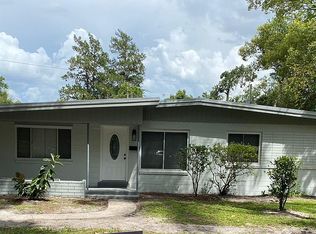
 - $298,9003 bd2 ba1.5k sqft1115 NE 5th Pl, Gainesville, FL 32601For Sale By Owner
- $296,0003 bd1 ba1k sqft914 NE 11th Ave, Gainesville, FL 32601For SaleMLS ID #GC538925, Michelle Hazen, SAGE REAL ESTATE. Stellar MLS
- $257,3333 bd2 ba1.2k sqft1302 NE 14th Ter, Gainesville, FL 32601For SaleMLS ID #GC541706, Michelle Hazen, SAGE REAL ESTATE. Stellar MLS
- $249,9903 bd2 ba1.1k sqft1507 NE 12th Ter, Gainesville, FL 32601For SaleMLS ID #V4949344, Francesco Fassioli, KARIZA CAPITAL REALTY, LLC. Stellar MLS
- $279,0004 bd2 ba1.5k sqft1032 NE 19th Pl, Gainesville, FL 32609For SaleMLS ID #GC540371, Megan Atwater, REAL BROKER, LLC. Stellar MLS
- $395,0005 bd5 ba1.7k sqft619 NW 7th Ave, Gainesville, FL 32601For SaleMLS ID #GC542022, Jonathan Mills, KELLER WILLIAMS GAINESVILLE REALTY PARTNERS. Stellar MLS
- $299,0004 bd2 ba1.3k sqft1116 NW 32nd Ave, Gainesville, FL 32609For SaleMLS ID #GC541899, Michelle Hazen, SAGE REAL ESTATE. Stellar MLS
- $267,5004 bd2 ba1.5k sqft2232 NE 13th Ave, Gainesville, FL 32641For SaleMLS ID #O6426936, Steven Koleno, BEYCOME OF FLORIDA LLC. Stellar MLS
- $340,0003 bd1 ba1.1k sqft120 NW 9th St, Gainesville, FL 32601For SaleMLS ID #GC541982, Jamie Williams, CORNERSTONE REALTY & MANAGEMENT SERVICES LLC. Stellar MLS
- $299,9003 bd2 ba1.5k sqft905 NW 36th Ave, Gainesville, FL 32609For SaleMLS ID #GC541749, Eric Buigas, RESOURCE REALTY, LLC. Stellar MLS
- $274,4003 bd1 ba1.2k sqft914 NE 6th Ave, Gainesville, FL 32601For SaleMLS ID #GC539765, Michelle Hazen, SAGE REAL ESTATE. Stellar MLS
- $340,0002 bd1 ba1k sqft616 NE 7th St, Gainesville, FL 32601For SaleMLS ID #GC540010, Kathleen MacDowell, RE/MAX PROFESSIONALS. Stellar MLS
- $260,0003 bd1 ba839 sqft745 NE 10th Ave, Gainesville, FL 32601For SaleMLS ID #GC541556, Samuel Suskin, SUSKIN REALTY INC. Stellar MLS
- $299,9002 bd1 ba1k sqft616 NW 8th Pl, Gainesville, FL 32601For SaleMLS ID #GC541766, Laura Javidi, RE/MAX PROFESSIONALS. Stellar MLS
- $299,0002 bd2 ba1.1k sqft408 W University Ave APT 7B, Gainesville, FL 32601For SaleMLS ID #GC541557, Matt Price, UNIVERSITY REALTY. Stellar MLS
- $375,0003 bd2 ba1.2k sqft727 NW 4th Ave, Gainesville, FL 32601For SaleMLS ID #GC541940, Jamie Williams, CORNERSTONE REALTY & MANAGEMENT SERVICES LLC. Stellar MLS
- $249,9002 bd2 ba1.2k sqft1805 NE 6th Ter, Gainesville, FL 32609For SaleMLS ID #GC541889, Nestor Perez, RE/MAX PROFESSIONALS. Stellar MLS
