Skip main navigation
Under contract
  • $340,000

    616 NE 7th St, Gainesville, FL 32601

    2beds
    1,092sqft
    : 
    Loading
    Get pre-qualified
    Single Family Residence
    Built in 1925
    0.25 Acres Lot
    $314,200 Zestimate®
    $311/sqft
    $-- HOA

    What's special

    Two bedroom one bathLoads of windowsOriginal sash windowsSpacious rooms
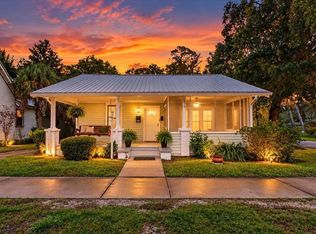
    Under contract-accepting backup offers. Quintessential Bungalow built in 1926, just two blocks to "The Duck Pond". This treasure is located in the City's Historic District and is a contributing structure. A two bedroom, one bath, charmer with spacious rooms, loads of windows, and a screen porch across the front of the home with a bead board ceiling. This home is a rare find with original wood floors in great condition, original interior doors and door hardware, original sash windows, along with original millwork throughout the home. The kitchen has a washboard sink under a bright window. You will be amazed at the number of cabinets in this vintage kitchen. There is an island on wheels for food prep, or bar stools for hanging out. The bathroom has an antique tub and a vanity with a mirror tucked into a cupboard. The home has been lovingly cared for and it shows. Situated on a large, deep lot graced with an amazing Live Oak tree, and completely fenced providing a private setting. The unfinished "Carriage House" currently houses the washer and dryer. It is approximately 18 x 24 and has a concrete slab floor. Potential for an ADU, guest house, workshop, etc. The home has been re-plumbed, the roof was replaced 10/11/2022, and the HVAC replaced 4/24/2017. The home has been rewired and the electric panel updated. Relax, it is move-in ready and passed a 4 Point Inspection last year. The Duck Pond historic neighborhood is one of the amazing places to live in Gainesville. Walk to downtown restaurants, Hippodrome theatre, festivals, parks, and shops. This home is in amazing condition. Request your tour today!
    57 days
    |
    551
    |
    33
    |

    Zillow last checked:

    Listing updated:

    Listed by:

    Kathleen MacDowell 352-538-3149,

    RE/MAX PROFESSIONALS 352-375-1002

    Source: Stellar MLS,MLS#: GC540010MLS LogoOriginating MLS: Gainesville-Alachua

      Facts & features

      Interior

      Bedrooms & bathrooms
      • Bedrooms: 2
      • Bathrooms: 1
      • Full bathrooms: 1
      Primary bedroom
      • Features: Claw Foot Tub, Makeup/Vanity Space, Single Vanity, Built-in Closet
      • Level: First
      Bedroom 2
      • Features: Built-in Closet
      • Level: First
      Bathroom 1
      • Features: Built-in Closet
      • Level: First
      Dining room
      • Features: No Closet
      • Level: First
      Kitchen
      • Features: Built-in Closet
      • Level: First
      Living room
      • Features: Built-in Closet
      • Level: First
      Heating
      • Electric
      Cooling
      • Central Air
      Appliances
      • Included: Range, Refrigerator
      • Laundry: Electric Dryer Hookup, Outside
      Features
      • Ceiling Fan(s)
      • Flooring: Hardwood
      • Windows: Blinds
      • Has fireplace: No
      Interior area
      • Total structure area: 1,252
      • Total interior livable area: 1,092 sqft
      Video & virtual tour

      Property

      Features
      • Levels: One
      • Stories: 1
      • Patio & porch: Covered, Front Porch, Screened
      • Exterior features: Private Mailbox, Private Yard
      • Fencing: Chain Link
      Lot
      • Size: 0.25 Acres
      • Dimensions: 70 x 150
      • Features: City Lot, Level, Oversized Lot
      Details
      • Additional structures: Other
      • Parcel number: 12406000000
      • Zoning: RSF3
      • Special conditions: None

      Construction

      Type & style
      • Home type: SingleFamily
      • Architectural style: Craftsman
      • Property subtype: Single Family Residence
      Materials
      • Asbestos, Wood Frame
      • Foundation: Crawlspace
      • Roof: Shingle
      Condition
      • New construction: No
      • Year built: 1925

      Utilities & green energy

      • Sewer: Public Sewer
      • Water: Public
      • Utilities for property: Cable Available, Electricity Connected, Fire Hydrant, Phone Available, Sewer Connected, Street Lights, Water Connected

      Community & HOA

      Community
      • Pet fee: $0 monthly
      • Subdivision: THOMAS W R ADD
      HOA
      • Has HOA: No
      Location
      • Region: Gainesville

      Financial & listing details

      • Price per square foot: $311/sqft
      • Tax assessed value: $285,500
      • Annual tax amount: $5,637
      • Date on market: 5/12/2026
      • Cumulative days on market: 51 days
      • Listing terms: Cash,Conventional
      • Ownership: Fee Simple
      • Total actual rent: 0
      • Electric utility on property: Yes
      • Road surface type: Paved, Asphalt

        Estimated market value

        $314,200

        $298,000 - $330,000

        $1,453/mo

        Price history

        DateEventPrice
        7/8/2026Contingent$340,000$311/sqft
        Source: Stellar MLS #GC540010 Report a problem
        7/2/2026Pending sale$340,000$311/sqft
        Source: Stellar MLS #GC540010 Report a problem
        5/12/2026Listed for sale$340,000+511.5%$311/sqft
        Source: Stellar MLS #GC540010 Report a problem
        6/11/2002Sold$55,600$51/sqft
        Source: Public Record Report a problem

        Public tax history

        YearProperty taxesTax assessment
        2025$5,638 +11.9%$233,699 +10%
        2024$5,038 +4.9%$212,454 +10%
        2023$4,801 +16.2%$193,140 +10%
        2022$4,132 +10.7%$175,582 +10%
        2021$3,733 +9.5%$159,620 +9.9%
        2020$3,408 +2.2%$145,180 +5.3%
        2019$3,335 $137,829 -14.3%
        2018$3,335 -3.9%$160,900 +13.2%
        2017$3,469 +7.7%$142,200 +17%
        2016$3,222 +9.8%$121,500 +1.8%
        2015$2,936 -0.3%$119,400 +1%
        2014$2,945 +0.1%$118,200 -1.3%
        2013$2,941 $119,700 +9.7%
        2012-- $109,100 -1.5%
        2011-- $110,800 -3.1%
        2010-- $114,300 -9.9%
        2009-- $126,800
        2008-- $126,800 +2%
        2007-- $124,300 +11.5%
        2006-- $111,500 +35.3%
        2005-- $82,400 +30.6%
        2004-- $63,100 +22.5%
        2003-- $51,500
        2002-- $51,500 +2.2%
        2001-- $50,400 +4.8%
        2000-- $48,100

        Find assessor info on the county website

        Monthly payment

        Est. payment

        Payment breakdown

        Explore the cost of this home by adjusting the details. Changes won't be saved.
        All calculations are estimates and provided by Zillow, Inc. for informational purposes only. Actual amounts may vary.
        HOA fees may include property taxes on listings classified as Co-Ops. Contact the listing agent and/or owner for fee details.
        Mortgage interest rates are dependent on a number of factors, including credit score, down payment, and repayment length. Interest rate data provided by Zillow Group Marketplace, Inc. as of 1/1/1970 from various mortgage lenders with which we have lead or other similar arrangements; the Estimated Payment is an average of those rates.
        See how much you could borrow to make a competitive offer.

        Climate risks

        Neighborhood: Duckpond

        Getting around

        63 / 100
        Somewhat Walkable
        86 / 100
        Very Bikeable

        Nearby schools

        GreatSchools rating

        A local agent can set up tours, give advice and negotiate with sellers.

        Browse local experts

        Similar homes

        Skip to the end of the carouselSkip to the beginning of the carousel