Skip main navigation
Sold for $615,000
  • $615,000

    620 NE 6th Ave, Gainesville, FL 32601

    4beds
    3,147sqft
    Single Family Residence
    Built in 2016
    8,712 Square Feet Lot
    $598,500 Zestimate®
    $195/sqft
    $4,357 Estimated rent

    Home value

    $598,500

    $545,000 - $658,000

    $4,357/mo

    Zestimate® history
    Loading
    Loading...

    Owner options

    List your home for rent

    $4,357/mo

    Rent Zestimate®

    Find your next renter with Zillow Rental Manager. Plus, with online applications, you can quickly screen prospective tenants – for free.

    Learn more

    $4,357/mo

    Rent Zestimate®

    Refinance and save

    $4,336/mo

    Est. payment

    Refinancing to a lower rate could help reduce your monthly payments and save thousands over the life of the loan.

    See today's rates

    $4,336/mo

    Est. payment

    Explore your selling options

    Work with a Zillow partner agent

    Leverage their expertise and Zillow's premium Showcase listings to get your home seen by more buyers.

    Get started

    List with your own agent

    Get your home in front of millions of buyers by listing it on Zillow.

    Learn how to do it

    Sell it yourself

    Take full control of how buyers see your home on Zillow by listing For Sale by Owner (FSBO).

    List your home

    What's special

    Fenced rear yardWood decksMetal roofGranite counter topsLarge bonus spaceEnergy efficient windowsModern kitchen
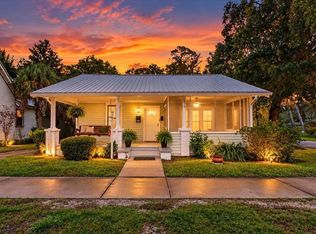
    Unique combination of vintage Florida Cracker style home rebuilt in 2016 under historic preservation guidance. The original 1927 bungalow is preserved in the gracious screened front porch, living and sitting rooms with salvaged heart-pine flooring. The rebuild added energy efficient windows, metal roof, icynene insulation, a modern kitchen with granite counter tops, stainless steel appliances and large center cooking and breakfast island. Primary suite and 2 additional baths are downstairs, with owner suite featuring a walk-in shower, dual sinks, and walk-in closet. The second first floor bath is a jack-and-jill. Second story features a bedroom and bath plus large bonus space--plentiful room for a second primary suite. The detached garage is currently used for storage but could be transformed into a rental or mother-in-law suite. The damaged west deck is being replaced. There is also a patio in the fenced rear yard. Located in the Duck Pond Historic District. A house that will surprise!

    Zillow last checked:

    Listing updated:

    Listed by:

    Tony Miller 352-219-7574,

    BHHS FLORIDA REALTY 352-225-4700

    Bought with:

    Jennifer Figueroa, 3410863

    RE/MAX PROFESSIONALS

    Source: Stellar MLS,MLS#: GC529571MLS LogoOriginating MLS: Gainesville-Alachua

    Facts & features

    Interior

    Bedrooms & bathrooms
    • Bedrooms: 4
    • Bathrooms: 4
    • Full bathrooms: 3
    • 1/2 bathrooms: 1
    Rooms
    • Room types: Bonus Room, Great Room, Storage Rooms
    Primary bedroom
    • Features: En Suite Bathroom, Walk-In Closet(s)
    • Level: First
    • Area: 324 Square Feet
    • Dimensions: 18x18
    Bonus room
    • Features: No Closet
    • Level: Second
    • Area: 416 Square Feet
    • Dimensions: 32x13
    Den
    • Features: Ceiling Fan(s)
    • Level: First
    • Area: 169 Square Feet
    • Dimensions: 13x13
    Game room
    • Level: Second
    • Area: 288 Square Feet
    • Dimensions: 12x24
    Kitchen
    • Features: Breakfast Bar, Kitchen Island, Pantry, Stone Counters, Built-in Closet
    • Level: First
    • Area: 240 Square Feet
    • Dimensions: 15x16
    Living room
    • Features: Ceiling Fan(s)
    • Level: First
    • Area: 378 Square Feet
    • Dimensions: 18x21
    Heating
    • Central
    Cooling
    • Central Air
    Appliances
    • Included: Oven, Cooktop, Dishwasher, Disposal, Dryer, Exhaust Fan, Microwave, Range Hood, Refrigerator, Tankless Water Heater, Washer
    • Laundry: Electric Dryer Hookup, Inside, Laundry Room, Washer Hookup
    Features
    • Eating Space In Kitchen, High Ceilings, Primary Bedroom Main Floor, PrimaryBedroom Upstairs, Solid Wood Cabinets, Split Bedroom, Stone Counters, Thermostat, Walk-In Closet(s)
    • Flooring: Carpet, Tile, Hardwood
    • Doors: French Doors
    • Windows: Double Pane Windows, Drapes, Wood Frames, Window Treatments
    • Has fireplace: No
    Interior area
    • Total structure area: 3,378
    • Total interior livable area: 3,147 sqft

    Property

    Parking
    • Total spaces: 1
    • Parking features: Garage
    • Garage spaces: 1
    Features
    • Levels: Two
    • Stories: 2
    • Patio & porch: Deck, Front Porch, Screened
    • Exterior features: Sidewalk, Storage
    • Fencing: Fenced,Wood
    Lot
    • Size: 8,712 Square Feet
    • Dimensions: 75 x 115
    Details
    • Parcel number: 12403000000
    • Zoning: RSF3
    • Special conditions: None

    Construction

    Type & style
    • Home type: SingleFamily
    • Architectural style: Craftsman
    • Property subtype: Single Family Residence
    Materials
    • HardiPlank Type
    • Foundation: Crawlspace
    • Roof: Metal
    Condition
    • Completed
    • New construction: No
    • Year built: 2016

    Utilities & green energy

    • Sewer: Public Sewer
    • Water: Public
    • Utilities for property: Cable Connected, Electricity Connected, Natural Gas Connected, Public, Sewer Connected, Street Lights, Water Connected

    Community & HOA

    Community
    • Pet fee: $0 monthly
    • Subdivision: THOMAS W R ADD
    HOA
    • Has HOA: No
    Location
    • Region: Gainesville

    Financial & listing details

    • Price per square foot: $195/sqft
    • Tax assessed value: $553,519
    • Annual tax amount: $8,550
    • Date on market: 5/1/2025
    • Cumulative days on market: 76 days
    • Listing terms: Cash,Conventional
    • Ownership: Fee Simple
    • Total actual rent: 0
    • Electric utility on property: Yes
    • Road surface type: Paved

    Price history

    DateEventPrice
    8/29/2025Sold$615,000-5.4%$195/sqft
    Source: Stellar MLS #GC529571 Report a problem
    7/31/2025Pending sale$650,000$207/sqft
    Source: Stellar MLS #GC529571 Report a problem
    7/29/2025Price change$650,000-3.7%$207/sqft
    Source: Stellar MLS #GC529571 Report a problem
    5/17/2025Listed for sale$675,000$214/sqft
    Source: Stellar MLS #GC529571 Report a problem
    5/4/2025Pending sale$675,000$214/sqft
    Source: Stellar MLS #GC529571 Report a problem
    5/1/2025Listed for sale$675,000+42.1%$214/sqft
    Source: Stellar MLS #GC529571 Report a problem
    7/10/2019Sold$475,000-2.9%$151/sqft
    Source: Public Record Report a problem
    6/1/2019Pending sale$489,000$155/sqft
    Source: Sage Real Estate #422103 Report a problem
    5/16/2019Price change$489,000-2%$155/sqft
    Source: Sage Real Estate #422103 Report a problem
    5/1/2019Price change$499,000-5.7%$159/sqft
    Source: Sage Real Estate #422103 Report a problem
    4/14/2019Price change$529,000-3.6%$168/sqft
    Source: Sage Real Estate #422103 Report a problem
    2/8/2019Listed for sale$549,000+2672.7%$174/sqft
    Source: Sage Real Estate #422103 Report a problem
    8/31/2015Sold$19,800-76.7%$6/sqft
    Source: Public Record Report a problem
    2/12/2014Sold$85,000-14.1%$27/sqft
    Source: Public Record Report a problem
    12/6/2013Price change$99,000+1%$31/sqft
    Source: Owner Report a problem
    9/6/2013Listed for sale$98,000-57.6%$31/sqft
    Source: Allison Ables Real Estate #343334 Report a problem
    6/24/2013Sold$231,000+120%$73/sqft
    Source: Agent Provided Report a problem
    6/13/2013Listed for sale$105,000$33/sqft
    Source: Allison Ables Real Estate #343334 Report a problem

    Public tax history

    YearProperty taxesTax assessment
    2025$10,382 +21.4%$412,606 +10%
    2024$8,551 -18.6%$375,096 -16.8%
    2023$10,503 +14.6%$450,918 +9.9%
    2022$9,163 -4.1%$410,266 -1.9%
    2021$9,556 +6.3%$418,172 +6.4%
    2020$8,987 +51.9%$393,190 +36.4%
    2019$5,917 $288,192 +2.2%
    2018$5,917 +8.6%$281,900 -30%
    2017$5,449 -64.7%$402,700 +726.9%
    2016$15,415 +1252%$48,700 +1.5%
    2015$1,140 -0.6%$48,000 -52.3%
    2014$1,147 -54.5%$100,600 -1.3%
    2013$2,523 $101,900 +1.3%
    2012-- $100,600 +96.4%
    2011-- $51,230 -53.5%
    2010-- $110,200 +6.2%
    2009-- $103,800
    2008-- $103,800 +2.1%
    2007-- $101,700 +12%
    2006-- $90,800 +20.7%
    2005-- $75,200 +32.6%
    2004-- $56,700 +19.9%
    2003-- $47,300
    2002-- $47,300 +2.2%
    2001-- $46,300 +3.1%
    2000-- $44,900
    Find assessor info on the county website

    Neighborhood: Duckpond

    Nearby schools

    GreatSchools rating
    Schools provided by the listing agent
    • Elementary: W. A. Metcalfe Elementary School-AL
    • Middle: Westwood Middle School-AL
    • High: Gainesville High School-AL

    Source: Stellar MLS. This data may not be complete. We recommend contacting the local school district to confirm school assignments for this home.

    Get a cash offer in 3 minutes
    Find out how much your home could sell for in as little as 3 minutes with a no-obligation cash offer.
    Estimated market value
    $598,500
    Get a cash offer in 3 minutes
    Find out how much your home could sell for in as little as 3 minutes with a no-obligation cash offer.
    Estimated market value
    $598,500