Virtually Staged. OWNER FINANCING AVAILABLE! Seller is negotiable on terms. Use your funds for cosmetic upgrades as all of the MAJOR UPDATES are complete! Standing-seam metal ROOF in 2022 along with permitted upgrades to electrical and plumbing! Since 1963, this special Craftsman home on a corner lot was cared for by one family. The covered front porch entry features a classic porch swing. The other half of the porch is fully-screened and connects to the living room with double french doors, expanding the footprint of the livable space. Featuring classic historical features like recently refinished hardwood floors, and also modern updates that include a durable metal roof installed in 2022, providing the ultimate in structural protection and insurance benefits. The updated plumbing supply lines and electrical upgrades translate to simple renovations for the next owner. Bring your vision to expand an additional 162 square feet of covered space as an attached accessory dwelling unit or new primary bedroom! The back bedroom has an attached sunroom with an exterior door which is ideal for an office or studio. The kitchen is spacious and includes solid wood cabinetry that fully extends to the ceiling with plenty of room to add a kitchen island or a breakfast area. Walkable to Tom Petty Park which features new pickle ball courts, tennis courts, a dog park and a shaded playground. The Thomas Center, Roper Park, the University of Florida and all the best restaurants are also near. Located on a large corner lot with a detached shed, a workshop and extra storage for all of your favorite things!
For sale
$424,000
630 NE 6TH AVENUE, GAINESVILLE, FL 32601
3beds
1,682sqft
Single Family Residence
Built in 1929
8,712 Square Feet Lot
$-- Zestimate®
$252/sqft
$-- HOA
What's special
Classic porch swingUpdated plumbing supply linesCovered front porch entryElectrical upgradesCorner lotRecently refinished hardwood floors
- 6 days
- 489
- 35
Zillow last checked:
Listing updated:
Listed by:
Michelle Hazen 352-219-2033,
SAGE REAL ESTATE 352-219-2033
Source: Stellar MLS,MLS#: GC538764 Originating MLS: Gainesville-Alachua
Originating MLS: Gainesville-Alachua
Facts & features
Interior
Bedrooms & bathrooms
- Bedrooms: 3
- Bathrooms: 2
- Full bathrooms: 2
Primary bedroom
- Features: Built-in Closet
- Level: First
Bathroom 1
- Features: No Closet
- Level: First
Kitchen
- Level: First
Living room
- Level: First
Heating
- Central, Natural Gas
Cooling
- Central Air
Appliances
- Included: Oven, Cooktop, Gas Water Heater, Refrigerator
- Laundry: Laundry Room
Features
- Ceiling Fan(s), High Ceilings, Primary Bedroom Main Floor, Solid Wood Cabinets, Thermostat
- Flooring: Luxury Vinyl, Tile, Hardwood
- Doors: French Doors
- Windows: Window Treatments
- Has fireplace: No
Interior area
- Total structure area: 2,184
- Total interior livable area: 1,682 sqft
Video & virtual tour
Property
Features
- Levels: One
- Stories: 1
- Exterior features: Private Mailbox, Sidewalk
Lot
- Size: 8,712 Square Feet
- Features: Sidewalk
Details
- Additional structures: Shed(s), Storage, Workshop
- Parcel number: 12404000000
- Zoning: SF
- Special conditions: None
Construction
Type & style
- Home type: SingleFamily
- Architectural style: Craftsman,Historical
- Property subtype: Single Family Residence
Materials
- Wood Frame
- Foundation: Pillar/Post/Pier
- Roof: Metal
Condition
- Completed
- New construction: No
- Year built: 1929
Utilities & green energy
- Sewer: Public Sewer
- Water: Public
- Utilities for property: Cable Available, Electricity Connected, Natural Gas Connected, Sewer Connected, Water Connected
Community & HOA
Community
- Features: Park, Playground, Sidewalks, Tennis Court(s)
- Pet fee: $0 monthly
- Subdivision: W.R. THOMAS SUBDIVISION
HOA
- Has HOA: No
Location
- Region: Gainesville
Financial & listing details
- Price per square foot: $252/sqft
- Tax assessed value: $330,076
- Annual tax amount: $3,974
- Date on market: 3/29/2026
- Cumulative days on market: 188 days
- Listing terms: Cash,Conventional,Owner May Carry
- Ownership: Fee Simple
- Total actual rent: 0
- Electric utility on property: Yes
- Road surface type: Paved, Asphalt
Estimated market value
Not available
Estimated sales range
Not available
Not available
Price history
| Date | Event | Price |
|---|---|---|
| 10/13/2026 | Listed for sale | $424,000$252/sqft |
Source:  Stellar MLS #GC544135 Report a problem Stellar MLS #GC544135 Report a problem | ||
| 9/27/2026 | Listing removed | $424,000$252/sqft |
Source: Stellar MLS #GC538764 Report a problem | ||
| 9/19/2026 | Price change | $424,000-0.2%$252/sqft |
Source: Stellar MLS #GC538764 Report a problem | ||
| 8/23/2026 | Price change | $424,900-3.4%$253/sqft |
Source: Stellar MLS #GC538764 Report a problem | ||
| 7/28/2026 | Price change | $439,900-2.2%$262/sqft |
Source: Stellar MLS #GC538764 Report a problem | ||
| 6/19/2026 | Price change | $449,900-5.3%$267/sqft |
Source: Stellar MLS #GC538764 Report a problem | ||
| 5/29/2026 | Price change | $474,900-3.9%$282/sqft |
Source: Stellar MLS #GC538764 Report a problem | ||
| 3/29/2026 | Listed for sale | $494,000$294/sqft |
Source: Stellar MLS #GC538764 Report a problem | ||
Public tax history
| Year | Property taxes | Tax assessment |
|---|---|---|
| 2025 | $4,139 +4.2% | $220,346 +2.9% |
| 2024 | $3,974 +2.4% | $214,136 +3% |
| 2023 | $3,880 +4.6% | $207,899 +3% |
| 2022 | $3,709 +220.9% | $201,843 +146.8% |
| 2021 | $1,156 +2.2% | $81,792 +1.4% |
| 2020 | $1,131 +1.7% | $80,663 +2.3% |
| 2019 | $1,112 | $78,850 +1.9% |
| 2018 | $1,112 +11.9% | $77,380 +2.1% |
| 2017 | $994 +1% | $75,790 +3% |
| 2016 | $984 +5.3% | $73,550 +0.7% |
| 2015 | $935 +51.8% | $73,040 +0.8% |
| 2014 | $616 -0.2% | $72,470 -48.6% |
| 2013 | $617 | $141,000 -2.6% |
| 2012 | -- | $144,800 +112.4% |
| 2011 | -- | $68,170 -57% |
| 2010 | -- | $158,500 -0.8% |
| 2009 | -- | $159,700 -1.8% |
| 2008 | -- | $162,700 +0.9% |
| 2007 | -- | $161,300 +14.5% |
| 2006 | -- | $140,900 +39.6% |
| 2005 | -- | $100,900 +26.4% |
| 2004 | -- | $79,800 +26.7% |
| 2003 | -- | $63,000 |
| 2002 | -- | $63,000 +7.7% |
| 2001 | -- | $58,500 +3.9% |
| 2000 | -- | $56,300 |
Find assessor info on the county website
Monthly payment
Est. payment
Payment breakdown
Explore the cost of this home by adjusting the details. Changes won't be saved.Climate risks
Neighborhood: Duckpond
Nearby schools
Schools provided by the listing agent
- Elementary: Joseph Williams Elementary School-AL
- Middle: Abraham Lincoln Middle School-AL
- High: Eastside High School-AL
Source: Stellar MLS. This data may not be complete. We recommend contacting the local school district to confirm school assignments for this home.

Similar homes
- $458,0003 bd2 ba1.6k sqft421 NE BOULEVARD, GAINESVILLE, FL 32601For Sale
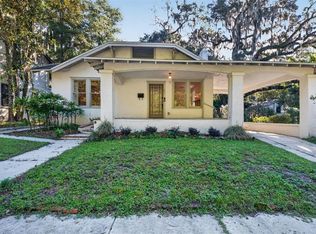
 MLS ID #GC544179, Elliot Larkin, FLORIDA HOMES REALTY & MORTGAG. Stellar MLS
 - $410,0003 bd2 ba1.7k sqft703 NE 6TH PLACE, GAINESVILLE, FL 32601For Sale
 MLS ID #GC540213, Eric Warm, UNIVERSITY REALTY. Stellar MLS
 - $450,0003 bd2 ba1.5k sqft821 NW 7TH AVENUE, GAINESVILLE, FL 32601For Sale
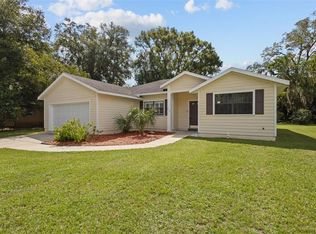 MLS ID #GC542181, Roderick Fair, FLORIDA HOMES REALTY & MORTGAGE GVILLE. Stellar MLS
 - $375,0003 bd2 ba1.2k sqft727 NW 4TH AVENUE, GAINESVILLE, FL 32601For Sale
 MLS ID #GC541940, Jamie Williams, CORNERSTONE REALTY & MANAGEMENT SERVICES LLC. Stellar MLS
 - $255,0003 bd1 ba1.2k sqft914 NE 6TH AVENUE, GAINESVILLE, FL 32601For SaleMLS ID #GC539765, Michelle Hazen, SAGE REAL ESTATE. Stellar MLS
- $425,0004 bd2 ba1.9k sqft425 NW 79TH DRIVE, GAINESVILLE, FL 32607For SaleMLS ID #GC536845, Gordon Weidler, FLORIDA HOMES REALTY & MORTGAGE GVILLE. Stellar MLS
- $365,0003 bd2 ba1.4k sqft1503 NW 17TH STREET, GAINESVILLE, FL 32605For SaleMLS ID #GC542400, Art Nagan, BHGRE THOMAS GROUP. Stellar MLS
- $419,9004 bd3 ba2.1k sqft3949 NW 38TH PLACE, GAINESVILLE, FL 32606For SaleMLS ID #GC543222, Erin Gregoire, GARRETT REALTY. Stellar MLS
- $370,0004 bd2 ba2.1k sqft1321 NW 31ST DRIVE, GAINESVILLE, FL 32605For SaleMLS ID #GC541450, Erin Niedermaier, GARRETT REALTY. Stellar MLS
- $257,3333 bd2 ba1.2k sqft1302 NE 14TH TERRACE, GAINESVILLE, FL 32601For SaleMLS ID #GC541706, Michelle Hazen, SAGE REAL ESTATE. Stellar MLS
- $374,9004 bd2 ba1.7k sqft1804 NW 36TH TERRACE, GAINESVILLE, FL 32605For SaleMLS ID #GC543178, Saveela Asad, KELLER WILLIAMS GAINESVILLE REALTY PARTNERS. Stellar MLS
- $484,0003 bd2 ba2k sqft2840 NW 27TH TERRACE, GAINESVILLE, FL 32605For SaleMLS ID #GC541681, Jeff Tice, BHHS FLORIDA REALTY. Stellar MLS
- $365,0003 bd2 ba1.3k sqft1822 SW 42ND AVENUE, GAINESVILLE, FL 32608For SaleMLS ID #GC541287, Kristine Anderson Santos, BHHS FLORIDA REALTY. Stellar MLS
- $229,9003 bd2 ba1.2k sqft2208 SE 30TH STREET, GAINESVILLE, FL 32641For SaleMLS ID #GC544242, Viktor Jiracek, MILLER REAL ESTATE. Stellar MLS
- $365,0004 bd2 ba1.9k sqft505 NW 37TH PLACE, GAINESVILLE, FL 32609For SaleMLS ID #GC539400, Trey Anderson, RABELL REALTY GROUP, LLC. Stellar MLS
- $525,5004 bd3 ba2k sqft1326 NW 10TH AVENUE, GAINESVILLE, FL 32605For SaleMLS ID #GC543254, Jorge Vera-DuBois, LLC, FLORIDA HOMES REALTY & MORTGAGE GVILLE. Stellar MLS
- $275,0004 bd2 ba2.1k sqft1321 NE 20TH AVENUE, GAINESVILLE, FL 32609For SaleMLS ID #GC543903, Dada McGlynn, REMAX SELECT PARTNERS. Stellar MLS
- $365,0003 bd2 ba1.7k sqft3710 NW 22ND PLACE, GAINESVILLE, FL 32605For SaleMLS ID #GC539036, Mark Gajda, PEPINE REALTY. Stellar MLS
- $339,0003 bd2 ba2.1k sqft3119 NW 75TH TERRACE, GAINESVILLE, FL 32606For SaleMLS ID #GC544026, Jacqui Knowles, COLDWELL BANKER M.M. PARRISH REALTORS. Stellar MLS
- $359,0004 bd2 ba1.9k sqft930 NW 37TH TERRACE, GAINESVILLE, FL 32605For SaleMLS ID #GC541066, Eric Leightman, UNIVERSITY REALTY. Stellar MLS
