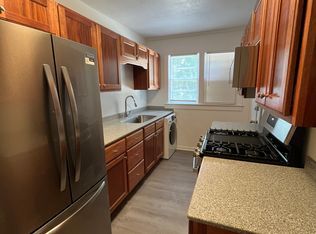
Discover the charm of this classic 1920s 3/2 Craftsman bungalow in Gainesville’s beloved historic Duckpond neighborhood, with a view of THE Duckpond and only a few blocks from the historic Thomas Center. Timeless architectural details include original oak hardwood floors, expansive double-hung windows, 9-foot ceilings, and a formal living room with a gas fireplace. French doors open to the dining room, creating a welcoming setting for everyday living and entertaining. The updated kitchen features granite countertops, a farmhouse sink, stainless steel appliances, a gas range, and a Bosch dishwasher. A second full bathroom offers a walk-in shower, while an interior washer and dryer add everyday convenience. Improvements include fresh interior paint, plumbing upgrades with CPVC water supply lines and PVC drain lines, updated electrical panel and wiring throughout, and structural reinforcement of select piers beneath the home. The detached garage has received termite treatment and a new roof. Additional features include an attached carport and detached garage for convenient parking and storage. Major system updates include the main house roof in 2021 and HVAC in 2017. Blending historic character with thoughtful improvements and an unbeatable location near restaurants of Downtown Gainesville, the University of Florida, Shands Hospital, and Roper Park this Duckpond bungalow offers a wonderful opportunity to be at the epicenter of Gainesville's premier historic district.
For sale
$458,000
421 NE BOULEVARD, GAINESVILLE, FL 32601
3beds
1,659sqft
Single Family Residence
Built in 1927
5,096 Square Feet Lot
$-- Zestimate®
$276/sqft
$-- HOA
What's special
Detached garageAttached carportExpansive double-hung windowsGranite countertopsView of the duckpondGas rangeInterior washer and dryer
- 4 days
- 669
- 75
Likely to sell faster than
Zillow last checked:
Listing updated:
Listed by:
Elliot Larkin 352-214-3997,
FLORIDA HOMES REALTY & MORTGAG 352-240-1133
Source: Stellar MLS,MLS#: GC544179 Originating MLS: Gainesville-Alachua
Facts & features
Interior
Bedrooms & bathrooms
- Bedrooms: 3
- Bathrooms: 2
- Full bathrooms: 2
Rooms
- Room types: Dining Room
Primary bedroom
- Features: Coat Closet
- Level: First
- Area: 171.5 Square Feet
- Dimensions: 14x12.25
Bedroom 2
- Features: Coat Closet
- Level: First
- Area: 162.68 Square Feet
- Dimensions: 12.85x12.66
Bedroom 3
- Features: Coat Closet
- Level: First
- Area: 168.28 Square Feet
- Dimensions: 13.85x12.15
Bathroom 1
- Level: First
- Area: 66 Square Feet
- Dimensions: 11x6
Dining room
- Features: No Closet
- Level: First
- Area: 200.84 Square Feet
- Dimensions: 15.25x13.17
Kitchen
- Level: First
- Area: 209 Square Feet
- Dimensions: 19x11
Living room
- Level: First
- Area: 274.5 Square Feet
- Dimensions: 18x15.25
Heating
- Central, Heat Pump
Cooling
- Central Air
Appliances
- Included: Dishwasher, Dryer, Gas Cooktop, Range, Range Hood, Refrigerator, Tankless Water Heater, Washer, Water Purifier
- Laundry: Inside, Laundry Closet
Features
- Ceiling Fan(s), Crown Molding, Eating Space In Kitchen, High Ceilings, Primary Bedroom Main Floor, Solid Wood Cabinets, Stone Counters, Thermostat
- Flooring: Hardwood
- Has fireplace: Yes
- Fireplace features: Gas, Living Room
Interior area
- Total structure area: 2,371
- Total interior livable area: 1,659 sqft
Video & virtual tour
Property
Parking
- Total spaces: 2
- Parking features: Driveway
- Garage spaces: 1
- Carport spaces: 1
- Covered spaces: 2
- Has uncovered spaces: Yes
Features
- Levels: One
- Stories: 1
- Patio & porch: Covered, Front Porch
- Exterior features: Sidewalk
- Has view: Yes
- View description: Trees/Woods, Water, Pond
- Has water view: Yes
- Water view: Water,Pond
- Body of water: DUCK POND
Lot
- Size: 5,096 Square Feet
- Dimensions: 54 x 98
- Features: Historic District, City Lot, Sidewalk
- Residential vegetation: Oak Trees
Details
- Parcel number: 12610000000
- Zoning: SF
- Special conditions: None
Construction
Type & style
- Home type: SingleFamily
- Architectural style: Bungalow
- Property subtype: Single Family Residence
Materials
- Stucco
- Foundation: Crawlspace
- Roof: Shingle
Condition
- New construction: No
- Year built: 1927
Utilities & green energy
- Sewer: Public Sewer
- Water: Public
- Utilities for property: BB/HS Internet Available, Cable Available, Electricity Connected, Natural Gas Connected, Sewer Connected, Water Connected
Community & HOA
Community
- Pet fee: $0 monthly
- Subdivision: NORTHEAST SEOLA
HOA
- Has HOA: No
Location
- Region: Gainesville
Financial & listing details
- Price per square foot: $276/sqft
- Tax assessed value: $384,211
- Annual tax amount: $9,306
- Date on market: 10/15/2026
- Cumulative days on market: 4 days
- Listing terms: Cash,Conventional
- Ownership: Fee Simple
- Total actual rent: 0
- Electric utility on property: Yes
- Road surface type: Paved, Concrete
Estimated market value
Not available
Estimated sales range
Not available
Not available
Price history
| Date | Event | Price |
|---|---|---|
| 10/15/2026 | Listed for sale | $458,000-4.6%$276/sqft |
Source:  Stellar MLS #GC544179 Report a problem | ||
| 6/5/2026 | Sold | $480,000-3.8%$289/sqft |
Source: Stellar MLS #G5109372 Report a problem | ||
| 4/30/2026 | Pending sale | $499,000$301/sqft |
Source: Stellar MLS #G5109372 Report a problem | ||
| 4/23/2026 | Listed for sale | $499,000$301/sqft |
Source: Stellar MLS #G5109372 Report a problem | ||
| 4/10/2026 | Pending sale | $499,000$301/sqft |
Source: Stellar MLS #G5109372 Report a problem | ||
| 3/26/2026 | Listed for sale | $499,000-0.4%$301/sqft |
Source: Stellar MLS #G5109372 Report a problem | ||
| 8/4/2025 | Listing removed | $2,500$2/sqft |
Source: Stellar MLS #GC531996 Report a problem | ||
| 7/26/2025 | Listed for rent | $2,500$2/sqft |
Source: Stellar MLS #GC531996 Report a problem | ||
| 7/26/2025 | Listing removed | $2,500$2/sqft |
Source: Zillow Rentals Report a problem | ||
| 7/16/2025 | Listed for rent | $2,500$2/sqft |
Source: Zillow Rentals Report a problem | ||
| 7/15/2025 | Listing removed | $501,000$302/sqft |
Source: Stellar MLS #GC527832 Report a problem | ||
| 7/11/2025 | Price change | $501,000-1%$302/sqft |
Source: Stellar MLS #GC527832 Report a problem | ||
| 6/25/2025 | Price change | $506,000-0.8%$305/sqft |
Source: Stellar MLS #GC527832 Report a problem | ||
| 6/14/2025 | Price change | $510,000-3.3%$307/sqft |
Source: Stellar MLS #GC527832 Report a problem | ||
| 5/12/2025 | Pending sale | $527,500$318/sqft |
Source: Stellar MLS #GC527832 Report a problem | ||
| 4/22/2025 | Price change | $527,500-0.5%$318/sqft |
Source: Stellar MLS #GC527832 Report a problem | ||
| 4/14/2025 | Price change | $530,000-12.4%$319/sqft |
Source: Stellar MLS #GC527832 Report a problem | ||
| 2/27/2025 | Pending sale | $605,000$365/sqft |
Source: Stellar MLS #GC527832 Report a problem | ||
| 1/31/2025 | Listed for sale | $605,000+37.8%$365/sqft |
Source: Stellar MLS #GC527832 Report a problem | ||
| 8/16/2021 | Sold | $439,000-2.3%$265/sqft |
Source: Public Record Report a problem | ||
| 7/7/2021 | Pending sale | $449,500$271/sqft |
Source:  GACAR #445737 Report a problem | ||
| 6/24/2021 | Listed for sale | $449,500+92.9%$271/sqft |
Source: GACAR #445737 Report a problem | ||
| 7/17/2013 | Sold | $233,000-16.8%$140/sqft |
Source: Public Record Report a problem | ||
| 2/22/2007 | Sold | $280,000+30.2%$169/sqft |
Source: Public Record Report a problem | ||
| 5/17/2005 | Sold | $215,000$130/sqft |
Source: Public Record Report a problem | ||
Public tax history
| Year | Property taxes | Tax assessment |
|---|---|---|
| 2025 | $8,472 +30.5% | $368,692 +11.9% |
| 2024 | $6,490 +2.5% | $329,376 +3% |
| 2023 | $6,331 +5.9% | $319,783 +3% |
| 2022 | $5,976 +128.7% | $310,469 +105.7% |
| 2021 | $2,613 +1.9% | $150,964 +1.4% |
| 2020 | $2,564 +0.3% | $148,880 +2.3% |
| 2019 | $2,556 | $145,533 +1.9% |
| 2018 | $2,556 +7.9% | $142,820 +2.1% |
| 2017 | $2,370 +0.1% | $139,890 +2.7% |
| 2016 | $2,368 +2.1% | $136,230 +0.7% |
| 2015 | $2,320 -1.3% | $135,290 +0.8% |
| 2014 | $2,350 +0.2% | $134,220 -7.7% |
| 2013 | $2,345 | $145,400 -5.2% |
| 2012 | -- | $153,400 -7.4% |
| 2011 | -- | $165,600 -3.6% |
| 2010 | -- | $171,700 +0.4% |
| 2009 | -- | $171,000 -5.2% |
| 2008 | -- | $180,400 +1.6% |
| 2007 | -- | $177,500 +6.4% |
| 2006 | -- | $166,800 +55.6% |
| 2005 | -- | $107,200 +8.2% |
| 2004 | -- | $99,100 +15.6% |
| 2003 | -- | $85,700 |
| 2002 | -- | $85,700 +10.2% |
| 2001 | -- | $77,800 +8.1% |
| 2000 | -- | $72,000 |
Find assessor info on the county website
Monthly payment
Est. payment
Payment breakdown
Explore the cost of this home by adjusting the details. Changes won't be saved.Climate risks
Neighborhood: Duckpond
Nearby schools
Schools provided by the listing agent
- Elementary: W. A. Metcalfe Elementary School-AL
- Middle: Abraham Lincoln Middle School-AL
- High: Eastside High School-AL
Source: Stellar MLS. This data may not be complete. We recommend contacting the local school district to confirm school assignments for this home.


Similar homes
- $424,0003 bd2 ba1.6k sqft630 NE 6TH AVENUE, GAINESVILLE, FL 32601For Sale
 MLS ID #GC538764, Michelle Hazen, SAGE REAL ESTATE. Stellar MLS
- $410,0003 bd2 ba1.7k sqft703 NE 6TH PLACE, GAINESVILLE, FL 32601For Sale
 MLS ID #GC540213, Eric Warm, UNIVERSITY REALTY. Stellar MLS
- $375,0003 bd2 ba1.2k sqft727 NW 4TH AVENUE, GAINESVILLE, FL 32601For Sale
 MLS ID #GC541940, Jamie Williams, CORNERSTONE REALTY & MANAGEMENT SERVICES LLC. Stellar MLS
- $255,0003 bd1 ba1.2k sqft914 NE 6TH AVENUE, GAINESVILLE, FL 32601For Sale
 MLS ID #GC539765, Michelle Hazen, SAGE REAL ESTATE. Stellar MLS
- $484,0003 bd2 ba2k sqft2840 NW 27TH TERRACE, GAINESVILLE, FL 32605For SaleMLS ID #GC541681, Jeff Tice, BHHS FLORIDA REALTY. Stellar MLS
- $525,5004 bd3 ba2k sqft1326 NW 10TH AVENUE, GAINESVILLE, FL 32605For SaleMLS ID #GC543254, Jorge Vera-DuBois, LLC, FLORIDA HOMES REALTY & MORTGAGE GVILLE. Stellar MLS
- $449,0004 bd3 ba2.3k sqft2825 NW 27TH TERRACE, GAINESVILLE, FL 32605For SaleMLS ID #GC543484, Katie Dale, GARRETT REALTY. Stellar MLS
- $449,9004 bd2 ba2k sqft908 SW 82ND TERRACE, GAINESVILLE, FL 32607For SaleMLS ID #GC543113, Kat Durst, COLDWELL BANKER M.M. PARRISH REALTORS. Stellar MLS
- $425,0004 bd2 ba1.9k sqft425 NW 79TH DRIVE, GAINESVILLE, FL 32607For SaleMLS ID #GC536845, Gordon Weidler, FLORIDA HOMES REALTY & MORTGAGE GVILLE. Stellar MLS
- $257,3333 bd2 ba1.2k sqft1302 NE 14TH TERRACE, GAINESVILLE, FL 32601For SaleMLS ID #GC541706, Michelle Hazen, SAGE REAL ESTATE. Stellar MLS
- $229,9003 bd2 ba1.2k sqft2208 SE 30TH STREET, GAINESVILLE, FL 32641For SaleMLS ID #GC544242, Viktor Jiracek, MILLER REAL ESTATE. Stellar MLS
- $475,0002 bd1 ba1.2k sqft434 NW 25TH STREET, GAINESVILLE, FL 32607For SaleMLS ID #GC542564, Mike Hastings, ARISTA REALTY. Stellar MLS
- $414,0004 bd2 ba1.9k sqft2711 NW 31ST TERRACE, GAINESVILLE, FL 32605For SaleMLS ID #GC542629, K.C. Harder, MOMENTUM REALTY - GAINESVILLE. Stellar MLS
- $365,0003 bd2 ba1.4k sqft1503 NW 17TH STREET, GAINESVILLE, FL 32605For SaleMLS ID #GC542400, Art Nagan, BHGRE THOMAS GROUP. Stellar MLS
- $429,0004 bd3 ba2.1k sqft3845 NW 37TH PLACE, GAINESVILLE, FL 32606For SaleMLS ID #GC541487, Heather Damron, FLORIDA HOMES REALTY & MORTGAGE GVILLE. Stellar MLS
- $420,0003 bd2 ba2k sqft9406 SW 78TH COURT, GAINESVILLE, FL 32608For SaleMLS ID #GC538749, Kristine Glenn, COLDWELL BANKER M.M. PARRISH REALTORS. Stellar MLS
- $429,0003 bd3 ba1.9k sqft1402 NW 121ST WAY, GAINESVILLE, FL 32606For SaleMLS ID #GC543815, Laura Gunter, BHGRE THOMAS GROUP. Stellar MLS
- $449,7563 bd2 ba2.1k sqft8613 SW 55TH PLACE, GAINESVILLE, FL 32608For SaleMLS ID #GC543096, Joseph McGovern, HBRES INC.. Stellar MLS
- $370,0004 bd2 ba2.1k sqft1321 NW 31ST DRIVE, GAINESVILLE, FL 32605For SaleMLS ID #GC541450, Erin Niedermaier, GARRETT REALTY. Stellar MLS
- $475,0002 bd2 ba1.9k sqft16422 NE 10TH STREET, GAINESVILLE, FL 32609For SaleMLS ID #GC540661, Mae Alden, BHHS FLORIDA REALTY. Stellar MLS
