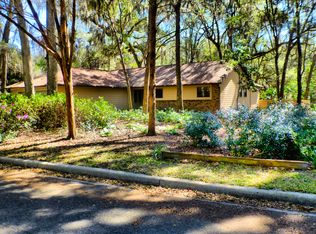
If you are looking for a late 20th Century updated beautiful home, this is it. Enter on the large front porch and Walk through the beautiful front door. Be prepared to be stunned. To the right is are two large rooms to hang out and for special dining with enough to seat a large group. Follow the new flooring around the corner to a brand new kitchen featuring wonderful quartz countertops surrounded by an overrsized fridge equipped with an ice maker to get yourself a cool drink. Make whatever you like in your newer cooktop or new oven, or heat up leftovers in you oversized microwave. Cleanup is a breeze with your new double sink, and new dishwasher for larger dinner parties. While you prepaqre dinner, watch the ball game or news in the family room directly adjacent to the kitchen. All the while feel the cool air in summer with a brand new HVAC Heat Pump delivering monitored cooling efficiency only avaiable with a one year old System. New Stairs for Loft. New flooring throughout. Newer Vinyl Composite rear porch. Newer Roof. Newer HVAC. Newer bathrooms updated kitchen! You must see to believe.
For sale
$449,756
8613 SW 55TH PLACE, GAINESVILLE, FL 32608
3beds
2,149sqft
Single Family Residence
Built in 1984
0.26 Acres Lot
$-- Zestimate®
$209/sqft
$52/mo HOA
What's special
Newer bathroomsWonderful quartz countertopsNew stairs for loftNewer cooktopNew ovenLarge front porchNewer roof
- 38 days
- 776
- 48
Zillow last checked:
Listing updated:
Listed by:
Joseph McGovern 352-246-5491,
HBRES INC. 772-539-0075
Source: Stellar MLS,MLS#: GC543096 Originating MLS: Gainesville-Alachua
Originating MLS: Gainesville-Alachua
Facts & features
Interior
Bedrooms & bathrooms
- Bedrooms: 3
- Bathrooms: 2
- Full bathrooms: 2
Rooms
- Room types: Bonus Room, Loft
Primary bedroom
- Features: Ceiling Fan(s), Walk-In Closet(s)
- Level: First
- Area: 210 Square Feet
- Dimensions: 15x14
Bedroom 2
- Features: Ceiling Fan(s), Storage Closet
- Level: First
- Area: 132 Square Feet
- Dimensions: 12x11
Bedroom 2
- Features: Granite Counters, Linen Closet
- Level: First
- Area: 132 Square Feet
- Dimensions: 12x11
Bedroom 3
- Features: Ceiling Fan(s), Storage Closet
- Level: First
- Area: 132 Square Feet
- Dimensions: 12x11
Primary bathroom
- Features: Exhaust Fan, Linen Closet
- Level: First
- Area: 88 Square Feet
- Dimensions: 11x8
Balcony porch lanai
- Level: First
- Area: 273 Square Feet
- Dimensions: 21x13
Dining room
- Features: No Closet
- Level: First
- Area: 240 Square Feet
- Dimensions: 24x10
Family room
- Features: Ceiling Fan(s), Coat Closet
- Level: First
- Area: 272 Square Feet
- Dimensions: 16x17
Kitchen
- Features: Stone Counters, Built-in Closet
- Level: First
- Area: 228 Square Feet
- Dimensions: 19x12
Laundry
- Features: Linen Closet
- Level: First
- Area: 60 Square Feet
- Dimensions: 10x6
Living room
- Features: No Closet
- Level: First
- Area: 180 Square Feet
- Dimensions: 15x12
Loft
- Features: No Closet
- Level: Second
- Area: 462 Square Feet
- Dimensions: 21x22
Heating
- Heat Pump
Cooling
- Central Air
Appliances
- Included: Oven, Cooktop, Dishwasher, Disposal, Dryer, Electric Water Heater, Ice Maker, Microwave, Refrigerator, Washer
- Laundry: Laundry Room
Features
- Accessibility Features, Crown Molding, High Ceilings, L Dining, Smart Home, Thermostat, Vaulted Ceiling(s), Walk-In Closet(s)
- Flooring: Engineered Hardwood, Luxury Vinyl
- Doors: French Doors
- Has fireplace: No
Interior area
- Total structure area: 2,731
- Total interior livable area: 2,149 sqft
Property
Parking
- Total spaces: 2
- Parking features: Common, Driveway, Garage Door Opener, Garage Faces Side, Ground Level, Oversized
- Attached garage spaces: 2
- Has uncovered spaces: Yes
Accessibility
- Accessibility features: Accessible Full Bath, Grip-Accessible Features
Features
- Levels: Two
- Stories: 2
- Patio & porch: Deck, Front Porch, Rear Porch
- Exterior features: Dog Run, Irrigation System
- Fencing: Chain Link
- Has view: Yes
- View description: Garden, Trees/Woods
Lot
- Size: 0.26 Acres
- Features: In County, Irregular Lot, Landscaped, Near Golf Course, Near Public Transit, Oversized Lot
- Residential vegetation: Mature Landscaping, Oak Trees, Trees/Landscaped
Details
- Parcel number: 06860010059
- Zoning: PD
- Special conditions: None
Construction
Type & style
- Home type: SingleFamily
- Architectural style: Contemporary
- Property subtype: Single Family Residence
Materials
- Brick, Wood Frame
- Foundation: Crawlspace, Slab
- Roof: Shingle
Condition
- Completed
- New construction: No
- Year built: 1984
Details
- Warranty included: Yes
Utilities & green energy
- Sewer: Public Sewer
- Water: None
- Utilities for property: Cable Available, Electricity Connected, Fiber Optics, Phone Available, Public, Sewer Connected, Street Lights, Water Connected
Green energy
- Energy efficient items: Appliances, HVAC, Thermostat
- Indoor air quality: HVAC UV/Elec. Filtration
- Water conservation: Fl. Friendly/Native Landscape
Community & HOA
Community
- Security: Security System Owned
- Pet fee: $0 monthly
- Subdivision: HAILE PLANTATION
HOA
- Has HOA: Yes
- Amenities included: Fitness Center, Golf Course, Recreation Facilities
- Services included: Other
- HOA fee: $52 monthly
- HOA name: Leland Management Group
- HOA phone: 352-653-3450
Location
- Region: Gainesville
Financial & listing details
- Price per square foot: $209/sqft
- Tax assessed value: $328,036
- Annual tax amount: $4,632
- Date on market: 8/29/2026
- Cumulative days on market: 39 days
- Listing terms: Cash,Conventional,FHA,VA Loan
- Ownership: Fee Simple
- Total actual rent: 0
- Electric utility on property: Yes
- Road surface type: Paved, Asphalt
Estimated market value
Not available
Estimated sales range
Not available
Not available
Price history
| Date | Event | Price |
|---|---|---|
| 8/29/2026 | Listed for sale | $449,756+66.8%$209/sqft |
Source:  Stellar MLS #GC543096 Report a problem Stellar MLS #GC543096 Report a problem | ||
| 3/24/2021 | Listing removed | -- |
Source: Owner Report a problem | ||
| 4/2/2019 | Sold | $269,600+2.7%$125/sqft |
Source: Public Record Report a problem | ||
| 3/10/2019 | Listed for sale | $262,500+8.2%$122/sqft |
Source: Owner Report a problem | ||
| 10/2/2018 | Sold | $242,500+74.5%$113/sqft |
Source: Public Record Report a problem | ||
| 8/9/1996 | Sold | $139,000-0.4%$65/sqft |
Source: GACAR #22734 Report a problem | ||
| 5/2/1990 | Sold | $139,500$65/sqft |
Source: GACAR #87024 Report a problem | ||
Public tax history
| Year | Property taxes | Tax assessment |
|---|---|---|
| 2025 | $4,633 +2.3% | $247,584 +2.9% |
| 2024 | $4,530 +2.7% | $240,606 +3% |
| 2023 | $4,409 +3.9% | $233,598 +3% |
| 2022 | $4,245 +1.3% | $226,795 +3% |
| 2021 | $4,191 -0.6% | $220,190 +1.4% |
| 2020 | $4,215 -14.8% | $217,150 +4.1% |
| 2019 | $4,947 | $208,626 +6.9% |
| 2018 | $4,947 +7.5% | $195,200 +6.4% |
| 2017 | $4,602 +3.6% | $183,400 -2.6% |
| 2016 | $4,443 -3.7% | $188,300 +29.1% |
| 2015 | $4,615 +72.5% | $145,880 +0.8% |
| 2014 | $2,675 +0.6% | $144,730 +1.5% |
| 2013 | $2,659 | $142,600 -0.6% |
| 2012 | -- | $143,500 -6.3% |
| 2011 | -- | $153,100 -26.5% |
| 2010 | -- | $208,200 -5.4% |
| 2009 | -- | $220,000 -15.2% |
| 2008 | -- | $259,400 +2.5% |
| 2007 | -- | $253,100 +17.2% |
| 2006 | -- | $215,900 +18.4% |
| 2005 | -- | $182,300 +12.3% |
| 2004 | -- | $162,300 +12.3% |
| 2003 | -- | $144,500 |
| 2002 | -- | $144,500 +5.7% |
| 2001 | -- | $136,700 +9.9% |
| 2000 | -- | $124,400 |
Find assessor info on the county website
Monthly payment
Est. payment
Payment breakdown
Explore the cost of this home by adjusting the details. Changes won't be saved.Climate risks
Neighborhood: 32608
Nearby schools
Schools provided by the listing agent
- Elementary: Wiles Head Start-AL
- Middle: Kanapaha Middle School-AL
- High: F. W. Buchholz High School-AL
Source: Stellar MLS. This data may not be complete. We recommend contacting the local school district to confirm school assignments for this home.
Similar homes
- $439,9003 bd2 ba2k sqft9406 SW 78TH COURT, GAINESVILLE, FL 32608For Sale
 MLS ID #GC538749, Kristine Glenn, COLDWELL BANKER M.M. PARRISH REALTORS. Stellar MLS
 - $439,9993 bd2 ba2.1k sqft10525 SW 55TH PLACE, GAINESVILLE, FL 32608For Sale
 MLS ID #P4938933, Erin Floyd, COLDWELL BANKER REALTY. Stellar MLS
 - $420,0004 bd2 ba2.1k sqft8005 SW 47TH COURT, GAINESVILLE, FL 32608For Sale
 MLS ID #GC541850, Matthew Chapman, BOSSHARDT REALTY SERVICES LLC. Stellar MLS
 - $479,9003 bd2 ba2.2k sqft10310 SW 51ST LANE, GAINESVILLE, FL 32608For Sale
 MLS ID #GC541073, Jeff Quigley, COLDWELL BANKER M.M. PARRISH REALTORS. Stellar MLS
 - $474,0004 bd3 ba2k sqft10021 SW 42ND ROAD, GAINESVILLE, FL 32608For SaleMLS ID #GC542542, Cindy Birk, COLDWELL BANKER M.M. PARRISH REALTORS. Stellar MLS
- $429,9004 bd3 ba2.1k sqft7855 SW 82ND DRIVE, GAINESVILLE, FL 32608For SaleMLS ID #GC542012, Billy Bennett, BHGRE THOMAS GROUP. Stellar MLS
- $449,9004 bd2 ba2k sqft908 SW 82ND TERRACE, GAINESVILLE, FL 32607For SaleMLS ID #GC543113, Kat Durst, COLDWELL BANKER M.M. PARRISH REALTORS. Stellar MLS
- $424,9994 bd2 ba2.6k sqft8205 SW 44TH TERRACE, GAINESVILLE, FL 32608For SaleMLS ID #GC537986, Betsy Pepine, PEPINE REALTY. Stellar MLS
- $390,0003 bd3 ba2.2k sqft9405 SW 31ST LANE, GAINESVILLE, FL 32608For SaleMLS ID #O6403144, Karen Albright, OPENDOOR BROKERAGE LLC. Stellar MLS
- $599,0004 bd3 ba2k sqft7214 SW 31ST PLACE, GAINESVILLE, FL 32608For SaleMLS ID #GC543055, Lynn Hughes, REMAX SELECT PARTNERS. Stellar MLS
- $619,3003 bd3 ba2.5k sqft4326 SW 80TH STREET, GAINESVILLE, FL 32608For SaleMLS ID #O6412563, Betsy Green, COLDWELL BANKER REALTY. Stellar MLS
- $263,0003 bd2 ba1.2k sqft5208 SW 86TH TERRACE, GAINESVILLE, FL 32608For SaleMLS ID #GC540598, Jordane Harden, KELLER WILLIAMS GAINESVILLE REALTY PARTNERS. Stellar MLS
- $499,0004 bd3 ba2.6k sqft325 NW 80TH BOULEVARD, GAINESVILLE, FL 32607For SaleMLS ID #OM731500, Scott Coldwell, COLDWELL REALTY SOLD GUARANTEE. Stellar MLS
- $615,0003 bd2 ba2.2k sqft7416 SW 75TH STREET, GAINESVILLE, FL 32608For SaleMLS ID #GC540757, Jeremy Thomas, REMAX SELECT PARTNERS. Stellar MLS
- $590,0004 bd3 ba2.3k sqft3811 SW 82ND STREET, GAINESVILLE, FL 32608For SaleMLS ID #GC535378, Karina Woodward, BOSSHARDT REALTY SERVICES LLC. Stellar MLS
- $425,0004 bd2 ba1.9k sqft425 NW 79TH DRIVE, GAINESVILLE, FL 32607For SaleMLS ID #GC536845, Gordon Weidler, FLORIDA HOMES REALTY & MORTGAGE GVILLE. Stellar MLS
- $445,0003 bd2 ba1.8k sqft11042 NW 18TH ROAD, GAINESVILLE, FL 32606For SaleMLS ID #GC543160, Scott Arvin, MATCHMAKER REALTY OF ALACHUA COUNTY. Stellar MLS
- $449,9004 bd3 ba2.1k sqft3944 NW 40TH COURT, GAINESVILLE, FL 32606For SaleMLS ID #O6430373, Steven Koleno, BEYCOME OF FLORIDA LLC. Stellar MLS
- $339,0003 bd2 ba1.6k sqft7652 SW 85TH DRIVE, GAINESVILLE, FL 32608For SaleMLS ID #GC542704, Hongtao Liu, BHGRE THOMAS GROUP. Stellar MLS
- $399,9994 bd2 ba2.6k sqft9331 NW 13TH PLACE, GAINESVILLE, FL 32606For SaleMLS ID #GC539893, Taylor VanBeek, VANBEEK REALTY, LLC. Stellar MLS
