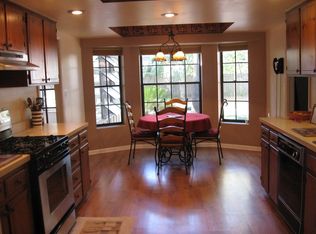
Welcome to this beautifully designed 4-bedroom, 3-bath pool home in the highly desirable Foxfire Woods neighborhood. Ideally located just minutes from the University of Florida, shopping, dining, medical facilities, and Gainesville's expanding technology centers, this home has the perfect combination of convenience, comfort, and privacy. The unique split-split floor plan provides exceptional privacy for family members and guests alike. At the heart of the home, the spacious great room features a cozy wood-burning fireplace, new skylights that fill the home with natural light, and fully retractable sliding glass doors that open to the outdoor living area, creating the perfect setting for indoor-outdoor living and entertaining. The primary suite is a peaceful retreat with sliding glass doors overlooking the sparkling pool, allowing you to wake up to beautiful views each morning. Relax with your morning coffee in the inviting entry courtyard or unwind on the expansive pool deck, all enclosed within a screened pool cage for year-round enjoyment. Thoughtful upgrades throughout the home include organized closet shelving systems in the bedroom closets and garage, providing exceptional storage and organization. Major recent improvements include a new roof (30-yr transferrable warranty) and a new heating and air conditioning system, both installed in 2025, giving buyers added value and peace of mind. With its open design, abundant natural light, private outdoor spaces, quality storage solutions, and outstanding location, this Foxfire Woods home provides the Florida lifestyle you've been looking for. Whether you're entertaining friends or enjoying a quiet evening by the pool, this move-in-ready home is ready to welcome you. Recent appraisal documents square footage of 2,166 square feet.
For sale
Price cut: $8K (8/20)
$449,900
3944 NW 40TH COURT, GAINESVILLE, FL 32606
4beds
2,166sqft
Single Family Residence
Built in 1978
0.41 Acres Lot
$-- Zestimate®
$208/sqft
$-- HOA
What's special
Inviting entry courtyardAbundant natural lightPrivate outdoor spacesOpen designCozy wood-burning fireplaceSpacious great roomExpansive pool deck
- 72 days
- 1,060
- 86
Zillow last checked:
Listing updated:
Listed by:
Steven Koleno 804-656-5007,
BEYCOME OF FLORIDA LLC 804-656-5007
Source: Stellar MLS,MLS#: O6430373 Originating MLS: Orlando Regional
Originating MLS: Orlando Regional
Facts & features
Interior
Bedrooms & bathrooms
- Bedrooms: 4
- Bathrooms: 3
- Full bathrooms: 3
Primary bedroom
- Features: Walk-In Closet(s)
- Level: First
Bedroom 2
- Features: Dual Closets
- Level: First
Bedroom 3
- Features: Dual Closets
- Level: First
Primary bathroom
- Features: No Closet
- Level: First
Bathroom 1
- Features: Linen Closet
- Level: First
Balcony porch lanai
- Features: No Closet
- Level: First
Dining room
- Features: No Closet
- Level: First
Great room
- Features: No Closet
- Level: First
Kitchen
- Features: No Closet
- Level: First
Laundry
- Features: No Closet
- Level: First
Living room
- Features: No Closet
- Level: First
Heating
- Central, Electric
Cooling
- Central Air
Appliances
- Included: Dishwasher, Microwave, Range, Refrigerator
- Laundry: Electric Dryer Hookup, Inside, Laundry Room, Washer Hookup
Features
- Cathedral Ceiling(s), Ceiling Fan(s), Open Floorplan, Primary Bedroom Main Floor, Split Bedroom, Walk-In Closet(s)
- Flooring: Engineered Hardwood, Porcelain Tile
- Doors: Sliding Doors
- Windows: Skylight(s)
- Has fireplace: Yes
- Fireplace features: Family Room, Living Room
Interior area
- Total structure area: 2,713
- Total interior livable area: 2,166 sqft
Property
Parking
- Total spaces: 2
- Parking features: Garage - Attached
- Attached garage spaces: 2
Features
- Levels: One
- Stories: 1
- Exterior features: Courtyard, Sidewalk
- Has private pool: Yes
- Pool features: In Ground
Lot
- Size: 0.41 Acres
Details
- Parcel number: 06072010011
- Zoning: RSF1
- Special conditions: None
Construction
Type & style
- Home type: SingleFamily
- Property subtype: Single Family Residence
Materials
- Stucco
- Foundation: Slab
- Roof: Shingle
Condition
- Completed
- New construction: No
- Year built: 1978
Utilities & green energy
- Sewer: Public Sewer
- Water: Public
- Utilities for property: Electricity Connected, Sewer Connected, Water Connected
Community & HOA
Community
- Pet fee: $0 monthly
- Subdivision: FOXFIRE WOODS
HOA
- Has HOA: No
Location
- Region: Gainesville
Financial & listing details
- Price per square foot: $208/sqft
- Tax assessed value: $311,466
- Annual tax amount: $6,342
- Date on market: 8/3/2026
- Cumulative days on market: 71 days
- Listing terms: Cash,Conventional,FHA,Other,Owner May Carry,VA Loan
- Ownership: Fee Simple
- Total actual rent: 0
- Electric utility on property: Yes
- Road surface type: Paved
Estimated market value
Not available
Estimated sales range
Not available
Not available
Price history
| Date | Event | Price |
|---|---|---|
| 9/18/2026 | Listed for sale | $449,900$208/sqft |
Source:  Stellar MLS #O6430373 Report a problem Stellar MLS #O6430373 Report a problem | ||
| 9/16/2026 | Pending sale | $449,900$208/sqft |
Source: Stellar MLS #O6430373 Report a problem | ||
| 8/20/2026 | Price change | $449,900-1.7%$208/sqft |
Source: Stellar MLS #O6430373 Report a problem | ||
| 8/12/2026 | Price change | $457,900-2.3%$211/sqft |
Source: Stellar MLS #O6430373 Report a problem | ||
| 8/3/2026 | Listed for sale | $468,900+226.8%$216/sqft |
Source: Stellar MLS #O6430373 Report a problem | ||
| 8/7/2023 | Listing removed | -- |
Source: Zillow Rentals Report a problem | ||
| 7/20/2023 | Listed for rent | $2,795+21.8%$1/sqft |
Source: Zillow Rentals Report a problem | ||
| 2/25/2021 | Listing removed | -- |
Source: Owner Report a problem | ||
| 6/2/2020 | Listing removed | $2,295$1/sqft |
Source: Owner Report a problem | ||
| 5/24/2020 | Price change | $2,295-4.2%$1/sqft |
Source: Owner Report a problem | ||
| 5/11/2020 | Listed for rent | $2,395+29.5%$1/sqft |
Source: Owner Report a problem | ||
| 6/1/2018 | Listing removed | $1,850$1/sqft |
Source: Owner Report a problem | ||
| 5/19/2018 | Listed for rent | $1,850$1/sqft |
Source: Owner Report a problem | ||
| 4/14/2016 | Sold | $143,500+205.3%$66/sqft |
Source: Public Record Report a problem | ||
| 1/9/2016 | Listing removed | -- |
Source: Auction.com Report a problem | ||
| 12/16/2015 | Listed for sale | -- |
Source: Auction.com Report a problem | ||
| 7/1/2013 | Sold | $47,000-66.9%$22/sqft |
Source: Agent Provided Report a problem | ||
| 6/18/2013 | Price change | $141,900-5.3%$66/sqft |
Source: Homepath #337433 Report a problem | ||
| 6/8/2013 | Listed for sale | $149,900-11.8%$69/sqft |
Source: Homepath #337433 Report a problem | ||
| 3/30/2013 | Listing removed | $169,900$78/sqft |
Source: Bosshardt Realty Services, LLC #337433 Report a problem | ||
| 1/24/2013 | Price change | $169,900-15%$78/sqft |
Source: Bosshardt Realty Services, LLC #337433 Report a problem | ||
| 11/7/2012 | Listed for sale | $199,900$92/sqft |
Source: Bosshardt Realty Services, LLC #337433 Report a problem | ||
Public tax history
| Year | Property taxes | Tax assessment |
|---|---|---|
| 2025 | $6,343 +7.5% | $259,483 +10% |
| 2024 | $5,900 +8.6% | $235,893 +10% |
| 2023 | $5,433 +18.9% | $214,448 +10% |
| 2022 | $4,568 +9.1% | $194,953 +10% |
| 2021 | $4,186 -0.8% | $177,230 -1.1% |
| 2020 | $4,220 +2.4% | $179,144 +5.6% |
| 2019 | $4,120 | $169,596 -9.1% |
| 2018 | $4,120 -3.8% | $186,600 -1.2% |
| 2017 | $4,281 -3.6% | $188,800 +7.2% |
| 2016 | $4,441 +4.8% | $176,200 +3.2% |
| 2015 | $4,236 +1% | $170,700 +3.6% |
| 2014 | $4,193 +2.7% | $164,700 +13.4% |
| 2013 | $4,084 | $145,200 -13.4% |
| 2012 | -- | $167,600 +44.2% |
| 2011 | -- | $116,230 -39.7% |
| 2010 | -- | $192,800 -5.8% |
| 2009 | -- | $204,700 -7% |
| 2008 | -- | $220,200 +14.2% |
| 2007 | -- | $192,900 +7.9% |
| 2006 | -- | $178,700 +24.5% |
| 2005 | -- | $143,500 +9.5% |
| 2004 | -- | $131,100 +11.8% |
| 2003 | -- | $117,300 |
| 2002 | -- | $117,300 +13.3% |
| 2001 | -- | $103,500 +8.8% |
| 2000 | -- | $95,100 |
Find assessor info on the county website
Monthly payment
Est. payment
Payment breakdown
Explore the cost of this home by adjusting the details. Changes won't be saved.Climate risks
Neighborhood: 32606
Nearby schools
Schools provided by the listing agent
- Elementary: Meadowbrook Elementary School-AL
- Middle: Westwood Middle School-AL
- High: F. W. Buchholz High School-AL
Source: Stellar MLS. This data may not be complete. We recommend contacting the local school district to confirm school assignments for this home.

Similar homes
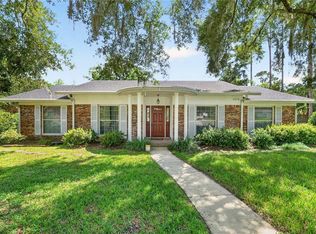
- $419,9004 bd3 ba2.1k sqft3949 NW 38TH PLACE, GAINESVILLE, FL 32606For Sale
 MLS ID #GC543222, Erin Gregoire, GARRETT REALTY. Stellar MLS
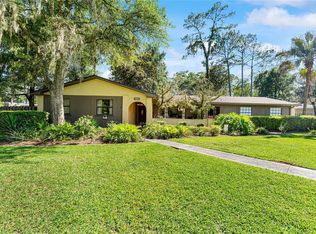
 - $429,0004 bd3 ba2.1k sqft3845 NW 37TH PLACE, GAINESVILLE, FL 32606For Sale
 MLS ID #GC541487, Heather Damron, FLORIDA HOMES REALTY & MORTGAGE GVILLE. Stellar MLS
 - $360,0004 bd2 ba1.8k sqft4003 NW 34TH PLACE, GAINESVILLE, FL 32606For Sale
 MLS ID #GC543548, Denise Rosenberg, ENGEL & VOLKERS GAINESVILLE. Stellar MLS
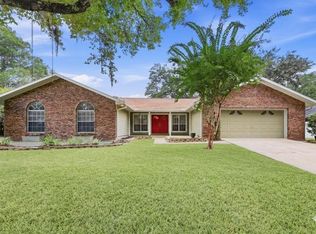
 - $469,0004 bd3 ba2.3k sqft2825 NW 27TH TERRACE, GAINESVILLE, FL 32605For Sale
 MLS ID #GC543484, Katie Dale, GARRETT REALTY. Stellar MLS
 - $425,0004 bd3 ba2.6k sqft2280 NW 21ST PLACE, GAINESVILLE, FL 32605For SaleMLS ID #GC543478, Jennifer Fancher, COLDWELL BANKER M.M. PARRISH REALTORS. Stellar MLS
- $315,0004 bd2 ba1.6k sqft4628 NW 40TH STREET, GAINESVILLE, FL 32606For SaleMLS ID #GC541993, Lou Guoc, MOMENTUM REALTY - GAINESVILLE. Stellar MLS
- $459,9004 bd2 ba2.2k sqft4919 NW 71ST PLACE, GAINESVILLE, FL 32653For SaleMLS ID #GC543423, Marion Mark, COLDWELL BANKER M.M. PARRISH REALTORS. Stellar MLS
- $484,9994 bd3 ba2.6k sqft325 NW 80TH BOULEVARD, GAINESVILLE, FL 32607For SaleMLS ID #OM731500, Scott Coldwell, COLDWELL REALTY SOLD GUARANTEE. Stellar MLS
- $474,9004 bd2 ba1.9k sqft915 SW 82ND TERRACE, GAINESVILLE, FL 32607For SaleMLS ID #OM722063, Olivia Perez, COMPASS FLORIDA LLC. Stellar MLS
- $416,9003 bd3 ba2.1k sqft2238 NW 16TH AVENUE, GAINESVILLE, FL 32605For SaleMLS ID #GC542935, Josh Benson, DAWN REALTY. Stellar MLS
- $519,0004 bd3 ba2.5k sqft2936 NW 23RD DRIVE, GAINESVILLE, FL 32605For SaleMLS ID #GC542038, Amy Yang, BOSSHARDT REALTY SERVICES LLC. Stellar MLS
- $409,9004 bd2 ba2k sqft2429 NW 93RD STREET, GAINESVILLE, FL 32606For SaleMLS ID #GC539307, Todd Shealy, FOCUS REAL ESTATE GROUP. Stellar MLS
- $370,0004 bd2 ba2.1k sqft1321 NW 31ST DRIVE, GAINESVILLE, FL 32605For SaleMLS ID #GC541450, Erin Niedermaier, GARRETT REALTY. Stellar MLS
- $425,0004 bd2 ba1.9k sqft425 NW 79TH DRIVE, GAINESVILLE, FL 32607For SaleMLS ID #GC536845, Gordon Weidler, FLORIDA HOMES REALTY & MORTGAGE GVILLE. Stellar MLS
- $374,9004 bd2 ba1.7k sqft1804 NW 36TH TERRACE, GAINESVILLE, FL 32605For SaleMLS ID #GC543178, Saveela Asad, KELLER WILLIAMS GAINESVILLE REALTY PARTNERS. Stellar MLS
- $525,0004 bd3 ba2.2k sqft100 NW 32ND STREET, GAINESVILLE, FL 32607For SaleMLS ID #GC543533, Jamie Williams, CORNERSTONE REALTY & MANAGEMENT SERVICES LLC. Stellar MLS
- $325,0004 bd2 ba1.5k sqft4710 NW 23RD AVENUE, GAINESVILLE, FL 32606For SaleMLS ID #GC541724, Mark Robinson, WATSON REALTY CORP. Stellar MLS
- $565,0004 bd3 ba2.8k sqft2921 NW 24TH TERRACE, GAINESVILLE, FL 32605For SaleMLS ID #GC543963, Jonathan Spoliansky, CAP REALTY, LC. Stellar MLS
- $499,9005 bd3 ba2.3k sqft5015 NW 71ST PLACE, GAINESVILLE, FL 32653For SaleMLS ID #GC542590, Rana Schafer, COLDWELL BANKER M.M. PARRISH REALTORS. Stellar MLS
- $450,0003 bd2 ba1.5k sqft821 NW 7TH AVENUE, GAINESVILLE, FL 32601For SaleMLS ID #GC542181, Roderick Fair, FLORIDA HOMES REALTY & MORTGAGE GVILLE. Stellar MLS
