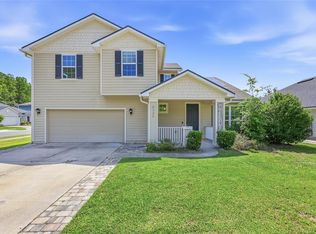
Virtually Staged. Welcome home to this spacious two-story traditional home with 5-bedroom, 2.5-bath home in Sterling Place tucked away on a quiet cul-de-sac with a private, tree-lined backyard! Offering a versatile floor plan with the primary suite conveniently located on the main level and four additional bedrooms upstairs, there is plenty of room for family, guests, home offices, or hobbies. The light-filled great room features soaring ceilings, high windows that bring in abundant natural light, a cozy fireplace, and wood-look laminate flooring that continues through the main living areas. A formal dining room provides a dedicated space for entertaining, while the open kitchen offers a breakfast bar, casual dining area, and easy flow into the surrounding living spaces. The spacious first-floor primary suite includes a walk-in closet and ensuite bath with a jetted soaking tub and separate shower. Upstairs, you'll find four additional bedrooms and a full bath, with freshly painted rooms and brand-new carpet giving the second floor a fresh, move-in-ready feel. Enjoy Florida living from the large screened lanai overlooking the peaceful backyard and surrounding trees, or step outside onto the adjoining wood deck. An additional sunroom just off the lanai offers even more flexible space for a game room, craft room, entertaining area, or home gym. Situated on a generous pie-shaped cul-de-sac lot, this home combines space, privacy, and flexibility with important recent improvements including a new roof in 2021 and HVAC system replaced in 2025. Conveniently located in NW Gainesville with easy access to schools, shopping, dining, and all that Gainesville has to offer.
For sale
Price cut: $15.1K (8/21)
$499,900
5015 NW 71ST PLACE, GAINESVILLE, FL 32653
5beds
2,399sqft
Single Family Residence
Built in 1996
0.45 Acres Lot
$-- Zestimate®
$208/sqft
$39/mo HOA
What's special
Cozy fireplaceVersatile floor planAdjoining wood deckQuiet cul-de-sacSpacious two-story traditional homeSoaring ceilingsLight-filled great room
- 70 days
- 354
- 45
Zillow last checked:
Listing updated:
Listed by:
Rana Schafer 352-214-9000,
COLDWELL BANKER M.M. PARRISH REALTORS 352-335-4999
Source: Stellar MLS,MLS#: GC542590 Originating MLS: Gainesville-Alachua
Originating MLS: Gainesville-Alachua
Facts & features
Interior
Bedrooms & bathrooms
- Bedrooms: 5
- Bathrooms: 3
- Full bathrooms: 2
- 1/2 bathrooms: 1
Rooms
- Room types: Dining Room, Great Room
Primary bedroom
- Description: Room3
- Features: Walk-In Closet(s)
- Level: First
Primary bathroom
- Description: Room4
- Features: Dual Sinks, Tub with Separate Shower Stall
- Level: First
Kitchen
- Description: Room2
- Level: First
Living room
- Description: Room1
- Level: First
Heating
- Central, Natural Gas
Cooling
- Central Air
Appliances
- Included: Dishwasher, Disposal, Gas Water Heater, Microwave, Range, Refrigerator
- Laundry: Electric Dryer Hookup, Laundry Room, Washer Hookup
Features
- Ceiling Fan(s), High Ceilings, Primary Bedroom Main Floor, Split Bedroom, Thermostat, Walk-In Closet(s)
- Flooring: Carpet, Laminate, Tile
- Has fireplace: Yes
- Fireplace features: Wood Burning
Interior area
- Total structure area: 3,686
- Total interior livable area: 2,399 sqft
Video & virtual tour
Property
Parking
- Total spaces: 2
- Parking features: Driveway, Garage Door Opener, On Street
- Attached garage spaces: 2
- Has uncovered spaces: Yes
Accessibility
- Accessibility features: Accessible Bedroom, Accessible Full Bath, Accessible Washer/Dryer, Stair Lift
Features
- Levels: Two
- Stories: 2
- Patio & porch: Deck, Screened
- Exterior features: Other
- Fencing: Wood
- Has view: Yes
- View description: Trees/Woods
Lot
- Size: 0.45 Acres
- Features: Cul-De-Sac, Landscaped
Details
- Parcel number: 06008010019
- Zoning: R-E
- Special conditions: None
Construction
Type & style
- Home type: SingleFamily
- Architectural style: Traditional
- Property subtype: Single Family Residence
Materials
- Cement Siding, Wood Frame
- Foundation: Slab
- Roof: Shingle
Condition
- Completed
- New construction: No
- Year built: 1996
Details
- Builder name: GW Robinson
Utilities & green energy
- Sewer: Public Sewer
- Water: Public
- Utilities for property: Cable Connected, Electricity Connected, Fiber Optics, Natural Gas Connected, Public, Sewer Connected, Street Lights, Underground Utilities, Water Connected
Community & HOA
Community
- Features: None
- Pet fee: $0 monthly
- Subdivision: STERLING PLACE
HOA
- Has HOA: Yes
- HOA fee: $39 monthly
- HOA name: Bosshardt Property Management
- Second HOA name: Sterling Place HOA
Location
- Region: Gainesville
Financial & listing details
- Price per square foot: $208/sqft
- Tax assessed value: $436,707
- Annual tax amount: $4,950
- Date on market: 8/8/2026
- Cumulative days on market: 70 days
- Listing terms: Cash,Conventional,FHA,VA Loan
- Ownership: Fee Simple
- Total actual rent: 0
- Electric utility on property: Yes
- Road surface type: Asphalt, Paved
Estimated market value
Not available
Estimated sales range
Not available
Not available
Price history
| Date | Event | Price |
|---|---|---|
| 8/21/2026 | Price change | $499,900-2.9%$208/sqft |
Source:  Stellar MLS #GC542590 Report a problem Stellar MLS #GC542590 Report a problem | ||
| 8/8/2026 | Listed for sale | $515,000+51.5%$215/sqft |
Source: Stellar MLS #GC542590 Report a problem | ||
| 3/31/2017 | Sold | $339,900+88.5%$142/sqft |
Source: Public Record Report a problem | ||
| 6/28/1996 | Sold | $180,300$75/sqft |
Source: Public Record Report a problem | ||
Public tax history
| Year | Property taxes | Tax assessment |
|---|---|---|
| 2025 | $5,103 +4.1% | $263,869 +2.9% |
| 2024 | $4,902 +2.3% | $256,433 +3% |
| 2023 | $4,792 +3.1% | $248,964 +3% |
| 2022 | $4,647 +1% | $241,713 +3% |
| 2021 | $4,603 +1.8% | $234,673 +1.4% |
| 2020 | $4,523 -0.1% | $231,433 +2.3% |
| 2019 | $4,528 | $226,229 +1.9% |
| 2018 | $4,528 +6.9% | $222,010 -7.1% |
| 2017 | $4,237 -14.6% | $239,070 +2.1% |
| 2016 | $4,963 +2.7% | $234,160 +0.7% |
| 2015 | $4,830 +0.1% | $232,540 +0.8% |
| 2014 | $4,828 +0.9% | $230,700 +1.5% |
| 2013 | $4,784 | $227,300 -1.1% |
| 2012 | -- | $229,800 +1.2% |
| 2011 | -- | $227,180 -8.3% |
| 2010 | -- | $247,700 -13.1% |
| 2009 | -- | $285,200 -4.7% |
| 2008 | -- | $299,400 -1.4% |
| 2007 | -- | $303,800 +11.3% |
| 2006 | -- | $273,000 +7.5% |
| 2005 | -- | $254,000 +12.6% |
| 2004 | -- | $225,500 +10.2% |
| 2003 | -- | $204,700 |
| 2002 | -- | $204,700 +6.9% |
| 2001 | -- | $191,500 +6.8% |
| 2000 | -- | $179,300 |
Find assessor info on the county website
Monthly payment
Est. payment
Payment breakdown
Explore the cost of this home by adjusting the details. Changes won't be saved.Climate risks
Neighborhood: 32653
Nearby schools
Schools provided by the listing agent
- Elementary: William S. Talbot Elem School-AL
- Middle: Fort Clarke Middle School-AL
- High: Gainesville High School-AL
Source: Stellar MLS. This data may not be complete. We recommend contacting the local school district to confirm school assignments for this home.

Similar homes
- $599,9994 bd2 ba2.1k sqft7715 NW 53RD WAY, GAINESVILLE, FL 32653For Sale

 MLS ID #GC543353, Tim Sikpi, REAL BROKER, LLC. Stellar MLS
 - $499,9004 bd3 ba2.4k sqft2712 NW 29TH PLACE, GAINESVILLE, FL 32605For Sale
 MLS ID #GC544002, McCall Griggs, KELLER WILLIAMS GAINESVILLE REALTY PARTNERS. Stellar MLS
 - $480,0004 bd4 ba2.5k sqft8345 NW 54TH TERRACE, GAINESVILLE, FL 32653For Sale
 MLS ID #GC541503, Lisa Fetrow, KELLER WILLIAMS GAINESVILLE REALTY PARTNERS. Stellar MLS
 - $424,0004 bd4 ba2.5k sqft8206 NW 52ND STREET, GAINESVILLE, FL 32653For Sale
 MLS ID #GC542268, Eric Leightman, UNIVERSITY REALTY. Stellar MLS
 - $489,0004 bd3 ba2.8k sqft612 NW 101ST STREET, GAINESVILLE, FL 32607For SaleMLS ID #GC544128, Julie VanBeek, VANBEEK REALTY, LLC. Stellar MLS
- $474,9004 bd2 ba2.2k sqft11952 NW 69TH WAY, ALACHUA, FL 32615For SaleMLS ID #GC543980, McCall Griggs, KELLER WILLIAMS GAINESVILLE REALTY PARTNERS. Stellar MLS
- $484,9994 bd3 ba2.6k sqft325 NW 80TH BOULEVARD, GAINESVILLE, FL 32607For SaleMLS ID #OM731500, Scott Coldwell, COLDWELL REALTY SOLD GUARANTEE. Stellar MLS
- $519,0004 bd3 ba2.5k sqft2936 NW 23RD DRIVE, GAINESVILLE, FL 32605For SaleMLS ID #GC542038, Amy Yang, BOSSHARDT REALTY SERVICES LLC. Stellar MLS
- $449,0004 bd3 ba2.3k sqft2825 NW 27TH TERRACE, GAINESVILLE, FL 32605For SaleMLS ID #GC543484, Katie Dale, GARRETT REALTY. Stellar MLS
- $535,0004 bd3 ba2.2k sqft10527 NW 14TH PLACE, GAINESVILLE, FL 32606For SaleMLS ID #GC543897, Kat Durst, COLDWELL BANKER M.M. PARRISH REALTORS. Stellar MLS
- $474,9004 bd2 ba1.9k sqft915 SW 82ND TERRACE, GAINESVILLE, FL 32607For SaleMLS ID #OM722063, Olivia Perez, COMPASS FLORIDA LLC. Stellar MLS
- $565,0004 bd3 ba2.8k sqft2921 NW 24TH TERRACE, GAINESVILLE, FL 32605For SaleMLS ID #GC543963, Jonathan Spoliansky, CAP REALTY, LC. Stellar MLS
- $377,5003 bd2 ba1.4k sqft6226 NW 53RD TERRACE, GAINESVILLE, FL 32653For SaleMLS ID #GC539072, Kevin Banes, BOSSHARDT REALTY SERVICES LLC. Stellar MLS
- $359,9003 bd2 ba1.7k sqft4126 NW 60TH AVENUE, GAINESVILLE, FL 32653For SaleMLS ID #GC543527, Kat Durst, COLDWELL BANKER M.M. PARRISH REALTORS. Stellar MLS
- $574,9005 bd4 ba2.6k sqft9255 SW 29TH AVENUE, GAINESVILLE, FL 32608For SaleMLS ID #OM733632, Kristy Shuster, BOSSHARDT REALTY SERVICES, LLC. Stellar MLS
- $349,0004 bd2 ba1.9k sqft4939 NW 81ST AVENUE, GAINESVILLE, FL 32653For SaleMLS ID #GC539435, Holly Bender, PEPINE REALTY. Stellar MLS
- $419,9004 bd3 ba2.1k sqft3949 NW 38TH PLACE, GAINESVILLE, FL 32606For SaleMLS ID #GC543222, Erin Gregoire, GARRETT REALTY. Stellar MLS
- $484,0006 bd4 ba3k sqft2501 NW 91ST DRIVE, GAINESVILLE, FL 32606For SaleMLS ID #GC541280, Eric Davis, BHGRE THOMAS GROUP. Stellar MLS
- $499,9003 bd3 ba2k sqft16310 NW 40TH PLACE, NEWBERRY, FL 32669For SaleMLS ID #GC541452, Christy Hart, FOCUS REAL ESTATE GROUP. Stellar MLS
- $337,9003 bd2 ba1.7k sqft6739 NW 34TH TERRACE, GAINESVILLE, FL 32653For SaleMLS ID #GC542716, Gia Arvin, MATCHMAKER REALTY OF ALACHUA COUNTY. Stellar MLS
