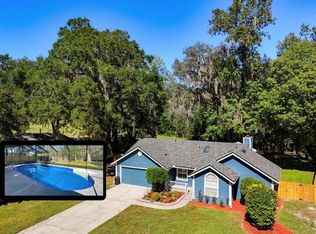
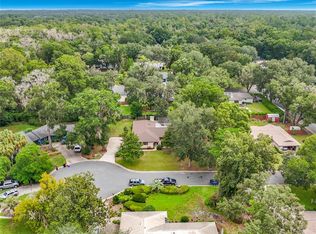
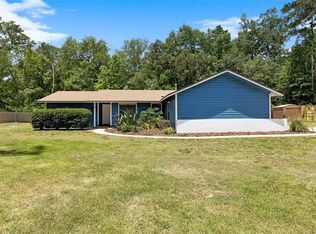
Enjoy the lush beauty of Sterling Place next to Blues Creek and zoned for Talbot Elementary. This largely updated home on nearly one third of an acre features numerous improvements throughout the home including a 2022 roof, 2022 HVAC system, modern lighting and fans, contemporary colors, luxury flooring in the main living areas and primary bedroom and granite counters in the kitchen and primary bathroom. The grand entrance features a beautiful front door and high ceilings entering at the bright and airy great room and entry through French doors to the 4th bedroom or office is on the left. The fully equipped kitchen boasts stainless steel appliances, granite counters and extensive cabinetry with plenty of storage. With a split bedroom plan the primary bedroom is nestled off to the side beyond the kitchen with dual walk-in closets, a continuation of the beautiful flooring and an oversized primary bath with garden tub, separate shower, private toilet closet and dual sinks with separate counters & cabinetry. The laundry room includes both washer and dryer, laundry basin and cabinets. And just beyond the laundry room is the 2 car garage with side entry, additional refrigerator and extensive shelving. This is a home that lends itself to indoor and outdoor living. From the eat-in kitchen you not only have a wonderful view of the fenced backyard but you can enjoy it in the fully enclosed oversized patio. Rain or shine, the view is calling you. Talbot’s, Starbucks and the Publix Shopping Center are all just a few minutes down the road.
For sale
$459,900
4919 NW 71ST PLACE, GAINESVILLE, FL 32653
4beds
2,218sqft
Single Family Residence
Built in 1994
0.29 Acres Lot
$444,000 Zestimate®
$207/sqft
$39/mo HOA
What's special
High ceilingsContemporary colorsModern lighting and fansOversized primary bathGarden tubSplit bedroom planGrand entrance
- 41 days
- 355
- 19
Zillow last checked:
Listing updated:
Listed by:
Marion Mark 352-317-7517,
COLDWELL BANKER M.M. PARRISH REALTORS 352-335-4999
Source: Stellar MLS,MLS#: GC543423 Originating MLS: Gainesville-Alachua
Originating MLS: Gainesville-Alachua
Facts & features
Interior
Bedrooms & bathrooms
- Bedrooms: 4
- Bathrooms: 2
- Full bathrooms: 2
Rooms
- Room types: Great Room
Primary bedroom
- Features: Ceiling Fan(s), Storage Closet
- Level: First
Bedroom 2
- Features: Ceiling Fan(s), Walk-In Closet(s)
- Level: First
Bedroom 3
- Features: Ceiling Fan(s), Walk-In Closet(s)
- Level: First
Bedroom 4
- Features: Other, Built-in Closet
- Level: First
Primary bathroom
- Features: Dual Sinks, Exhaust Fan, Garden Bath, Granite Counters, Tub with Separate Shower Stall, Water Closet/Priv Toilet
- Level: First
Great room
- Features: No Closet
- Level: First
Kitchen
- Features: Pantry, Storage Closet
- Level: First
Laundry
- Features: No Closet
- Level: First
Heating
- Central, Natural Gas
Cooling
- Central Air
Appliances
- Included: Dishwasher, Dryer, Gas Water Heater, Microwave, Range, Refrigerator, Washer
- Laundry: Inside, Laundry Room
Features
- Cathedral Ceiling(s), Ceiling Fan(s), Eating Space In Kitchen, High Ceilings, Living Room/Dining Room Combo, Open Floorplan, Primary Bedroom Main Floor, PrimaryBedroom Upstairs, Vaulted Ceiling(s), Walk-In Closet(s)
- Flooring: Carpet, Ceramic Tile, Luxury Vinyl, Tile
- Has fireplace: Yes
- Fireplace features: Gas, Living Room
Interior area
- Total structure area: 2,941
- Total interior livable area: 2,218 sqft
Video & virtual tour
Property
Parking
- Total spaces: 2
- Parking features: Garage - Attached
- Attached garage spaces: 2
Accessibility
- Accessibility features: Central Living Area
Features
- Levels: One
- Stories: 1
- Exterior features: Irrigation System
Lot
- Size: 0.29 Acres
Details
- Parcel number: 06008010016
- Zoning: R-1A
- Special conditions: None
Construction
Type & style
- Home type: SingleFamily
- Property subtype: Single Family Residence
Materials
- Brick, Wood Frame
- Foundation: Slab
- Roof: Shingle
Condition
- New construction: No
- Year built: 1994
Utilities & green energy
- Sewer: Public Sewer
- Water: None
- Utilities for property: Cable Connected, Electricity Connected, Public, Sewer Connected, Water Connected
Community & HOA
Community
- Features: Deed Restrictions
- Security: Smoke Detector(s)
- Pet fee: $0 monthly
- Subdivision: STERLING PLACE
HOA
- Has HOA: Yes
- Amenities included: Other
- Services included: Common Area Taxes
- HOA fee: $39 monthly
- HOA name: Bosshardt Property Management
Location
- Region: Gainesville
Financial & listing details
- Price per square foot: $207/sqft
- Tax assessed value: $361,594
- Annual tax amount: $7,367
- Date on market: 9/14/2026
- Cumulative days on market: 42 days
- Listing terms: Cash,Conventional,FHA,VA Loan
- Ownership: Fee Simple
- Total actual rent: 0
- Electric utility on property: Yes
- Road surface type: Asphalt, Paved
Estimated market value
$444,000
$422,000 - $466,000
$2,606/mo
Price history
| Date | Event | Price |
|---|---|---|
| 9/14/2026 | Listed for sale | $459,900+9.9%$207/sqft |
Source:  Stellar MLS #GC543423 Report a problem Stellar MLS #GC543423 Report a problem | ||
| 7/18/2022 | Sold | $418,480+4.6%$189/sqft |
Source: Public Record Report a problem | ||
| 6/7/2022 | Pending sale | $400,000$180/sqft |
Source: Stellar MLS #GC500656 Report a problem | ||
| 6/5/2022 | Listed for sale | $400,000$180/sqft |
Source: Stellar MLS #GC500656 Report a problem | ||
| 5/25/2022 | Pending sale | $400,000$180/sqft |
Source: Stellar MLS #GC500656 Report a problem | ||
| 5/15/2022 | Listed for sale | $400,000+60%$180/sqft |
Source: Stellar MLS #GC500656 Report a problem | ||
| 5/28/2004 | Sold | $250,000+45.5%$113/sqft |
Source: Public Record Report a problem | ||
| 11/4/1994 | Sold | $171,828$77/sqft |
Source: GACAR #12587 Report a problem | ||
Public tax history
| Year | Property taxes | Tax assessment |
|---|---|---|
| 2025 | $7,367 +0.5% | $361,594 -0.3% |
| 2024 | $7,334 +2.1% | $362,622 +3% |
| 2023 | $7,183 0% | $352,060 +10.3% |
| 2022 | $7,184 +74.3% | $319,109 +48.1% |
| 2021 | $4,122 +1.8% | $215,445 +1.4% |
| 2020 | $4,049 -0.1% | $212,470 +2.3% |
| 2019 | $4,052 | $207,693 +1.9% |
| 2018 | $4,052 +6.6% | $203,820 +2.1% |
| 2017 | $3,800 -6.6% | $199,630 +2.1% |
| 2016 | $4,070 +3.8% | $195,530 +0.7% |
| 2015 | $3,922 +0% | $194,180 +0.8% |
| 2014 | $3,920 +0.8% | $192,640 +1.5% |
| 2013 | $3,888 | $189,800 -0.9% |
| 2012 | -- | $191,600 -3.6% |
| 2011 | -- | $198,700 -3.6% |
| 2010 | -- | $206,100 -12.7% |
| 2009 | -- | $236,000 -4.6% |
| 2008 | -- | $247,400 -1.4% |
| 2007 | -- | $250,900 +14% |
| 2006 | -- | $220,000 +7.3% |
| 2005 | -- | $205,000 +12% |
| 2004 | -- | $183,100 +7.8% |
| 2003 | -- | $169,900 |
| 2002 | -- | $169,900 +6.6% |
| 2001 | -- | $159,400 +6.6% |
| 2000 | -- | $149,500 |
Find assessor info on the county website
Monthly payment
Est. payment
Payment breakdown
Explore the cost of this home by adjusting the details. Changes won't be saved.Climate risks
Neighborhood: 32653
Nearby schools
Schools provided by the listing agent
- Elementary: William S. Talbot Elem School-AL
Source: Stellar MLS. This data may not be complete. We recommend contacting the local school district to confirm school assignments for this home.
Similar homes
- $439,0004 bd3 ba2k sqft4415 NW 33RD COURT, GAINESVILLE, FL 32606For Sale

 MLS ID #GC544379, Alaina Cash, CAMPUS TO COAST REALTY, LLC. Stellar MLS
 - $370,0003 bd2 ba1.7k sqft5417 NW 35TH DRIVE, GAINESVILLE, FL 32653For Sale
 MLS ID #FC322242, Amy Listowski, UNITED REAL ESTATE PREFERRED. Stellar MLS
 - $449,9004 bd3 ba2.1k sqft3944 NW 40TH COURT, GAINESVILLE, FL 32606For Sale
 MLS ID #O6430373, Steven Koleno, BEYCOME OF FLORIDA LLC. Stellar MLS
 - $377,5003 bd2 ba1.4k sqft6226 NW 53RD TERRACE, GAINESVILLE, FL 32653For Sale
 MLS ID #GC539072, Kevin Banes, BOSSHARDT REALTY SERVICES LLC. Stellar MLS
 - $474,9004 bd2 ba1.9k sqft915 SW 82ND TERRACE, GAINESVILLE, FL 32607For SaleMLS ID #OM722063, Olivia Perez, COMPASS FLORIDA LLC. Stellar MLS
- $349,0004 bd2 ba1.9k sqft4939 NW 81ST AVENUE, GAINESVILLE, FL 32653For SaleMLS ID #GC539435, Holly Bender, PEPINE REALTY. Stellar MLS
- $433,0005 bd3 ba2.2k sqft4890 NW 20TH PLACE, GAINESVILLE, FL 32605For SaleMLS ID #GC540043, Samuel Suskin, SUSKIN REALTY INC. Stellar MLS
- $359,9993 bd2 ba1.6k sqft4931 NW 81ST AVENUE, GAINESVILLE, FL 32653For SaleMLS ID #GC542085, Lasheaka McClellan, CENTURY 21 LIGHTHOUSE REALTY. Stellar MLS
- $349,5004 bd2 ba2.1k sqft3730 NW 28TH TERRACE, GAINESVILLE, FL 32605For SaleMLS ID #GC544347, Rami Salem, DALTON WADE INC. Stellar MLS
- $551,9584 bd3 ba2.8k sqft11716 NW 71ST TERRACE, ALACHUA, FL 32615For SaleMLS ID #GC544276, Jeremy Thomas, REMAX SELECT PARTNERS. Stellar MLS
- $525,0004 bd3 ba2.2k sqft100 NW 32ND STREET, GAINESVILLE, FL 32607For SaleMLS ID #GC543533, Jamie Williams, CORNERSTONE REALTY & MANAGEMENT SERVICES LLC. Stellar MLS
- $360,0004 bd2 ba1.8k sqft4003 NW 34TH PLACE, GAINESVILLE, FL 32606For SaleMLS ID #GC543548, Denise Rosenberg, ENGEL & VOLKERS GAINESVILLE. Stellar MLS
- $369,0003 bd2 ba2k sqft4328 NW 36TH TERRACE, GAINESVILLE, FL 32605For SaleMLS ID #GC543983, Joyce Dorval, CAMPUS TO COAST REALTY, LLC. Stellar MLS
- $416,9003 bd3 ba2.1k sqft2238 NW 16TH AVENUE, GAINESVILLE, FL 32605For SaleMLS ID #GC542935, Josh Benson, DAWN REALTY. Stellar MLS
- $349,9003 bd2 ba2k sqft909 NW 39TH STREET, GAINESVILLE, FL 32605For SaleMLS ID #GC543424, Grant Cooper, COOPER REALTY. Stellar MLS
- $450,0003 bd2 ba1.5k sqft821 NW 7TH AVENUE, GAINESVILLE, FL 32601For SaleMLS ID #GC542181, Roderick Fair, FLORIDA HOMES REALTY & MORTGAGE GVILLE. Stellar MLS
- $240,0003 bd2 ba1.2k sqft6503 NW 27TH STREET, GAINESVILLE, FL 32653For SaleMLS ID #GC543481, Emily Thomas, BHGRE THOMAS GROUP. Stellar MLS
- $490,0004 bd3 ba1.7k sqft1119 SW 11TH AVENUE, GAINESVILLE, FL 32601For SaleMLS ID #GC522920, Tom Leinbaugh, MOELLER REALTY INC. Stellar MLS
- $460,0003 bd3 ba1.8k sqft4116 SW 170TH STREET, ARCHER, FL 32618For SaleMLS ID #GC543511, Jeremy Thomas, REMAX SELECT PARTNERS. Stellar MLS
- $330,0003 bd2 ba1.5k sqft4423 NW 36TH STREET, GAINESVILLE, FL 32605For SaleMLS ID #GC543389, Marion Mark, COLDWELL BANKER M.M. PARRISH REALTORS. Stellar MLS
