Beautiful 3-bedroom, 2-bathroom home located in a desirable NW Gainesville Neighborhood. This move in ready, well-maintained residence offers a spacious and functional floor plan with beautiful real hardwood flooring throughout the main living areas and bedrooms. The large eat-in kitchen is designed for both everyday living and entertaining, featuring a gas range, stainless steel appliances, granite countertops, and ample cabinet space. Matching granite countertops can also be found in both bathrooms, adding a cohesive and updated feel throughout the home. The open living area features vaulted ceilings and ceiling fan, creating a spacious and comfortable atmosphere. The primary bedroom offers a relaxing retreat with a private en-suite bathroom featuring dual vanities, a soaking tub, separate shower, and a walk-in closet. On the other hall, are two additional bedrooms, a second full bathroom, and a convenient laundry closet equipped with a washer and dryer, which convey with the property. Step outside to enjoy the screened-in back porch, an ideal space for relaxing, enjoying your morning coffee, or entertaining guests. With its desirable Northwest Gainesville location, spacious layout, hardwood flooring, vaulted ceilings, split-bedroom design, and thoughtful features throughout, this home offers comfort and functionality in a welcoming setting. Residents enjoy access to a community pool and playground. Conveniently located near shopping plazas, restaurants, schools, and everyday amenities. Schedule your showing today! *All room dimensions are approximate and should be independently verified by the buyer*
For sale
$375,000
4931 NW 81ST AVENUE, GAINESVILLE, FL 32653
3beds
1,659sqft
:
Get pre-qualified$2,646/mo
Single Family Residence
Built in 2010
4,792 Square Feet Lot
$-- Zestimate®
$226/sqft
$42/mo HOA
What's special
Private en-suite bathroomSplit-bedroom designGranite countertopsGas rangeCeiling fanVaulted ceilingsSoaking tub
- 12 days |
- 228 |
- 9 |
Likely to sell faster than
Zillow last checked:
Listing updated:
Listed by:
Lasheaka McClellan 352-219-1221,
CENTURY 21 LIGHTHOUSE REALTY 904-562-5652
Source: Stellar MLS,MLS#: GC542085 Originating MLS: Gainesville-Alachua
Originating MLS: Gainesville-Alachua
Facts & features
Interior
Bedrooms & bathrooms
- Bedrooms: 3
- Bathrooms: 2
- Full bathrooms: 2
Primary bedroom
- Features: En Suite Bathroom, Walk-In Closet(s)
- Level: First
Bedroom 2
- Features: Ceiling Fan(s), Built-in Closet
- Level: First
Bedroom 3
- Features: Ceiling Fan(s), Built-in Closet
- Level: First
Primary bathroom
- Features: Tub with Separate Shower Stall
- Level: First
Bathroom 2
- Features: Tub With Shower, Built-in Closet
- Level: First
Kitchen
- Features: Granite Counters
- Level: First
Living room
- Features: Ceiling Fan(s)
- Level: First
Heating
- Natural Gas
Cooling
- Central Air
Appliances
- Included: Dishwasher, Dryer, Microwave, Range, Refrigerator, Washer
- Laundry: Laundry Closet
Features
- Ceiling Fan(s), Living Room/Dining Room Combo, Thermostat, Vaulted Ceiling(s), Walk-In Closet(s)
- Flooring: Ceramic Tile, Hardwood
- Doors: Sliding Doors
- Has fireplace: No
Interior area
- Total structure area: 2,288
- Total interior livable area: 1,659 sqft
Video & virtual tour
Property
Parking
- Total spaces: 2
- Parking features: Garage - Attached
- Attached garage spaces: 2
Features
- Levels: One
- Stories: 1
- Patio & porch: Screened
- Exterior features: Rain Gutters, Sidewalk
- Fencing: Wood
Lot
- Size: 4,792 Square Feet
Details
- Parcel number: 06009010193
- Zoning: RSF1
- Special conditions: None
Construction
Type & style
- Home type: SingleFamily
- Property subtype: Single Family Residence
Materials
- HardiPlank Type
- Foundation: Slab
- Roof: Shingle
Condition
- New construction: No
- Year built: 2010
Utilities & green energy
- Sewer: Public Sewer
- Water: None
- Utilities for property: BB/HS Internet Available, Electricity Connected, Public
Community & HOA
Community
- Features: Pool
- Pet fee: $0 monthly
- Subdivision: WESCHESTER CLUSTER PH 1
HOA
- Has HOA: Yes
- HOA fee: $42 monthly
- HOA name: Errol Thomas
- HOA phone: 352-240-2713
Location
- Region: Gainesville
Financial & listing details
- Price per square foot: $226/sqft
- Tax assessed value: $290,993
- Annual tax amount: $6,705
- Date on market: 7/19/2026
- Cumulative days on market: 12 days
- Listing terms: Cash,Conventional,FHA,VA Loan
- Ownership: Fee Simple
- Total actual rent: 0
- Electric utility on property: Yes
- Road surface type: Paved
Estimated market value
Not available
Estimated sales range
Not available
Not available
Price history
| Date | Event | Price |
|---|---|---|
| 7/20/2026 | Listed for sale | $375,000-1.1%$226/sqft |
Source:  Stellar MLS #GC542085 Report a problem Stellar MLS #GC542085 Report a problem | ||
| 4/20/2026 | Listing removed | -- |
Source: Owner Report a problem | ||
| 1/9/2026 | Listed for sale | $379,000+8.6%$228/sqft |
Source: Owner Report a problem | ||
| 1/5/2026 | Listing removed | $2,600$2/sqft |
Source: Zillow Rentals Report a problem | ||
| 1/1/2026 | Listing removed | $349,000$210/sqft |
Source: Stellar MLS #GC528847 Report a problem | ||
| 11/12/2025 | Price change | $349,000-1.3%$210/sqft |
Source: Stellar MLS #GC528847 Report a problem | ||
| 10/29/2025 | Price change | $2,600-7.1%$2/sqft |
Source: Zillow Rentals Report a problem | ||
| 9/19/2025 | Listed for sale | $353,500-0.4%$213/sqft |
Source: Stellar MLS #GC528847 Report a problem | ||
| 9/5/2025 | Listing removed | $355,000$214/sqft |
Source: Stellar MLS #GC528847 Report a problem | ||
| 9/4/2025 | Listed for rent | $2,800+33.3%$2/sqft |
Source: Zillow Rentals Report a problem | ||
| 6/9/2025 | Price change | $355,000-2.1%$214/sqft |
Source: Stellar MLS #GC528847 Report a problem | ||
| 4/15/2025 | Price change | $362,500-0.7%$219/sqft |
Source: Stellar MLS #GC528847 Report a problem | ||
| 3/7/2025 | Listed for sale | $365,000+2.8%$220/sqft |
Source: Stellar MLS #GC528847 Report a problem | ||
| 10/29/2023 | Listing removed | -- |
Source: Zillow Rentals Report a problem | ||
| 10/24/2023 | Price change | $2,100-19.2%$1/sqft |
Source: Zillow Rentals Report a problem | ||
| 10/3/2023 | Price change | $2,600-11.9%$2/sqft |
Source: Zillow Rentals Report a problem | ||
| 9/16/2023 | Listed for rent | $2,950$2/sqft |
Source: Zillow Rentals Report a problem | ||
| 6/20/2023 | Sold | $355,000+89.3%$214/sqft |
Source: Public Record Report a problem | ||
| 10/30/2015 | Sold | $187,500-3.4%$113/sqft |
Source: Public Record Report a problem | ||
| 6/7/2010 | Sold | $194,000+308.4%$117/sqft |
Source: Public Record Report a problem | ||
| 3/1/2010 | Sold | $47,500$29/sqft |
Source: Public Record Report a problem | ||
Public tax history
| Year | Property taxes | Tax assessment |
|---|---|---|
| 2025 | $6,706 -0.1% | $290,993 -1.1% |
| 2024 | $6,712 +250.4% | $294,119 +148.2% |
| 2023 | $1,915 +3.3% | $118,510 +3% |
| 2022 | $1,854 +1.7% | $115,058 +3% |
| 2021 | $1,823 +2% | $111,707 +1.4% |
| 2020 | $1,788 +0.8% | $110,165 +2.3% |
| 2019 | $1,773 | $107,688 +1.9% |
| 2018 | $1,773 +9.6% | $105,680 +2.1% |
| 2017 | $1,619 +0.4% | $103,510 +2.1% |
| 2016 | $1,611 +3.2% | $101,390 -28.8% |
| 2015 | $1,561 -39.1% | $142,320 +0.8% |
| 2014 | $2,565 +0.3% | $141,200 -0.3% |
| 2013 | $2,558 | $141,600 +3.5% |
| 2012 | -- | $136,800 -8.4% |
| 2011 | -- | $149,300 +292.9% |
| 2010 | -- | $38,000 |
| 2009 | -- | $38,000 |
| 2008 | -- | $38,000 +90% |
| 2007 | -- | $20,000 |
| 2006 | -- | -- |
Find assessor info on the county website
Monthly payment
Est. payment
Payment breakdown
Explore the cost of this home by adjusting the details. Changes won't be saved.Climate risks
Neighborhood: Westchester
Nearby schools
GreatSchools rating
- 8/10William S. Talbot Elementary SchoolGrades: PK-5Distance: 1.5 mi
- 4/10A. L. Mebane Middle SchoolGrades: 6-8Distance: 7.9 mi
- 4/10Santa Fe High SchoolGrades: 9-12Distance: 9.4 mi
- $349,0004 bd2 ba1.9k sqft4939 NW 81st Ave, Gainesville, FL 32653For Sale

- $310,9003 bd2 ba1.4k sqft4923 NW 81st Ave, Gainesville, FL 32653Off Market
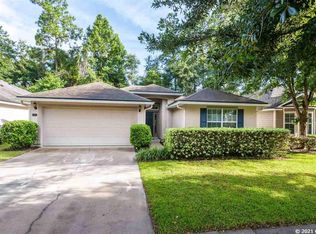
- $310,8003 bd2 ba1.5k sqft4947 NW 81st Ave, Gainesville, FL 32653Off Market
- $318,0003 bd2 ba1.5k sqft4915 NW 81st Ave, Gainesville, FL 32653Off Market

- $258,0003 bd2 ba1.3k sqft5010 NW 80th Rd, Gainesville, FL 32653Off Market
- $272,9003 bd2 ba1.5k sqft5020 NW 80th Rd, Gainesville, FL 32653Off Market
- $258,3003 bd2 ba1.3k sqft4956 NW 80th Rd, Gainesville, FL 32653Off Market
- $300,0003 bd2 ba1.7k sqft4867 NW 81st Ave, Gainesville, FL 32653Sold
A local agent can set up tours, give advice and negotiate with sellers.
A local lender can help you make sure your offer is ready when you are.
Similar homes
- $349,0004 bd2 ba1.9k sqft4939 NW 81ST AVENUE, GAINESVILLE, FL 32653For Sale
 MLS ID #GC539435, Holly Bender, PEPINE REALTY. Stellar MLS
 - $337,5003 bd2 ba1.4k sqft3602 NW 55TH LANE, GAINESVILLE, FL 32653For Sale
 MLS ID #GC542248, Kyle Hoppenworth, WATSON REALTY CORP- TIOGA. Stellar MLS
 - $349,9003 bd2 ba1.4k sqft2138 NW 30TH PLACE, GAINESVILLE, FL 32605For Sale
 MLS ID #GC542249, Julie VanBeek, VANBEEK REALTY, LLC. Stellar MLS
 - $335,0004 bd2 ba1.5k sqft4710 NW 23RD AVENUE, GAINESVILLE, FL 32606For Sale
 MLS ID #GC541724, Mark Robinson, WATSON REALTY CORP. Stellar MLS
 - $385,0003 bd2 ba1.3k sqft5016 NW 36TH STREET, GAINESVILLE, FL 32605For SaleMLS ID #GC539367, Mike Hastings, ARISTA REALTY. Stellar MLS
- $289,9003 bd2 ba1.3k sqft2921 NW 54TH AVENUE, GAINESVILLE, FL 32653For SaleMLS ID #GC539143, Whitney Johnson Perkins, KELLER WILLIAMS GAINESVILLE REALTY PARTNERS. Stellar MLS
- $335,0003 bd2 ba1.4k sqft4308 NW 35TH TERRACE, GAINESVILLE, FL 32605For SaleMLS ID #GC541552, Deanna Isastia, WATSON REALTY CORP. Stellar MLS
- $270,0003 bd2 ba1.1k sqft6716 NW 29TH STREET, GAINESVILLE, FL 32653For SaleMLS ID #GC540003, Ellen Kostewicz, WATSON REALTY CORP- TIOGA. Stellar MLS
- $380,0003 bd3 ba2.2k sqft1798 NW 34TH STREET #12, GAINESVILLE, FL 32605For SaleMLS ID #GC541410, Gia Arvin, MATCHMAKER REALTY OF ALACHUA COUNTY. Stellar MLS
- $299,9003 bd2 ba1.5k sqft4430 NW 35TH TERRACE, GAINESVILLE, FL 32605For SaleMLS ID #GC542177, Andrew Poe, KELLER WILLIAMS GAINESVILLE REALTY PARTNERS. Stellar MLS
- $209,0002 bd2 ba1.1k sqft3711 NW 56TH LANE, GAINESVILLE, FL 32653For SaleMLS ID #GC541911, Kathleen Weinert, KELLER WILLIAMS GAINESVILLE REALTY PARTNERS. Stellar MLS
- $350,0002 bd2 ba1.8k sqft130 SW 75TH TERRACE, GAINESVILLE, FL 32607For SaleMLS ID #GC542141, Becky Smallwood, MATCHMAKER REALTY OF ALACHUA COUNTY. Stellar MLS
- $385,0003 bd2 ba1.4k sqft3025 W UNIVERSITY AVENUE, GAINESVILLE, FL 32607For SaleMLS ID #GC540337, Kristen Rabell, RABELL REALTY GROUP LLC. Stellar MLS
- $291,9003 bd2 ba1.2k sqft3730 NW 61ST PLACE, GAINESVILLE, FL 32653For SaleMLS ID #OM706483, Patsy Mildner, OAK & SAGE REALTY LLC. Stellar MLS
- $329,9003 bd2 ba1.5k sqft11684 NW 18TH PLACE, GAINESVILLE, FL 32606For SaleMLS ID #GC542115, Van Alexander, Jr., WATSON REALTY CORP. Stellar MLS
- $379,0003 bd2 ba1.6k sqft9437 SW 31ST LANE, GAINESVILLE, FL 32608For SaleMLS ID #GC541144, Lauretta Fogg, COLDWELL BANKER M.M. PARRISH REALTORS. Stellar MLS
- $360,0003 bd2 ba1.5k sqft710 SW 77TH TERRACE, GAINESVILLE, FL 32607For SaleMLS ID #A4693588, Robynn Roberts, KELLER WILLIAMS ON THE WATER. Stellar MLS
- $349,0004 bd2 ba1.9k sqft2305 NW 44TH PLACE, GAINESVILLE, FL 32605For SaleMLS ID #GC540581, Michelle Hazen, SAGE REAL ESTATE. Stellar MLS
- $374,9003 bd2 ba2k sqft7306 SW 17TH PLACE, GAINESVILLE, FL 32607For SaleMLS ID #GC539288, Jonathan Mills, KELLER WILLIAMS GAINESVILLE REALTY PARTNERS. Stellar MLS
- $399,9004 bd2 ba2k sqft8158 SW 51ST BOULEVARD, GAINESVILLE, FL 32608For SaleMLS ID #GC541572, Jonathan Mills, KELLER WILLIAMS GAINESVILLE REALTY PARTNERS. Stellar MLS
