Skip main navigation
Pending
  • Price cut: $10K (8/18)
    $289,900

    4430 NW 35TH TERRACE, GAINESVILLE, FL 32605

    3beds
    1,535sqft
    : 
    $2,144/mo
    Get pre-qualified
    Single Family Residence
    Built in 1996
    7,405 Square Feet Lot
    $-- Zestimate®
    $189/sqft
    $94/mo HOA

    What's special

    Versatile bonus roomAttached two-car garagePrivate ensuite bathOpen split-bedroom floor planEat-in dining areaSeparate dedicated dining spaceFully fenced backyard
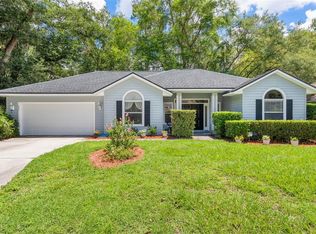
    Virtually Staged. Welcome to this inviting 3-bedroom, 2-bath home with a versatile bonus room in the desirable Capri community. The open, split-bedroom floor plan offers a comfortable blend of privacy and connected living, centered around a spacious great room with vaulted ceilings and abundant natural flow throughout the main living areas. The kitchen features a breakfast bar with open sightlines to the great room, an eat-in dining area, and a separate dedicated dining space, providing plenty of room for both casual meals and entertaining. The primary suite includes a vaulted ceiling, private ensuite bath, and generous walk-in closet. A smaller bonus room offers a practical space for a home office, study, hobby room, or additional storage. Multiple sliding glass doors create excellent indoor-outdoor access. The great room and kitchen dining area both open to a large covered and screened lanai overlooking the fully fenced backyard, while an attached open patio can also be accessed directly from the primary bedroom. The combination of covered, screened, and open outdoor spaces makes the backyard well suited for relaxing, entertaining, pets, or play. Additional features include an attached two-car garage. Capri residents also enjoy access to a community pool, clubhouse, tennis courts, and basketball courts, all within an established and conveniently located neighborhood.
    41 days
    1,078
    51

    Likely to sell faster than

    Zillow last checked:

    Listing updated:

    Listed by:

    Andrew Poe 352-316-2910,

    KELLER WILLIAMS GAINESVILLE REALTY PARTNERS 352-240-0600

    Source: Stellar MLS,MLS#: GC542177MLS LogoOriginating MLS: Orlando Regional

      Facts & features

      Interior

      Bedrooms & bathrooms
      • Bedrooms: 3
      • Bathrooms: 2
      • Full bathrooms: 2
      Rooms
      • Room types: Bonus Room, Den/Library/Office
      Primary bedroom
      • Features: Walk-In Closet(s)
      • Level: First
      Great room
      • Level: First
      Kitchen
      • Level: First
      Heating
      • Central, Natural Gas
      Cooling
      • Central Air
      Appliances
      • Included: Cooktop, Dishwasher, Disposal, Microwave, Range, Refrigerator
      • Laundry: In Garage
      Features
      • Ceiling Fan(s), Open Floorplan, Primary Bedroom Main Floor, Split Bedroom, Vaulted Ceiling(s)
      • Flooring: Laminate, Tile
      • Doors: Sliding Doors
      • Has fireplace: No
      Interior area
      • Total structure area: 2,275
      • Total interior livable area: 1,535 sqft

      Property

      Parking
      • Total spaces: 2
      • Parking features: Garage - Attached
      • Attached garage spaces: 2
      Features
      • Levels: One
      • Stories: 1
      • Patio & porch: Covered, Patio, Rear Porch, Screened
      • Exterior features: Private Yard, Rain Gutters
      • Fencing: Wood
      Lot
      • Size: 7,405 Square Feet
      • Residential vegetation: Trees/Landscaped
      Details
      • Parcel number: 06067010062
      • Zoning: RSF1
      • Special conditions: None

      Construction

      Type & style
      • Home type: SingleFamily
      • Property subtype: Single Family Residence
      Materials
      • HardiPlank Type, Wood Frame, Wood Siding
      • Foundation: Slab
      • Roof: Shingle
      Condition
      • New construction: No
      • Year built: 1996

      Utilities & green energy

      • Sewer: Public Sewer
      • Water: Public
      • Utilities for property: BB/HS Internet Available, Cable Available, Electricity Connected, Natural Gas Connected, Sewer Connected, Street Lights, Underground Utilities, Water Connected

      Community & HOA

      Community
      • Features: Clubhouse, Deed Restrictions, Pool, Tennis Court(s)
      • Pet fee: $0 monthly
      • Subdivision: CAPRI CLUSTER PH I
      HOA
      • Has HOA: Yes
      • Amenities included: Basketball Court, Clubhouse, Pickleball Court(s), Pool, Recreation Facilities, Tennis Court(s)
      • Services included: Community Pool, Recreational Facilities
      • HOA fee: $94 monthly
      • HOA name: Denise Herfurth - Club Capri
      • HOA phone: 352-378-7001
      Location
      • Region: Gainesville

      Financial & listing details

      • Price per square foot: $189/sqft
      • Tax assessed value: $245,878
      • Annual tax amount: $5,676
      • Date on market: 7/24/2026
      • Cumulative days on market: 41 days
      • Listing terms: Cash,Conventional,FHA
      • Ownership: Fee Simple
      • Total actual rent: 0
      • Electric utility on property: Yes
      • Road surface type: Paved

        Estimated market value

        Not available

        Estimated sales range

        Not available

        Not available

        Price history

        DateEventPrice
        8/24/2026Pending sale$289,900$189/sqft
        Source: Stellar MLS #GC542177 Report a problem
        8/18/2026Price change$289,900-3.3%$189/sqft
        Source: Stellar MLS #GC542177 Report a problem
        7/24/2026Listed for sale$299,900+32.7%$195/sqft
        Source: Stellar MLS #GC542177 Report a problem
        5/21/2020Sold$226,000-3%$147/sqft
        Source: Public Record Report a problem
        4/3/2020Pending sale$232,900$152/sqft
        Source: TY Realty of North Florida #432708 Report a problem
        3/18/2020Listed for sale$232,900$152/sqft
        Source: TY Realty of North Florida #432708 Report a problem
        3/4/2020Pending sale$232,900$152/sqft
        Source: TY Realty of North Florida #432708 Report a problem
        3/2/2020Listed for sale$232,900+15.3%$152/sqft
        Source: TY Realty of North Florida #432708 Report a problem
        4/25/2018Sold$202,000+3.6%$132/sqft
        Source: Public Record Report a problem
        3/7/2018Listed for sale$195,000-2.5%$127/sqft
        Source: MMYM SERVICES, LLC #O5566711 Report a problem
        9/29/2017Listing removed$199,900$130/sqft
        Source: Owner Report a problem
        8/2/2017Price change$199,900-4.8%$130/sqft
        Source: Owner Report a problem
        6/6/2017Listed for sale$210,000+31.3%$137/sqft
        Source: Owner Report a problem
        4/8/2014Listing removed$1,200$1/sqft
        Source: Postlets Report a problem
        1/30/2014Price change$1,200-6.3%$1/sqft
        Source: Postlets Report a problem
        12/30/2013Listed for rent$1,280$1/sqft
        Source: Postlets Report a problem
        5/4/2004Sold$160,000+35%$104/sqft
        Source: Public Record Report a problem
        6/14/2000Sold$118,500+12.9%$77/sqft
        Source: Public Record Report a problem
        9/4/1996Sold$105,000$68/sqft
        Source: Public Record Report a problem

        Public tax history

        YearProperty taxesTax assessment
        2025$5,676 +4.3%$245,878 +3.4%
        2024$5,444 +4.2%$237,886 +5.6%
        2023$5,227 +10.8%$225,301 +10%
        2022$4,718 +7.6%$204,819 +10%
        2021$4,384 +13.2%$186,199 +14%
        2020$3,872 -3.1%$163,322 -0.5%
        2019$3,995 $164,065 +5%
        2018$3,995 +13.7%$156,300 +11.3%
        2017$3,512 +7%$140,400 +14.1%
        2016$3,283 +9.1%$123,000 -1.4%
        2015$3,009 -3.3%$124,800 +3.3%
        2014$3,111 +2.3%$120,800 +6.9%
        2013$3,041 $113,000 -8.8%
        2012-- $123,900 -3.9%
        2011-- $128,900 -11.8%
        2010-- $146,200 -3.3%
        2009-- $151,200 -15.6%
        2008-- $179,200 +1.9%
        2007-- $175,900 +19%
        2006-- $147,800 +11.5%
        2005-- $132,500 +8.1%
        2004-- $122,600 +14%
        2003-- $107,500
        2002-- $107,500 +2.3%
        2001-- $105,100 +10.3%
        2000-- $95,300
        Find assessor info on the county website

        Monthly payment

        Est. payment

        Payment breakdown

        Explore the cost of this home by adjusting the details. Changes won't be saved.
        All calculations are estimates and provided by Zillow, Inc. for informational purposes only. Actual amounts may vary.
        HOA fees may include property taxes on listings classified as Co-Ops. Contact the listing agent and/or owner for fee details.
        See how much you could borrow to make a competitive offer.

        Climate risks

        Neighborhood: Capri

        Getting around

        28 / 100
        Car-Dependent
        48 / 100
        Somewhat Bikeable

        Nearby schools

        GreatSchools rating

        A local agent can set up tours, give advice and negotiate with sellers.

        Browse local experts