Come visit the established pool community of Capri. The convenient in town Gainesville location is just a short drive to UF, Shands Hospital, shopping and restaurants. Close to the community pool, clubhouse, playground, tennis courts and fitness center, community living with a modest monthly fee is found at Capri. The home features a freshly painted interior, a 2020 roof and 2021 HVAC system. Comfortably roomy inside and out, offering vaulted ceilings, a large fully equipped eat-in kitchen, separate dining area, inside laundry, and an oversized master bathroom with walk-in closets in every bedroom. With more to enjoy outside, rest easy and enjoy the fresh air while relaxing on the screened porch within the fully privacy fenced backyard. Perfect for the furry babies or just taking in a nice relaxing evening outside.
For sale
$330,000
4423 NW 36TH STREET, GAINESVILLE, FL 32605
3beds
1,574sqft
Single Family Residence
Built in 1998
7,405 Square Feet Lot
$326,200 Zestimate®
$210/sqft
$94/mo HOA
What's special
Freshly painted interiorInside laundryVaulted ceilingsSeparate dining areaScreened porchFully privacy fenced backyardOversized master bathroom
- 7 hours
- 190
- 12
Zillow last checked:
Listing updated:
Listed by:
Marion Mark 352-317-7517,
COLDWELL BANKER M.M. PARRISH REALTORS 352-335-4999
Source: Stellar MLS,MLS#: GC543389 Originating MLS: Gainesville-Alachua
Originating MLS: Gainesville-Alachua
Facts & features
Interior
Bedrooms & bathrooms
- Bedrooms: 3
- Bathrooms: 2
- Full bathrooms: 2
Rooms
- Room types: Dining Room
Primary bedroom
- Features: Walk-In Closet(s)
- Level: Second
Bedroom 2
- Features: Walk-In Closet(s)
- Level: First
Bedroom 3
- Features: Walk-In Closet(s)
- Level: First
Primary bathroom
- Features: Dual Sinks, Exhaust Fan, Garden Bath, Tub with Separate Shower Stall, Walk-In Closet(s)
- Level: First
Bathroom 1
- Features: No Closet
- Level: First
Bathroom 2
- Features: Tub With Shower, No Closet
- Level: First
Great room
- Features: No Closet
- Level: First
Kitchen
- Features: No Closet
- Level: First
Heating
- Central
Cooling
- Central Air
Appliances
- Included: Dishwasher, Electric Water Heater
- Laundry: Electric Dryer Hookup, Inside, Laundry Room, Washer Hookup
Features
- Cathedral Ceiling(s), Ceiling Fan(s), High Ceilings, Living Room/Dining Room Combo, Primary Bedroom Main Floor, Split Bedroom, Vaulted Ceiling(s), Walk-In Closet(s)
- Flooring: Ceramic Tile, Laminate
- Windows: Window Treatments
- Has fireplace: No
Interior area
- Total structure area: 2,261
- Total interior livable area: 1,574 sqft
Video & virtual tour
Property
Parking
- Total spaces: 2
- Parking features: Garage - Attached
- Attached garage spaces: 2
Features
- Levels: One
- Stories: 1
- Patio & porch: Porch, Screened
- Exterior features: Other, Private Yard
Lot
- Size: 7,405 Square Feet
- Residential vegetation: Mature Landscaping, Trees/Landscaped
Details
- Parcel number: 06067020066
- Zoning: RSF1
- Special conditions: None
Construction
Type & style
- Home type: SingleFamily
- Architectural style: Contemporary
- Property subtype: Single Family Residence
Materials
- Wood Frame
- Foundation: Slab
- Roof: Shingle
Condition
- New construction: No
- Year built: 1998
Utilities & green energy
- Sewer: Public Sewer
- Water: Public
- Utilities for property: Cable Available, Electricity Available, Public, Sewer Available, Sewer Connected, Water Available, Water Connected
Community & HOA
Community
- Features: Clubhouse, Fitness Center, Pool, Tennis Court(s)
- Security: Security System Leased
- Pet fee: $0 monthly
- Subdivision: CAPRI CLUSTER PH II
HOA
- Has HOA: Yes
- Amenities included: Basketball Court, Clubhouse, Fitness Center, Playground, Pool, Tennis Court(s)
- Services included: Community Pool, Recreational Facilities
- HOA fee: $94 monthly
- HOA name: Capri Home Owners Association
Location
- Region: Gainesville
Financial & listing details
- Price per square foot: $210/sqft
- Tax assessed value: $249,735
- Annual tax amount: $2,745
- Date on market: 9/10/2026
- Listing terms: Cash,Conventional,FHA,VA Loan
- Ownership: Fee Simple
- Total actual rent: 0
- Electric utility on property: Yes
- Road surface type: Asphalt, Paved
Estimated market value
$326,200
$310,000 - $343,000
$1,992/mo
Price history
| Date | Event | Price |
|---|---|---|
| 9/10/2026 | Listed for sale | $330,000+3.4%$210/sqft |
Source:  Stellar MLS #GC543389 Report a problem Stellar MLS #GC543389 Report a problem | ||
| 6/28/2026 | Listing removed | $319,000$203/sqft |
Source: Stellar MLS #GC536892 Report a problem | ||
| 4/17/2026 | Price change | $319,000-3.3%$203/sqft |
Source: Stellar MLS #GC536892 Report a problem | ||
| 3/26/2026 | Price change | $329,900-2.9%$210/sqft |
Source: Stellar MLS #GC536892 Report a problem | ||
| 1/28/2026 | Listed for sale | $339,900+101.1%$216/sqft |
Source: Stellar MLS #GC536892 Report a problem | ||
| 7/16/2024 | Listing removed | -- |
Source: Stellar MLS #GC523398 Report a problem | ||
| 7/2/2024 | Listed for rent | $2,200+83.3%$1/sqft |
Source: Stellar MLS #GC523398 Report a problem | ||
| 9/18/2014 | Sold | $169,000-0.5%$107/sqft |
Source: Public Record Report a problem | ||
| 8/12/2014 | Price change | $169,900-2.9%$108/sqft |
Source: Bosshardt Realty Services, LLC #355460 Report a problem | ||
| 6/17/2014 | Price change | $175,000-3.8%$111/sqft |
Source: RE/MAX PROFESSIONALS #349346 Report a problem | ||
| 4/8/2014 | Listing removed | $1,200$1/sqft |
Source: BHHS Trend Realty #348875 Report a problem | ||
| 3/5/2014 | Price change | $182,000-1.6%$116/sqft |
Source: RE/MAX PROFESSIONALS #349346 Report a problem | ||
| 2/6/2014 | Listed for sale | $185,000-2.6%$118/sqft |
Source: RE/MAX PROFESSIONALS #349346 Report a problem | ||
| 1/19/2014 | Price change | $1,200-7.7%$1/sqft |
Source: Trend Management Solutions Inc. Report a problem | ||
| 11/14/2013 | Listed for rent | $1,300$1/sqft |
Source: Prudential Trend Realty #346861 Report a problem | ||
| 11/6/2013 | Listing removed | $189,999$121/sqft |
Source: Prudential Trend Realty #344841 Report a problem | ||
| 10/25/2013 | Price change | $189,999-2.6%$121/sqft |
Source: Prudential Trend Realty #344841 Report a problem | ||
| 9/7/2013 | Price change | $194,999-2.5%$124/sqft |
Source: Prudential Trend Realty #344841 Report a problem | ||
| 8/6/2013 | Listing removed | $1,300$1/sqft |
Source: Trend Management Solutions Inc. Report a problem | ||
| 8/6/2013 | Listed for sale | $199,999+25%$127/sqft |
Source: Prudential Trend Realty #344841 Report a problem | ||
| 6/23/2013 | Listed for rent | $1,300$1/sqft |
Source: Trend Management Solutions Inc. Report a problem | ||
| 5/27/2003 | Sold | $160,000+38.1%$102/sqft |
Source: Public Record Report a problem | ||
| 7/1/1998 | Sold | $115,900$74/sqft |
Source: Public Record Report a problem | ||
Public tax history
| Year | Property taxes | Tax assessment |
|---|---|---|
| 2025 | $2,745 +4.3% | $157,089 +2.9% |
| 2024 | $2,633 +2.7% | $152,662 +3% |
| 2023 | $2,563 +4% | $148,215 +3% |
| 2022 | $2,464 +1.4% | $143,898 +3% |
| 2021 | $2,431 +1.9% | $139,707 +1.4% |
| 2020 | $2,386 +0.4% | $137,778 +2.3% |
| 2019 | $2,376 | $134,681 +1.9% |
| 2018 | $2,376 +8.6% | $132,170 +2.1% |
| 2017 | $2,188 +0.1% | $129,460 +2.1% |
| 2016 | $2,185 +2% | $126,800 -1.3% |
| 2015 | $2,141 -3.9% | $128,500 +4.1% |
| 2014 | $2,229 | $123,400 +6.9% |
| 2013 | -- | $115,400 -8.3% |
| 2012 | -- | $125,800 -3.9% |
| 2011 | -- | $130,900 -11.7% |
| 2010 | -- | $148,200 -4% |
| 2009 | -- | $154,300 -15.8% |
| 2008 | -- | $183,300 +1.9% |
| 2007 | -- | $179,900 +19.6% |
| 2006 | -- | $150,400 +11.8% |
| 2005 | -- | $134,500 +8.1% |
| 2004 | -- | $124,400 +14.2% |
| 2003 | -- | $108,900 |
| 2002 | -- | $108,900 +2.5% |
| 2001 | -- | $106,200 +11.7% |
| 2000 | -- | $95,100 |
Find assessor info on the county website
Monthly payment
Est. payment
Payment breakdown
Explore the cost of this home by adjusting the details. Changes won't be saved.Climate risks
Neighborhood: Capri

Similar homes
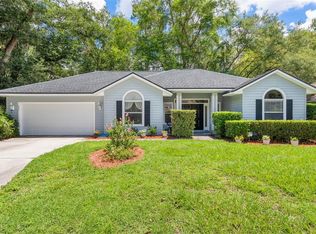
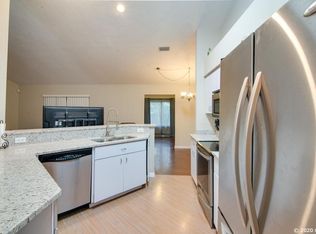
- $325,0003 bd2 ba1.2k sqft4341 NW 34TH TERRACE, GAINESVILLE, FL 32605For Sale

 MLS ID #GC542728, Jennifer Ford, PEPINE REALTY. Stellar MLS
 - $357,0003 bd2 ba1.4k sqft4122 NW 59TH TERRACE, GAINESVILLE, FL 32606For Sale
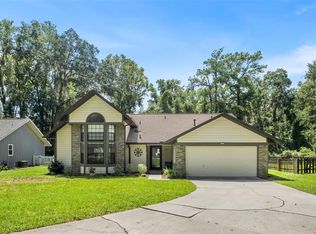 MLS ID #GC543357, Nicolas Morales, ATRIUM REALTY, LLC. Stellar MLS
 - $339,9003 bd2 ba1.7k sqft6739 NW 34TH TERRACE, GAINESVILLE, FL 32653For Sale
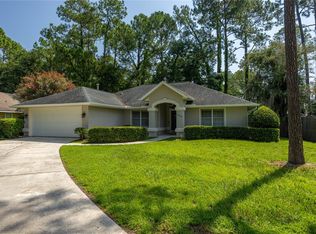 MLS ID #GC542716, Gia Arvin, MATCHMAKER REALTY OF ALACHUA COUNTY. Stellar MLS
 - $349,9003 bd2 ba1.4k sqft2138 NW 30TH PLACE, GAINESVILLE, FL 32605For Sale
 MLS ID #GC542249, Julie VanBeek, VANBEEK REALTY, LLC. Stellar MLS
 - $324,9003 bd2 ba1.9k sqft1410 NW 28TH STREET, GAINESVILLE, FL 32605For SaleMLS ID #GC539428, Skye Maze, RABELL REALTY GROUP, LLC. Stellar MLS
- $285,0003 bd2 ba1.2k sqft4321 NW 20TH STREET, GAINESVILLE, FL 32605For SaleMLS ID #GC541678, Donavaun Horne, KELLER WILLIAMS GAINESVILLE REALTY PARTNERS. Stellar MLS
- $338,5003 bd2 ba1.3k sqft6146 NW 38TH TERRACE, GAINESVILLE, FL 32653For SaleMLS ID #GC540333, Rami Salem, DALTON WADE INC. Stellar MLS
- $350,0003 bd2 ba1.7k sqft6126 NW 36TH DRIVE, GAINESVILLE, FL 32653For SaleMLS ID #GC542244, Kim Chalmers, BHGRE THOMAS GROUP. Stellar MLS
- $289,0003 bd3 ba1.4k sqft2509 NW 37TH PLACE, GAINESVILLE, FL 32605For SaleMLS ID #O6405589, Nientzu Patterson, U KEY REALTY. Stellar MLS
- $325,0004 bd2 ba1.5k sqft4710 NW 23RD AVENUE, GAINESVILLE, FL 32606For SaleMLS ID #GC541724, Mark Robinson, WATSON REALTY CORP. Stellar MLS
- $376,0003 bd2 ba1.7k sqft1836 NW 40TH TERRACE, GAINESVILLE, FL 32605For SaleMLS ID #O6284368, Steven Koleno, BEYCOME OF FLORIDA LLC. Stellar MLS
- $254,9003 bd2 ba1.1k sqft2541 NW 52ND PLACE, GAINESVILLE, FL 32605For SaleMLS ID #GC541515, Mark Gajda, PEPINE REALTY. Stellar MLS
- $335,0003 bd2 ba1.6k sqft9520 NW 6TH PLACE, GAINESVILLE, FL 32607For SaleMLS ID #GC543017, Donavan Arnold, MOMENTUM REALTY - GAINESVILLE. Stellar MLS
- $325,0005 bd3 ba1.6k sqft630 NW 35TH TERRACE, GAINESVILLE, FL 32607For SaleMLS ID #GC542611, Jonathan Mills, KELLER WILLIAMS GAINESVILLE REALTY PARTNERS. Stellar MLS
- $300,0003 bd2 ba1.4k sqft4039 NW 23RD CIRCLE, GAINESVILLE, FL 32605For SaleMLS ID #GC542681, Donavan Arnold, MOMENTUM REALTY - GAINESVILLE. Stellar MLS
- $343,0004 bd2 ba1.7k sqft944 NW 87TH DRIVE, GAINESVILLE, FL 32606For SaleMLS ID #O6430354, Karen Albright, OPENDOOR BROKERAGE LLC. Stellar MLS
- $270,0003 bd2 ba1.3k sqft4621 NW 29TH AVENUE, GAINESVILLE, FL 32606For SaleMLS ID #O6434007, Karen Albright, OPENDOOR BROKERAGE LLC. Stellar MLS
- $299,0002 bd2 ba1.6k sqft1571 NW 29TH ROAD #3, GAINESVILLE, FL 32605For SaleMLS ID #GC543098, Wendy Wei, BLUE LINK REALTY LLC. Stellar MLS
- $379,0004 bd2 ba1.9k sqft930 NW 37TH TERRACE, GAINESVILLE, FL 32605For SaleMLS ID #GC541066, Eric Leightman, UNIVERSITY REALTY. Stellar MLS
- $348,0004 bd3 ba1.9k sqft5 SW 41ST STREET, GAINESVILLE, FL 32607For SaleMLS ID #GC542224, Maddie Higgins, KELLER WILLIAMS GAINESVILLE REALTY PARTNERS. Stellar MLS
