Welcome to this beautifully maintained 3-bedroom, 2-bathroom, 2 car garage home that combines modern updates with an unbeatable Gainesville location. Major improvements have already been completed, including a brand-new roof (June 2026), new HVAC system (July 2023), and hot water heater (June 2023), providing peace of mind for years to come. Step inside to discover laminate flooring throughout, creating a clean, cohesive look with no carpet to maintain. The functional floor plan offers comfortable living spaces perfect for everyday living and entertaining. The updated primary bathroom adds a modern touch, creating a relaxing retreat at the end of the day. Situated in an established neighborhood, this home is just minutes from the University of Florida, UF Health, North Florida Regional Medical Center, shopping, restaurants, and parks, making it an ideal choice for homeowners, faculty, healthcare professionals, or anyone looking to enjoy all that Gainesville has to do. With its major system updates, stylish interior finishes, and prime location, this move-in-ready home is a fantastic opportunity. Schedule your private showing today!
For sale
Price cut: $3.9K (8/31)
$278,000
3803 NW 26TH STREET, GAINESVILLE, FL 32605
3beds
1,292sqft
Single Family Residence
Built in 2004
4,356 Square Feet Lot
$-- Zestimate®
$215/sqft
$110/mo HOA
What's special
Stylish interior finishesFunctional floor planLaminate flooring throughout
- 43 days
- 587
- 23
Likely to sell faster than
Zillow last checked:
Listing updated:
Listed by:
Sean Comito 727-251-4883,
NEW DIMENSIONS IN REAL EST INC 727-647-9245
Source: Stellar MLS,MLS#: W7887995 Originating MLS: West Pasco
Originating MLS: West Pasco
Facts & features
Interior
Bedrooms & bathrooms
- Bedrooms: 3
- Bathrooms: 2
- Full bathrooms: 2
Primary bedroom
- Features: Walk-In Closet(s)
- Level: First
- Area: 132 Square Feet
- Dimensions: 12x11
Bedroom 2
- Features: Built-in Closet
- Level: First
- Area: 105 Square Feet
- Dimensions: 10.5x10
Bedroom 3
- Features: Built-in Closet
- Level: First
- Area: 100 Square Feet
- Dimensions: 10x10
Family room
- Level: First
- Area: 255.75 Square Feet
- Dimensions: 15.5x16.5
Kitchen
- Level: First
- Area: 198 Square Feet
- Dimensions: 16.5x12
Heating
- Electric
Cooling
- Central Air
Appliances
- Included: Cooktop, Dishwasher, Dryer, Exhaust Fan, Microwave, Range, Refrigerator
- Laundry: Laundry Room
Features
- Ceiling Fan(s)
- Flooring: Ceramic Tile, Laminate
- Windows: Window Treatments
- Has fireplace: No
Interior area
- Total structure area: 1,500
- Total interior livable area: 1,292 sqft
Video & virtual tour
Property
Parking
- Total spaces: 2
- Parking features: Garage - Attached
- Attached garage spaces: 2
Features
- Levels: One
- Stories: 1
- Exterior features: Private Entrance, Private Yard
- Fencing: Wood
Lot
- Size: 4,356 Square Feet
Details
- Parcel number: 06091100064
- Zoning: PD
- Special conditions: None
Construction
Type & style
- Home type: SingleFamily
- Property subtype: Single Family Residence
Materials
- Wood Frame
- Foundation: Slab
- Roof: Shingle
Condition
- New construction: No
- Year built: 2004
Utilities & green energy
- Sewer: Public Sewer
- Water: Public
- Utilities for property: Electricity Available
Community & HOA
Community
- Pet fee: $0 monthly
- Subdivision: WALNUT CREEK PH 1
HOA
- Has HOA: Yes
- HOA fee: $110 monthly
- HOA name: Leland Managment
Location
- Region: Gainesville
Financial & listing details
- Price per square foot: $215/sqft
- Tax assessed value: $239,773
- Annual tax amount: $5,515
- Date on market: 7/26/2026
- Cumulative days on market: 44 days
- Listing terms: Cash,Conventional,FHA,VA Loan
- Ownership: Fee Simple
- Total actual rent: 0
- Electric utility on property: Yes
- Road surface type: Asphalt
Estimated market value
Not available
Estimated sales range
Not available
Not available
Price history
| Date | Event | Price |
|---|---|---|
| 8/31/2026 | Price change | $278,000-1.4%$215/sqft |
Source:  Stellar MLS #W7887995 Report a problem Stellar MLS #W7887995 Report a problem | ||
| 8/14/2026 | Price change | $281,900-1.1%$218/sqft |
Source: Stellar MLS #W7887995 Report a problem | ||
| 7/26/2026 | Listed for sale | $285,000+22.8%$221/sqft |
Source: Stellar MLS #W7887995 Report a problem | ||
| 8/11/2021 | Sold | $232,000+0.9%$180/sqft |
Source: Public Record Report a problem | ||
| 6/29/2021 | Pending sale | $229,900$178/sqft |
Source:  GACAR #445828 Report a problem GACAR #445828 Report a problem | ||
| 6/26/2021 | Listed for sale | $229,900+95.9%$178/sqft |
Source: GACAR #445828 Report a problem | ||
| 1/27/2014 | Sold | $117,339+10.7%$91/sqft |
Source: Public Record Report a problem | ||
| 11/30/2013 | Listed for sale | $106,000+202.9%$82/sqft |
Source: REALHome Services and Solutions #347827 Report a problem | ||
| 2/26/2012 | Listing removed | $995$1/sqft |
Source: Bosshardt Realty Services, LLC #330616 Report a problem | ||
| 2/14/2012 | Listed for rent | $995$1/sqft |
Source: Bosshardt Realty Services, LLC #330616 Report a problem | ||
| 3/2/2011 | Listing removed | $995$1/sqft |
Source: Bosshardt Property Management, LLC #320991 Report a problem | ||
| 1/15/2011 | Listed for rent | $995$1/sqft |
Source: Bosshardt Property Management, LLC #320991 Report a problem | ||
| 5/13/2004 | Sold | $35,000$27/sqft |
Source: Public Record Report a problem | ||
Public tax history
| Year | Property taxes | Tax assessment |
|---|---|---|
| 2025 | $5,515 +49.7% | $239,773 +18.9% |
| 2024 | $3,683 +2.5% | $201,645 +3% |
| 2023 | $3,594 +6% | $195,772 +3% |
| 2022 | $3,390 +68.2% | $190,070 +53.5% |
| 2021 | $2,015 +2% | $123,831 +1.4% |
| 2020 | $1,976 +0.6% | $122,121 +2.3% |
| 2019 | $1,964 | $119,376 +1.9% |
| 2018 | $1,964 +8.5% | $117,150 +2.1% |
| 2017 | $1,811 +0.3% | $114,740 +2.1% |
| 2016 | $1,806 +2% | $112,380 +0.7% |
| 2015 | $1,770 -1.2% | $111,600 +0.2% |
| 2014 | $1,792 -35.5% | $111,400 +7.5% |
| 2013 | $2,780 | $103,600 -5.2% |
| 2012 | -- | $109,300 -3.8% |
| 2011 | -- | $113,600 -7.6% |
| 2010 | -- | $123,000 -12.6% |
| 2009 | -- | $140,700 -14.4% |
| 2008 | -- | $164,300 +2% |
| 2007 | -- | $161,000 +12.4% |
| 2006 | -- | $143,300 +7.2% |
| 2005 | -- | $133,700 +2574% |
| 2004 | -- | $5,000 |
Find assessor info on the county website
Monthly payment
Est. payment
Payment breakdown
Explore the cost of this home by adjusting the details. Changes won't be saved.Climate risks
Neighborhood: Hidden Pines
Nearby schools
Schools provided by the listing agent
- Elementary: Glen Springs Elementary School-AL
- Middle: Westwood Middle School-AL
- High: Gainesville High School-AL
Source: Stellar MLS. This data may not be complete. We recommend contacting the local school district to confirm school assignments for this home.

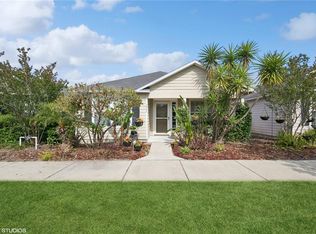
Similar homes
- $289,0003 bd3 ba1.4k sqft2509 NW 37TH PLACE, GAINESVILLE, FL 32605For Sale

 MLS ID #O6405589, Nientzu Patterson, U KEY REALTY. Stellar MLS
 - $279,9003 bd2 ba1.5k sqft1815 NE 7TH STREET, GAINESVILLE, FL 32609For Sale
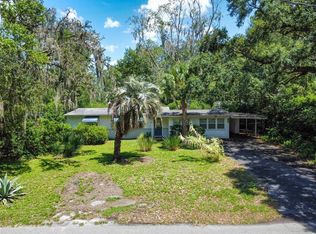 MLS ID #GC543052, Danette Drageset, REMAX SELECT PARTNERS. Stellar MLS
 - $274,9003 bd2 ba1.5k sqft5333 NW 32ND LANE, GAINESVILLE, FL 32606For Sale
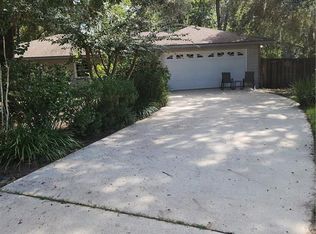 MLS ID #GC542779, Debra Oberlin, EXIT REALTY PRODUCERS. Stellar MLS
 - $273,0003 bd2 ba1.3k sqft1517 NE 40TH PLACE, GAINESVILLE, FL 32609For Sale
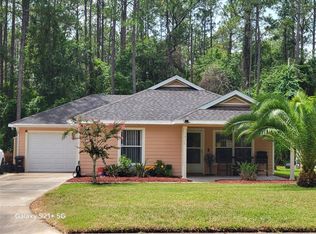 MLS ID #GC542702, Davin Woody, BOSSHARDT REALTY SERVICES LLC. Stellar MLS
 - $270,0003 bd2 ba1.3k sqft4621 NW 29TH AVENUE, GAINESVILLE, FL 32606For SaleMLS ID #O6434007, Karen Albright, OPENDOOR BROKERAGE LLC. Stellar MLS
- $226,9003 bd2 ba1.1k sqft4146 NW 30TH TERRACE, GAINESVILLE, FL 32605For SaleMLS ID #GC539225, Perry McDonald, BOSSHARDT REALTY SERVICES LLC. Stellar MLS
- $299,9003 bd2 ba1.5k sqft905 NW 36TH AVENUE, GAINESVILLE, FL 32609For SaleMLS ID #GC541749, Eric Buigas, RESOURCE REALTY, LLC. Stellar MLS
- $285,0003 bd2 ba1.5k sqft903 NW 33RD AVENUE, GAINESVILLE, FL 32609For SaleMLS ID #O6386547, Jorge Zea, BLUE LIGHTHOUSE REALTY INC. Stellar MLS
- $159,9003 bd2 ba1k sqft3414 NW 21ST DRIVE #E4, GAINESVILLE, FL 32605For SaleMLS ID #GC542532, Luke Brantley, EXP REALTY LLC. Stellar MLS
- $224,9003 bd2 ba1.3k sqft4401 NW 20TH DRIVE, GAINESVILLE, FL 32605For SaleMLS ID #GC539800, Marty Misner, MISNER REAL ESTATE SERVICES LLC. Stellar MLS
- $239,5003 bd2 ba1k sqft6018 NW 26TH TERRACE, GAINESVILLE, FL 32653For SaleMLS ID #GC542844, Claudia Roman, HEAVENLY BLESSINGS REALTY, LLC. Stellar MLS
- $190,0003 bd2 ba1.3k sqft2188 NW 42ND AVENUE, GAINESVILLE, FL 32605For SaleMLS ID #TB8515807, Tony Giglio, REALTY COOPERATIVE. Stellar MLS
- $219,9003 bd2 ba1.1k sqft1220 NW 31 AVENUE, GAINESVILLE, FL 32609For SaleMLS ID #GC542605, Daniel Hathcock, RABELL REALTY GROUP, LLC. Stellar MLS
- $289,0003 bd2 ba1.2k sqft1115 NE 5TH PLACE, GAINESVILLE, FL 32601For SaleMLS ID #TB8531655, James Strahan, ESHENBAUGH LAND COMPANY. Stellar MLS
- $249,9003 bd2 ba1.1k sqft4408 NW 44 PLACE NW, GAINESVILLE, FL 32606For SaleMLS ID #GC537688, Hong-Loan Ngo, GREEN TREE REALTY INC. Stellar MLS
- $289,9003 bd2 ba1.5k sqft1830 SW WILLISTON ROAD, GAINESVILLE, FL 32608For SaleMLS ID #GC533438, Tony Espetia, COLDWELL BANKER M.M. PARRISH REALTORS. Stellar MLS
- $290,0003 bd2 ba1.4k sqft713 NW 95TH TERRACE, GAINESVILLE, FL 32607For SaleMLS ID #GC541308, Jennifer Barona, KELLER WILLIAMS GAINESVILLE REALTY PARTNERS. Stellar MLS
- $249,9003 bd3 ba1.8k sqft907 NW 11TH AVENUE, GAINESVILLE, FL 32601For SaleMLS ID #GC541306, Jennifer Barona, KELLER WILLIAMS GAINESVILLE REALTY PARTNERS. Stellar MLS
- $225,0003 bd2 ba1.2k sqft1119 NW 25TH AVENUE, GAINESVILLE, FL 32609For SaleMLS ID #GC541307, Jennifer Barona, KELLER WILLIAMS GAINESVILLE REALTY PARTNERS. Stellar MLS
- $335,0003 bd2 ba1.2k sqft4924 NW 28TH PLACE, GAINESVILLE, FL 32606For SaleMLS ID #GC528377, Jose Escalona Lopez, EXP REALTY LLC. Stellar MLS
