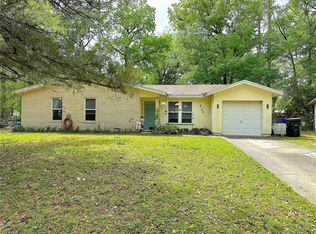
Under contract-accepting backup offers. Charming home located in a quiet, established neighborhood, situated on a large tree-shaded lot with windows that are filled with natural light for the home's overall appeal. This property offers privacy, outdoor enjoyment, and a fenced backyard with room to create inviting spaces such as a fire pit area for relaxing and entertaining. Inside, you'll find a welcoming interior with comfortable living spaces and features of a well-designed layout, which includes resilient flooring, which also includes a back yard view that is ready and waiting for your personalization. The home is conveniently located in a desirable location in northwest Gainesville and offers easy access to everyday shopping, dining, parks, and is within close distance to the University of Florida, in addition to major medical centers and several well-regarded school systems. This one won't last long!
Under contract
Price cut: $10.1K (5/27)
$229,900
4401 NW 20TH DRIVE, GAINESVILLE, FL 32605
3beds
1,330sqft
:
Get pre-qualified$1,626/mo
Single Family Residence
Built in 1979
7,841 Square Feet Lot
$218,200 Zestimate®
$173/sqft
$-- HOA
What's special
Welcoming interiorLarge tree-shaded lotComfortable living spacesFenced backyardWell-designed layoutResilient flooring
- 99 days |
- 34 |
- 0 |
Zillow last checked:
Listing updated:
Listed by:
Marty Misner 352-219-5269,
MISNER REAL ESTATE SERVICES LLC 352-519-5754
Source: Stellar MLS,MLS#: GC539800 Originating MLS: Gainesville-Alachua
Originating MLS: Gainesville-Alachua
Facts & features
Interior
Bedrooms & bathrooms
- Bedrooms: 3
- Bathrooms: 2
- Full bathrooms: 2
Primary bedroom
- Features: Ceiling Fan(s), Walk-In Closet(s)
- Level: First
- Area: 216 Square Feet
- Dimensions: 18x12
Kitchen
- Features: Pantry
- Level: First
- Area: 180 Square Feet
- Dimensions: 15x12
Living room
- Features: Coat Closet
- Level: First
- Area: 270 Square Feet
- Dimensions: 15x18
Heating
- Electric
Cooling
- Central Air
Appliances
- Included: Dishwasher, Range, Refrigerator
- Laundry: In Garage
Features
- Ceiling Fan(s), Primary Bedroom Main Floor
- Flooring: Luxury Vinyl
- Windows: Window Treatments
- Has fireplace: Yes
- Fireplace features: Masonry, Wood Burning
Interior area
- Total structure area: 1,684
- Total interior livable area: 1,330 sqft
Video & virtual tour
Property
Parking
- Total spaces: 1
- Parking features: Garage - Attached
- Attached garage spaces: 1
Features
- Levels: One
- Stories: 1
- Patio & porch: Patio
- Exterior features: Other
- Fencing: Chain Link
Lot
- Size: 7,841 Square Feet
Details
- Parcel number: 07915005032
- Zoning: RSF2
- Special conditions: None
Construction
Type & style
- Home type: SingleFamily
- Architectural style: Ranch
- Property subtype: Single Family Residence
Materials
- Block
- Foundation: Slab
- Roof: Shingle
Condition
- New construction: No
- Year built: 1979
Utilities & green energy
- Sewer: Public Sewer
- Water: None
- Utilities for property: Cable Available, Sewer Connected, Street Lights, Water Connected
Community & HOA
Community
- Pet fee: $0 monthly
- Subdivision: VASTAVIA
HOA
- Has HOA: No
Location
- Region: Gainesville
Financial & listing details
- Price per square foot: $173/sqft
- Tax assessed value: $210,171
- Annual tax amount: $4,676
- Date on market: 4/24/2026
- Cumulative days on market: 50 days
- Listing terms: Other
- Ownership: Fee Simple
- Total actual rent: 0
- Road surface type: Paved, Asphalt
Estimated market value
$218,200
$207,000 - $229,000
$2,209/mo
Price history
| Date | Event | Price |
|---|---|---|
| 7/8/2026 | Contingent | $229,900$173/sqft |
Source:  Stellar MLS #GC539800 Report a problem Stellar MLS #GC539800 Report a problem | ||
| 6/14/2026 | Pending sale | $229,900$173/sqft |
Source: Stellar MLS #GC539800 Report a problem | ||
| 6/11/2026 | Listed for sale | $229,900$173/sqft |
Source: Stellar MLS #GC539800 Report a problem | ||
| 6/2/2026 | Pending sale | $229,900$173/sqft |
Source: Stellar MLS #GC539800 Report a problem | ||
| 5/27/2026 | Price change | $229,900-4.2%$173/sqft |
Source: Stellar MLS #GC539800 Report a problem | ||
| 4/25/2026 | Listed for sale | $240,000$180/sqft |
Source: Stellar MLS #GC539800 Report a problem | ||
| 3/23/2024 | Listing removed | -- |
Source: Zillow Rentals Report a problem | ||
| 3/13/2024 | Price change | $1,675-2.9%$1/sqft |
Source: Zillow Rentals Report a problem | ||
| 2/27/2024 | Price change | $1,725-4.2%$1/sqft |
Source: Zillow Rentals Report a problem | ||
| 2/2/2024 | Listed for rent | $1,800+12.5%$1/sqft |
Source: Zillow Rentals Report a problem | ||
| 1/12/2024 | Listing removed | -- |
Source: Zillow Rentals Report a problem | ||
| 12/29/2023 | Listed for rent | $1,600$1/sqft |
Source: Zillow Rentals Report a problem | ||
Public tax history
| Year | Property taxes | Tax assessment |
|---|---|---|
| 2025 | $4,676 +8.1% | $200,398 +10% |
| 2024 | $4,326 +11.2% | $182,180 +10% |
| 2023 | $3,891 +12.7% | $165,618 +10% |
| 2022 | $3,453 -3% | $150,562 +0.8% |
| 2021 | $3,558 +11.2% | $149,316 +10% |
| 2020 | $3,200 -1.7% | $135,742 +1.6% |
| 2019 | $3,255 | $133,661 +3.6% |
| 2018 | $3,255 +13.5% | $129,000 +10.9% |
| 2017 | $2,867 +20.5% | $116,300 +15.8% |
| 2016 | $2,380 +9.8% | $100,430 +10% |
| 2015 | $2,168 | $91,300 +3.4% |
| 2014 | -- | $88,300 -4.6% |
| 2013 | -- | $92,600 -4.5% |
| 2012 | -- | $97,000 -12.8% |
| 2011 | -- | $111,300 -6.8% |
| 2010 | -- | $119,400 -8.8% |
| 2009 | -- | $130,900 -14.5% |
| 2008 | -- | $153,100 +4.7% |
| 2007 | -- | $146,200 +8.1% |
| 2006 | -- | $135,300 +20.7% |
| 2005 | -- | $112,100 +18.6% |
| 2004 | -- | $94,500 +24% |
| 2003 | -- | $76,200 |
| 2002 | -- | $76,200 +6.6% |
| 2001 | -- | $71,500 +5.6% |
| 2000 | -- | $67,700 |
Find assessor info on the county website
Monthly payment
Est. payment
Payment breakdown
Explore the cost of this home by adjusting the details. Changes won't be saved.Climate risks
Neighborhood: Hazel Heights
Nearby schools
GreatSchools rating
- 5/10C. W. Norton Elementary SchoolGrades: PK-5Distance: 0.3 mi
- 6/10Gainesville High SchoolGrades: 8-12Distance: 1.8 mi
- 3/10Westwood Middle SchoolGrades: 6-8Distance: 2.4 mi
Schools provided by the listing agent
- Elementary: C. W. Norton Elementary School-AL
- Middle: Westwood Middle School-AL
- High: Gainesville High School-AL
Source: Stellar MLS. This data may not be complete. We recommend contacting the local school district to confirm school assignments for this home.
- $249,1003 bd2 ba1.2k sqft4407 NW 20th Dr, Gainesville, FL 32605Off Market
- $247,7003 bd2 ba1.1k sqft4327 NW 20th Dr, Gainesville, FL 32605Off Market
- $283,5003 bd2 ba1.4k sqft4402 NW 20th Ter, Gainesville, FL 32605Off Market

- $249,4003 bd2 ba1.1k sqft4328 NW 20th Ter, Gainesville, FL 32605Off Market
- $264,1003 bd2 ba1.1k sqft4408 NW 20th Ter, Gainesville, FL 32605Off Market
- $241,6003 bd2 ba1.1k sqft4402 NW 20th Dr, Gainesville, FL 32605Off Market
- $246,0004 bd3 ba1.5k sqft4321 NW 20th Dr, Gainesville, FL 32605Sold
- $240,4003 bd2 ba1k sqft4415 NW 20th Dr, Gainesville, FL 32605Off Market
A local agent can set up tours, give advice and negotiate with sellers.
Similar homes
- $210,0003 bd2 ba1.3k sqft2188 NW 42ND AVENUE, GAINESVILLE, FL 32605For Sale

 MLS ID #TB8515807, Tony Giglio, REALTY COOPERATIVE. Stellar MLS
 - $226,9003 bd2 ba1.1k sqft4146 NW 30TH TERRACE, GAINESVILLE, FL 32605For Sale
 MLS ID #GC539225, Perry McDonald, BOSSHARDT REALTY SERVICES LLC. Stellar MLS
 - $259,0003 bd2 ba1.1k sqft3301 NW 19TH STREET, GAINESVILLE, FL 32605For Sale
 MLS ID #GC541485, Rami Salem, DALTON WADE INC. Stellar MLS
 - $229,0003 bd1 ba1.2k sqft3803 NE 13TH STREET, GAINESVILLE, FL 32609For Sale
 MLS ID #NS1088804, Cody Sammons, VENTURE REALTY CO LLC. Stellar MLS
 - $225,0003 bd2 ba1.2k sqft1119 NW 25TH AVENUE, GAINESVILLE, FL 32609For SaleMLS ID #GC541307, Jennifer Barona, KELLER WILLIAMS GAINESVILLE REALTY PARTNERS. Stellar MLS
- $239,9002 bd3 ba1.4k sqft2478 FOREST WAY, GAINESVILLE, FL 32605For SaleMLS ID #GC540185, Justin Nelson, CORNERSTONE MANAGEMENT SERVICES. Stellar MLS
- $285,0003 bd2 ba1.2k sqft3803 NW 26TH STREET, GAINESVILLE, FL 32605For SaleMLS ID #W7887995, Sean Comito, NEW DIMENSIONS IN REAL EST INC. Stellar MLS
- $254,9003 bd2 ba1.1k sqft4408 NW 44 PLACE NW, GAINESVILLE, FL 32606For SaleMLS ID #GC537688, Hong-Loan Ngo, GREEN TREE REALTY INC. Stellar MLS
- $229,9003 bd2 ba1.2k sqft3818 NE 13TH STREET, GAINESVILLE, FL 32609For SaleMLS ID #GC533548, Ellen Kostewicz, WATSON REALTY CORP- TIOGA. Stellar MLS
- $249,9003 bd3 ba1.7k sqft1561 NW 29TH ROAD #8, GAINESVILLE, FL 32605For SaleMLS ID #GC540856, Kristine Glenn, COLDWELL BANKER M.M. PARRISH REALTORS. Stellar MLS
- $214,9003 bd1 ba1.1k sqft1312 NE 28TH AVENUE, GAINESVILLE, FL 32609For SaleMLS ID #GC542014, Samuel Suskin, SUSKIN REALTY INC. Stellar MLS
- $299,0003 bd3 ba1.4k sqft2509 NW 37TH PLACE, GAINESVILLE, FL 32605For SaleMLS ID #O6405589, Nientzu Patterson, U KEY REALTY. Stellar MLS
- $229,0002 bd1 ba713 sqft1121 NW 6TH AVENUE, GAINESVILLE, FL 32603For SaleMLS ID #GC542190, Eric Wild, ALLIGATOR REALTY INC.. Stellar MLS
- $249,9003 bd3 ba1.8k sqft907 NW 11TH AVENUE, GAINESVILLE, FL 32601For SaleMLS ID #GC541306, Jennifer Barona, KELLER WILLIAMS GAINESVILLE REALTY PARTNERS. Stellar MLS
- $194,0003 bd2 ba1.1k sqft701 NW 24TH AVENUE, GAINESVILLE, FL 32609For SaleMLS ID #GC539509, Ciara Hudleston, BOSSHARDT REALTY SERVICES LLC. Stellar MLS
- $265,0003 bd2 ba1.3k sqft5515 NW 27TH TERRACE, GAINESVILLE, FL 32653For SaleMLS ID #GC535206, Jonathan Colon III, WATSON REALTY CORP- TIOGA. Stellar MLS
- $215,0002 bd2 ba1k sqft4052 NW 23RD CIRCLE, GAINESVILLE, FL 32605For SaleMLS ID #GC540036, Samuel Suskin, SUSKIN REALTY INC. Stellar MLS
- $265,0003 bd1 ba1.4k sqft725 NW 33RD AVENUE, GAINESVILLE, FL 32609For SaleMLS ID #GC541044, Jill Dumas, BOSSHARDT REALTY SERVICES LLC. Stellar MLS
- $249,9903 bd2 ba1.1k sqft1507 NE 12TH TERRACE, GAINESVILLE, FL 32601For SaleMLS ID #V4949344, Francesco Fassioli, KARIZA CAPITAL REALTY, LLC. Stellar MLS
- $299,0003 bd2 ba1.1k sqft1115 NE 5TH PLACE, GAINESVILLE, FL 32601For SaleMLS ID #TB8531655, James Strahan, ESHENBAUGH LAND COMPANY. Stellar MLS
