Step inside this 3-bedroom, 2-bath home with an extra room that would make a great office or turn it back into a 4th bedroom. As you first walk in, you'll notice the high ceilings and fireplace that gives a warm, homey feel. Enjoy the brand new floors. The kitchen offers a brand new stove- A Stainless Steel Whirlpool stove, nice stainless steel fridge and built in shelves. On one side of the home, you have a bedroom with a full bath with its own entrance. On the other side of the home, you have two bedrooms and the flex space plus a full bath. You'll love that there is NO carpet anywhere. Out back, enjoy a screened in porch and a spacious fenced yard with room to garden and entertain. Got toys? There is both a laundry room with storage and a full shed out back to house them. Note that washer and dryer are included but not warranted. Great updates: New Roof in 2024. Inside AC unit is a Trane. Electrical updated in 2021. Best of all, there is NO HOA. You have more freedom to do what you like with the property. Close to Ward's Supermarket, Auk Market, Curia on the Drag, and Satchel's Pizza. Whether you're looking for your first home, a smart investment property, or a place filled with charm and character, this opportunity deserves your attention. Act quickly—the seller is actively making improvements, and the price will increase as repairs and upgrades are completed. VA Loan Eligible, ask your favorite lender for details.
For sale
Price increase: $9K (7/7)
$194,000
701 NW 24th Ave, Gainesville, FL 32609
3beds
1,123sqft
Single Family Residence
Built in 1979
6,534 Square Feet Lot
$-- Zestimate®
$173/sqft
$-- HOA
What's special
High ceilingsScreened in porchLaundry room with storageSpacious fenced yardBuilt in shelvesBrand new floorsStainless steel fridge
- 3 days
- 230
- 17
Likely to sell faster than
Zillow last checked:
Listing updated:
Listed by:
Ciara Hudleston 321-537-1670,
Bosshardt Realty Services LLC
Source: MIAMI,MLS#: A12079925 Originating MLS: A-Miami Association of REALTORS
Originating MLS: A-Miami Association of REALTORSFacts & features
Interior
Bedrooms & bathrooms
- Bedrooms: 3
- Bathrooms: 2
- Full bathrooms: 2
Rooms
- Room types: Den/Library/Office
Heating
- Central
Cooling
- Ceiling Fan(s), Central Air
Appliances
- Included: Electric Range, Refrigerator
Interior area
- Total structure area: 1,123
- Total interior livable area: 1,123 sqft
Video & virtual tour
Property
Parking
- Total spaces: 1
- Parking features: Attached Carport, Driveway
- Carport spaces: 1
- Has uncovered spaces: Yes
Features
- Stories: 1
- Entry location: First Floor Entry
- Pool features: R30-No Pool/No Water
- Has view: Yes
- View description: None
Lot
- Size: 6,534 Square Feet
- Features: Less Than 1/4 Acre Lot
Details
- Additional structures: Extra Building/Shed
- Parcel number: 08696005000
- Zoning: RSF3
Construction
Type & style
- Home type: SingleFamily
- Property subtype: Single Family Residence
Materials
- Wood Siding
- Roof: Other
Condition
- Year built: 1979
Utilities & green energy
- Sewer: Public Sewer
- Water: Municipal Water
Community & HOA
Community
- Features: None, No Subdiv/Park Info
- Subdivision: Oak Park
HOA
- Has HOA: No
Location
- Region: Gainesville
Financial & listing details
- Price per square foot: $173/sqft
- Tax assessed value: $163,568
- Annual tax amount: $3,330
- Date on market: 8/31/2026
- Listing terms: All Cash,Conventional,VA Loan
Estimated market value
Not available
Estimated sales range
Not available
Not available
Price history
| Date | Event | Price |
|---|---|---|
| 8/26/2026 | Listed for sale | $194,000$173/sqft |
Source:  Stellar MLS #GC539509 Report a problem Stellar MLS #GC539509 Report a problem | ||
| 8/13/2026 | Pending sale | $194,000$173/sqft |
Source: Stellar MLS #GC539509 Report a problem | ||
| 7/7/2026 | Price change | $194,000+4.9%$173/sqft |
Source: Stellar MLS #GC539509 Report a problem | ||
| 6/26/2026 | Price change | $185,000+3.4%$165/sqft |
Source: Stellar MLS #GC539509 Report a problem | ||
| 6/18/2026 | Price change | $179,000+2.3%$159/sqft |
Source: Stellar MLS #GC539509 Report a problem | ||
| 5/22/2026 | Listed for sale | $175,000+65.1%$156/sqft |
Source: Stellar MLS #GC539509 Report a problem | ||
| 6/15/2009 | Sold | $106,000-7.7%$94/sqft |
Source: Public Record Report a problem | ||
| 5/5/2009 | Listed for sale | $114,900+63%$102/sqft |
Source: Bosshardt Realty Services, Inc. #304089 Report a problem | ||
| 12/29/1999 | Sold | $70,500+23.7%$63/sqft |
Source: Public Record Report a problem | ||
| 4/1/1996 | Sold | $57,000$51/sqft |
Source: Public Record Report a problem | ||
Public tax history
| Year | Property taxes | Tax assessment |
|---|---|---|
| 2025 | $3,330 +6.7% | $137,228 +10% |
| 2024 | $3,120 +13.8% | $124,753 +10% |
| 2023 | $2,741 +13.2% | $113,412 +10% |
| 2022 | $2,421 +3.7% | $103,102 +10% |
| 2021 | $2,335 +13% | $93,729 +10% |
| 2020 | $2,066 +2.4% | $85,208 +10% |
| 2019 | $2,018 | $77,462 -0.4% |
| 2018 | $2,018 +18.5% | $77,800 +10.7% |
| 2017 | $1,704 +6.7% | $70,300 +20.8% |
| 2016 | $1,597 +11.2% | $58,200 -1% |
| 2015 | $1,437 -2.9% | $58,800 -16% |
| 2014 | $1,479 -15.9% | $70,000 -1.4% |
| 2013 | $1,758 | $71,000 -8.6% |
| 2012 | -- | $77,700 -7.8% |
| 2011 | -- | $84,300 -5.7% |
| 2010 | -- | $89,400 -5.2% |
| 2009 | -- | $94,300 -23.5% |
| 2008 | -- | $123,300 +23.7% |
| 2007 | -- | $99,700 +7.2% |
| 2006 | -- | $93,000 +11.5% |
| 2005 | -- | $83,400 +9.2% |
| 2004 | -- | $76,400 +37.7% |
| 2003 | -- | $55,500 |
| 2002 | -- | $55,500 +2% |
| 2001 | -- | $54,400 +12.4% |
| 2000 | -- | $48,400 |
Find assessor info on the county website
Monthly payment
Est. payment
Payment breakdown
Explore the cost of this home by adjusting the details. Changes won't be saved.Climate risks
Neighborhood: Stephen Foster


Similar homes
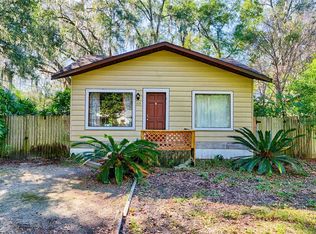
- $225,0003 bd2 ba1.2k sqft1119 NW 25TH AVENUE, GAINESVILLE, FL 32609For Sale

 MLS ID #GC541307, Jennifer Barona, KELLER WILLIAMS GAINESVILLE REALTY PARTNERS. Stellar MLS
 - $245,0003 bd2 ba1.1k sqft1524 NW 34TH PLACE, GAINESVILLE, FL 32605For Sale
 MLS ID #GC543076, Delphine Lampert, TERZA REAL ESTATE. Stellar MLS
 - $279,9003 bd2 ba1.5k sqft1815 NE 7TH STREET, GAINESVILLE, FL 32609For Sale
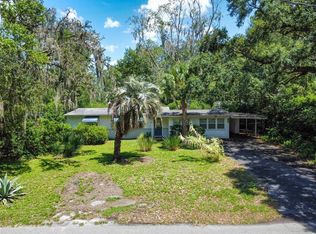 MLS ID #GC543052, Danette Drageset, REMAX SELECT PARTNERS. Stellar MLS
 - $159,9003 bd2 ba1k sqft3414 NW 21ST DRIVE #E4, GAINESVILLE, FL 32605For Sale
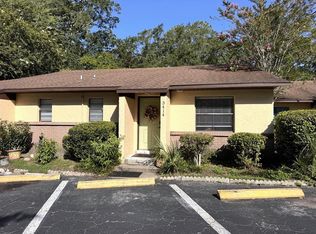 MLS ID #GC542532, Luke Brantley, EXP REALTY LLC. Stellar MLS
 - $210,0002 bd2 ba1.2k sqft(Undisclosed Address), GAINESVILLE, FL 32605For SaleMLS ID #GC540244, Vaughn Littrup, CAMPUS TO COAST REALTY, LLC. Stellar MLS
- $169,0002 bd3 ba1.3k sqft905 NW 21ST AVENUE #905, GAINESVILLE, FL 32609For SaleMLS ID #GC540948, Wendy Wei, BLUE LINK REALTY LLC. Stellar MLS
- $213,8884 bd2 ba1.2k sqft2532 NE 13TH AVENUE, GAINESVILLE, FL 32641For SaleMLS ID #O6424421, Steven Koleno, BEYCOME OF FLORIDA LLC. Stellar MLS
- $224,9003 bd2 ba1.3k sqft4401 NW 20TH DRIVE, GAINESVILLE, FL 32605For SaleMLS ID #GC539800, Marty Misner, MISNER REAL ESTATE SERVICES LLC. Stellar MLS
- $205,9003 bd2 ba1.1k sqft3600 SW 19TH AVENUE #5D, GAINESVILLE, FL 32607For SaleMLS ID #GC540952, Kimberly Mitchell, EXP REALTY LLC. Stellar MLS
- $285,0003 bd2 ba1.5k sqft903 NW 33RD AVENUE, GAINESVILLE, FL 32609For SaleMLS ID #O6386547, Jorge Zea, BLUE LIGHTHOUSE REALTY INC. Stellar MLS
- $273,0003 bd2 ba1.3k sqft1517 NE 40TH PLACE, GAINESVILLE, FL 32609For SaleMLS ID #GC542702, Davin Woody, BOSSHARDT REALTY SERVICES LLC. Stellar MLS
- $255,0003 bd2 ba1.2k sqft3501 NW 17 TERRACE, GAINESVILLE, FL 32605For SaleMLS ID #GC542879, Beth Jenkins, FLORIDA HOMES REALTY & MORTGAGE GVILLE. Stellar MLS
- $239,5003 bd2 ba1k sqft6018 NW 26TH TERRACE, GAINESVILLE, FL 32653For SaleMLS ID #GC542844, Claudia Roman, HEAVENLY BLESSINGS REALTY, LLC. Stellar MLS
- $209,0002 bd2 ba1.3k sqft3939 NW 29TH LANE, GAINESVILLE, FL 32606For SaleMLS ID #GC538371, McCall Griggs, KELLER WILLIAMS GAINESVILLE REALTY PARTNERS. Stellar MLS
- $188,0002 bd2 ba950 sqft3705 SW 27TH STREET #1225, GAINESVILLE, FL 32608For SaleMLS ID #O6427727, Selina Song, AAA GLOBAL VENTURES PA. Stellar MLS
- $205,0002 bd1 ba844 sqft408 NE 18 STREET, GAINESVILLE, FL 32641For SaleMLS ID #GC539076, Mary Jane Brunel, WATSON REALTY CORP. Stellar MLS
- $239,9903 bd2 ba1.1k sqft1507 NE 12TH TERRACE, GAINESVILLE, FL 32601For SaleMLS ID #V4949344, Francesco Fassioli, KARIZA CAPITAL REALTY, LLC. Stellar MLS
- $169,0003 bd1 ba936 sqft4808 NE 3RD PLACE, GAINESVILLE, FL 32641For SaleMLS ID #OM724380, Jacquelyn Mercier, RABELL REALTY GROUP, LLC. Stellar MLS
- $199,9002 bd3 ba1.1k sqft3575 SW 30TH WAY #121, GAINESVILLE, FL 32608For SaleMLS ID #GC539858, Ronald Cobb, PEPINE REALTY. Stellar MLS
- $249,9003 bd2 ba1.2k sqft1915 NW 42ND PLACE, GAINESVILLE, FL 32605For SaleMLS ID #GC540799, Kristine Anderson Santos, BHHS FLORIDA REALTY. Stellar MLS
