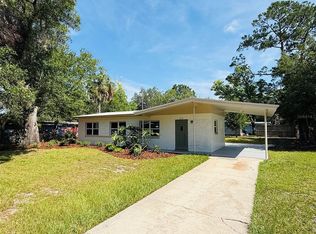
Opportunity to own a 3-bedroom, 2-bath single-family home in Gainesville, conveniently located approximately 5 minutes from the airport. Situated on a generously sized lot across from vacant land, this property offers an appealing location and open-space views. Recent upgrades include the kitchen, one bathroom, roof, air conditioning, and heating system. The home also features newly installed waterproof laminate flooring throughout. Additional features include a spacious one-car carport, extra parking for 2 vehicles, and a front garden with flowering shrubs. The seller is motivated and will consider all offers.
For sale
$220,000
3626 NE 12 STREET, GAINESVILLE, FL 32609
3beds
975sqft
Single Family Residence
Built in 1971
9,148 Square Feet Lot
$-- Zestimate®
$226/sqft
$-- HOA
What's special
Open-space viewsGenerously sized lotSpacious one-car carport
- 10 days
- 194
- 12
Likely to sell faster than
Zillow last checked:
Listing updated:
Listed by:
Katiuska Cornielle Reyes 352-871-8829,
LPT REALTY, LLC 877-366-2213
Source: Stellar MLS,MLS#: GC543707 Originating MLS: Orlando Regional
Originating MLS: Orlando Regional
Facts & features
Interior
Bedrooms & bathrooms
- Bedrooms: 3
- Bathrooms: 2
- Full bathrooms: 2
Primary bedroom
- Features: Built-in Closet
- Level: First
Bedroom 2
- Features: Built-in Closet
- Level: First
Bedroom 3
- Features: Built-in Closet
- Level: First
Bathroom 1
- Features: No Closet
- Level: First
Bathroom 2
- Features: No Closet
- Level: First
Dining room
- Features: No Closet
- Level: First
Kitchen
- Features: No Closet
- Level: First
Laundry
- Features: No Closet
- Level: First
Living room
- Features: No Closet
- Level: First
Heating
- Central, Electric
Cooling
- Central Air
Appliances
- Included: Gas Water Heater, Microwave, Range, Refrigerator, Washer
- Laundry: Inside
Features
- Other
- Flooring: Laminate
- Has fireplace: No
Interior area
- Total structure area: 1,358
- Total interior livable area: 975 sqft
Video & virtual tour
Property
Parking
- Total spaces: 1
- Parking features: Carport
- Carport spaces: 1
Features
- Levels: One
- Stories: 1
- Patio & porch: Patio
- Exterior features: Other, Private Yard
- Fencing: Wood
Lot
- Size: 9,148 Square Feet
- Dimensions: 0.21
Details
- Additional parcels included: 08231005085
- Parcel number: 08231005085
- Zoning: RSF2
- Special conditions: None
Construction
Type & style
- Home type: SingleFamily
- Property subtype: Single Family Residence
Materials
- Concrete
- Foundation: Slab
- Roof: Shingle
Condition
- New construction: No
- Year built: 1971
Utilities & green energy
- Sewer: Public Sewer
- Water: Public
- Utilities for property: Electricity Connected
Community & HOA
Community
- Pet fee: $0 monthly
- Subdivision: HIGHLAND COURT MANOR NO 5
HOA
- Has HOA: No
Location
- Region: Gainesville
Financial & listing details
- Price per square foot: $226/sqft
- Tax assessed value: $151,332
- Annual tax amount: $830
- Date on market: 10/6/2026
- Cumulative days on market: 10 days
- Listing terms: Cash,Conventional,FHA,Other,VA Loan
- Ownership: Fee Simple
- Total actual rent: 0
- Electric utility on property: Yes
- Road surface type: Paved
Estimated market value
Not available
Estimated sales range
Not available
Not available
Price history
| Date | Event | Price |
|---|---|---|
| 10/6/2026 | Listed for sale | $220,000+266.7%$226/sqft |
Source:  Stellar MLS #GC543707 Report a problem Stellar MLS #GC543707 Report a problem | ||
| 4/26/2002 | Sold | $60,000$62/sqft |
Source: Public Record Report a problem | ||
Public tax history
| Year | Property taxes | Tax assessment |
|---|---|---|
| 2025 | $830 +2.5% | $70,530 +2.9% |
| 2024 | $809 +0.5% | $68,542 +3% |
| 2023 | $805 -5.3% | $66,545 +3% |
| 2022 | $851 -0.6% | $64,606 +3% |
| 2021 | $856 +0.7% | $62,724 +1.4% |
| 2020 | $850 -0.6% | $61,858 +2.3% |
| 2019 | $855 | $60,467 +1.9% |
| 2018 | $855 +9.8% | $59,340 +2.1% |
| 2017 | $779 -1.1% | $58,120 +2.1% |
| 2016 | $788 +3.1% | $56,930 +0.7% |
| 2015 | $764 -1.5% | $56,540 +0.8% |
| 2014 | $776 -0.5% | $56,100 -1.1% |
| 2013 | $780 | $56,700 -8.5% |
| 2012 | -- | $62,000 -3.6% |
| 2011 | -- | $64,340 -14.9% |
| 2010 | -- | $75,600 -18.4% |
| 2009 | -- | $92,700 -1.3% |
| 2008 | -- | $93,900 +5.2% |
| 2007 | -- | $89,300 +11.9% |
| 2006 | -- | $79,800 +32.1% |
| 2005 | -- | $60,400 +7.7% |
| 2004 | -- | $56,100 +14.5% |
| 2003 | -- | $49,000 |
| 2002 | -- | $49,000 +9.1% |
| 2001 | -- | $44,900 +9% |
| 2000 | -- | $41,200 |
Find assessor info on the county website
Monthly payment
Est. payment
Payment breakdown
Explore the cost of this home by adjusting the details. Changes won't be saved.Climate risks
Neighborhood: Highland Court Manor

Similar homes
- $210,0003 bd1 ba1.2k sqft3803 NE 13TH STREET, GAINESVILLE, FL 32609For Sale

 MLS ID #NS1088804, Cody Sammons, VENTURE REALTY CO LLC. Stellar MLS
 - $214,9003 bd1 ba1.1k sqft1312 NE 28TH AVENUE, GAINESVILLE, FL 32609For Sale
 MLS ID #GC542014, Samuel Suskin, SUSKIN REALTY INC. Stellar MLS
 - $225,0003 bd2 ba1.2k sqft1119 NW 25TH AVENUE, GAINESVILLE, FL 32609For Sale
 MLS ID #GC541307, Jennifer Barona, KELLER WILLIAMS GAINESVILLE REALTY PARTNERS. Stellar MLS
 - $245,0003 bd1 ba1.2k sqft1421 NE 18TH AVENUE, GAINESVILLE, FL 32609For Sale
 MLS ID #GC543472, David Pais, PAIS REALTY. Stellar MLS
 - $194,0003 bd2 ba1.1k sqftOak Park, Gainesville, FL 32609For Sale
 MLS ID #A12079925, Ciara Hudleston, Bosshardt Realty Services LLC. MIAMI
 - $220,0003 bd2 ba1k sqft6018 NW 26TH TERRACE, GAINESVILLE, FL 32653For SaleMLS ID #GC542844, Claudia Roman, HEAVENLY BLESSINGS REALTY, LLC. Stellar MLS
- $189,9003 bd1 ba1.2k sqft2821 NE 17TH TER, GAINESVILLE, FL 32609For SaleMLS ID #TB8532027, Tyler Carpenter, CARPENTER REALTY GROUP. Stellar MLS
- $273,0003 bd2 ba1.3k sqft1517 NE 40TH PLACE, GAINESVILLE, FL 32609For SaleMLS ID #GC542702, Davonda Brown, BOSSHARDT REALTY SERVICES LLC. Stellar MLS
- $235,0003 bd1 ba1k sqft4319 NW 29TH TERRACE, GAINESVILLE, FL 32605For SaleMLS ID #GC543965, Kimberley Brown, FLORIDA'S CHOICE REALTY. Stellar MLS
- $205,0002 bd1 ba1k sqft3137 NW 6TH STREET, GAINESVILLE, FL 32609For SaleMLS ID #GC539640, Evelyn Bergman, BHGRE THOMAS GROUP. Stellar MLS
- $224,9003 bd2 ba1.1k sqft4146 NW 30TH TERRACE, GAINESVILLE, FL 32605For SaleMLS ID #GC539225, Perry McDonald, BOSSHARDT REALTY SERVICES LLC. Stellar MLS
- $239,0003 bd2 ba1.1k sqft3301 NW 19TH STREET, GAINESVILLE, FL 32605For SaleMLS ID #GC541485, Rami Salem, DALTON WADE INC. Stellar MLS
- $240,0003 bd2 ba1.2k sqft6503 NW 27TH STREET, GAINESVILLE, FL 32653For SaleMLS ID #GC543481, Emily Thomas, BHGRE THOMAS GROUP. Stellar MLS
- $215,0003 bd2 ba996 sqft1111 SE 6TH AVENUE, GAINESVILLE, FL 32601For SaleMLS ID #GC539224, Kara Butcher, EXIT REALTY PRODUCERS. Stellar MLS
- $235,0003 bd3 ba1k sqft2150 SW 14th Street, Gainesville, FL 32608For Sale
 MLS ID #B26054622, Chelsea Loiseau, Compass Florida LLC. BeachesMLS
 - $190,0003 bd1 ba988 sqft3510 SE 18TH AVENUE, GAINESVILLE, FL 32641For SaleMLS ID #GC543894, Kait Alexander, REAL BROKER, LLC. Stellar MLS
- $265,0003 bd1 ba1k sqft4101 NW 14TH PLACE, GAINESVILLE, FL 32605For SaleMLS ID #GC543944, Parul Dharme Shah, PA, FLORIDA HOMES REALTY & MORTGAGE GVILLE. Stellar MLS
- $229,9003 bd1 ba1.2k sqft1503 SE 28TH PLACE, GAINESVILLE, FL 32601For SaleMLS ID #GC536007, Kyle Hoppenworth, WATSON REALTY CORP- TIOGA. Stellar MLS
- $215,0004 bd2 ba1.2k sqft1030 SE 18TH TERRACE, GAINESVILLE, FL 32641For SaleMLS ID #GC535777, Edwin Dix, ADVANCED REALTY SERVICES OF GAINESVILLE, INC. Stellar MLS
- $205,0002 bd1 ba844 sqft408 NE 18 STREET, GAINESVILLE, FL 32641For SaleMLS ID #GC539076, Mary Jane Brunel, WATSON REALTY CORP. Stellar MLS
