Welcome home to this beautifully remodeled 3-bedroom, 1-bath gem nestled in Highland Court Manor! Ideally located just minutes from Satchel's Pizza, Smokey Bear Park, Public & General, and with convenient access to the Gainesville Regional Airport, UF, and more, this home offers the perfect blend of charm, style, and location. Inside, you'll find a completely renovated interior featuring a stunning kitchen with granite countertops, beautiful white cabinetry, and modern finishes throughout. A brand-new metal roof provides peace of mind for years to come, while the single-car carport adds everyday convenience. Step outside to the spacious backyard where a cozy fire pit creates the perfect setting for entertaining friends, roasting marshmallows, or relaxing under the stars. Whether you're a first-time homebuyer, downsizing, or looking for a move-in-ready home in a vibrant community, this one checks all the boxes!
For sale
$214,900
1312 NE 28TH AVENUE, GAINESVILLE, FL 32609
3beds
1,168sqft
Single Family Residence
Built in 1962
8,276 Square Feet Lot
$-- Zestimate®
$184/sqft
$-- HOA
What's special
Modern finishes throughoutBeautifully remodeledCompletely renovated interiorSingle-car carportBeautiful white cabinetryBrand-new metal roofSpacious backyard
- 53 days
- 359
- 33
Zillow last checked:
Listing updated:
Listed by:
Samuel Suskin 352-318-9476,
SUSKIN REALTY INC 352-373-7513
Source: Stellar MLS,MLS#: GC542014 Originating MLS: Gainesville-Alachua
Originating MLS: Gainesville-Alachua
Facts & features
Interior
Bedrooms & bathrooms
- Bedrooms: 3
- Bathrooms: 1
- Full bathrooms: 1
Primary bedroom
- Features: Built-in Closet
- Level: First
Kitchen
- Level: First
Living room
- Level: First
Heating
- Central
Cooling
- Central Air
Appliances
- Included: Cooktop, Exhaust Fan, Refrigerator
- Laundry: Laundry Room
Features
- Ceiling Fan(s), Open Floorplan, Primary Bedroom Main Floor, Stone Counters, Thermostat
- Flooring: Carpet, Luxury Vinyl, Tile
- Has fireplace: No
Interior area
- Total structure area: 1,422
- Total interior livable area: 1,168 sqft
Video & virtual tour
Property
Parking
- Total spaces: 1
- Parking features: Carport
- Carport spaces: 1
Features
- Levels: One
- Stories: 1
- Exterior features: Fire Pit, Lighting
Lot
- Size: 8,276 Square Feet
Details
- Parcel number: 08203150000
- Zoning: RSF2
- Special conditions: None
Construction
Type & style
- Home type: SingleFamily
- Property subtype: Single Family Residence
Materials
- Block
- Foundation: Slab
- Roof: Metal
Condition
- New construction: No
- Year built: 1962
Utilities & green energy
- Sewer: Public Sewer
- Water: Public
- Utilities for property: Public
Community & HOA
Community
- Pet fee: $0 monthly
- Subdivision: HIGHLAND COURT MANOR
HOA
- Has HOA: No
Location
- Region: Gainesville
Financial & listing details
- Price per square foot: $184/sqft
- Tax assessed value: $154,166
- Annual tax amount: $3,567
- Date on market: 7/16/2026
- Cumulative days on market: 29 days
- Listing terms: Cash,Conventional,FHA,VA Loan
- Ownership: Fee Simple
- Total actual rent: 0
- Road surface type: Asphalt
Estimated market value
Not available
Estimated sales range
Not available
Not available
Price history
| Date | Event | Price |
|---|---|---|
| 7/16/2026 | Listed for sale | $214,900+82.1%$184/sqft |
Source:  Stellar MLS #GC542014 Report a problem Stellar MLS #GC542014 Report a problem | ||
| 10/30/2024 | Sold | $118,000-21.3%$101/sqft |
Source: Stellar MLS #GC524831 Report a problem | ||
| 10/23/2024 | Pending sale | $150,000$128/sqft |
Source: Stellar MLS #GC524831 Report a problem | ||
| 10/23/2024 | Listed for sale | $150,000$128/sqft |
Source: Stellar MLS #GC524831 Report a problem | ||
| 10/5/2024 | Pending sale | $150,000$128/sqft |
Source: Stellar MLS #GC524831 Report a problem | ||
| 8/31/2024 | Listed for sale | $150,000$128/sqft |
Source: Stellar MLS #GC524831 Report a problem | ||
Public tax history
| Year | Property taxes | Tax assessment |
|---|---|---|
| 2025 | $3,568 +0.9% | $154,166 -0.1% |
| 2024 | $3,534 +42.8% | $154,262 +62.5% |
| 2023 | $2,474 +19.4% | $94,939 +10% |
| 2022 | $2,073 -7.6% | $86,308 -3.5% |
| 2021 | $2,244 +12% | $89,417 +10% |
| 2020 | $2,004 -13.4% | $81,288 -12.4% |
| 2019 | $2,315 | $92,777 +72.4% |
| 2018 | $2,315 +213.3% | $53,830 +2.1% |
| 2017 | $739 -1.1% | $52,730 +2.1% |
| 2016 | $747 +3.4% | $51,650 +0.7% |
| 2015 | $722 -1.4% | $51,300 +0.8% |
| 2014 | $732 -0.5% | $50,900 -1.2% |
| 2013 | $736 | $51,500 -9.6% |
| 2012 | -- | $57,000 +16.8% |
| 2011 | -- | $48,810 -28.5% |
| 2010 | -- | $68,300 -14.9% |
| 2009 | -- | $80,300 -4.3% |
| 2008 | -- | $83,900 +4.9% |
| 2007 | -- | $80,000 +4.7% |
| 2006 | -- | $76,400 +35.2% |
| 2005 | -- | $56,500 +7.6% |
| 2004 | -- | $52,500 +15.9% |
| 2003 | -- | $45,300 |
| 2002 | -- | $45,300 +9.4% |
| 2001 | -- | $41,400 +4.5% |
| 2000 | -- | $39,600 |
Find assessor info on the county website
Monthly payment
Est. payment
Payment breakdown
Explore the cost of this home by adjusting the details. Changes won't be saved.Climate risks
Neighborhood: Highland Court Manor
Similar homes
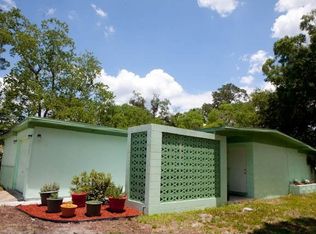
- $215,0003 bd1 ba1.2k sqft3803 NE 13TH STREET, GAINESVILLE, FL 32609For Sale

 MLS ID #NS1088804, Cody Sammons, VENTURE REALTY CO LLC. Stellar MLS
 - $219,9003 bd2 ba1.1k sqft1220 NW 31 AVENUE, GAINESVILLE, FL 32609For Sale
 MLS ID #GC542605, Daniel Hathcock, RABELL REALTY GROUP, LLC. Stellar MLS
 - $250,0004 bd2 ba1.6k sqft2214 NE 17TH TERRACE, GAINESVILLE, FL 32609For Sale
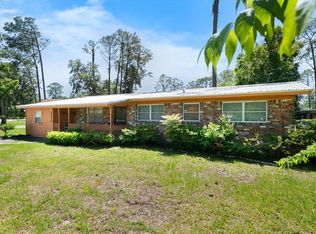 MLS ID #O6437763, Casey Phillips, ACT REALTY LLC. Stellar MLS
 - $225,0003 bd2 ba1.2k sqft1119 NW 25TH AVENUE, GAINESVILLE, FL 32609For Sale
 MLS ID #GC541307, Jennifer Barona, KELLER WILLIAMS GAINESVILLE REALTY PARTNERS. Stellar MLS
 - $279,9003 bd2 ba1.5k sqft1815 NE 7TH STREET, GAINESVILLE, FL 32609For SaleMLS ID #GC543052, Danette Drageset, REMAX SELECT PARTNERS. Stellar MLS
- $273,0003 bd2 ba1.3k sqft1517 NE 40TH PLACE, GAINESVILLE, FL 32609For SaleMLS ID #GC542702, Davin Woody, BOSSHARDT REALTY SERVICES LLC. Stellar MLS
- $255,0003 bd2 ba1.2k sqft3501 NW 17 TERRACE, GAINESVILLE, FL 32605For SaleMLS ID #GC542879, Beth Jenkins, FLORIDA HOMES REALTY & MORTGAGE GVILLE. Stellar MLS
- $215,0003 bd2 ba996 sqft1111 SE 6TH AVENUE, GAINESVILLE, FL 32601For SaleMLS ID #GC539224, Kara Butcher, EXIT REALTY PRODUCERS. Stellar MLS
- $214,9003 bd1 ba1.6k sqft2100 SE 50TH STREET, GAINESVILLE, FL 32641For SaleMLS ID #GC542774, Marc Suskin, SUSKIN REALTY INC. Stellar MLS
- $224,9003 bd2 ba1.3k sqft4401 NW 20TH DRIVE, GAINESVILLE, FL 32605For SaleMLS ID #GC539800, Marty Misner, MISNER REAL ESTATE SERVICES LLC. Stellar MLS
- $210,0002 bd2 ba1.2k sqft(Undisclosed Address), GAINESVILLE, FL 32605For SaleMLS ID #GC540244, Vaughn Littrup, CAMPUS TO COAST REALTY, LLC. Stellar MLS
- $190,0003 bd2 ba1.3k sqft2188 NW 42ND AVENUE, GAINESVILLE, FL 32605For SaleMLS ID #TB8515807, Tony Giglio, REALTY COOPERATIVE. Stellar MLS
- $226,9003 bd2 ba1.1k sqft4146 NW 30TH TERRACE, GAINESVILLE, FL 32605For SaleMLS ID #GC539225, Perry McDonald, BOSSHARDT REALTY SERVICES LLC. Stellar MLS
- $205,0002 bd1 ba844 sqft408 NE 18 STREET, GAINESVILLE, FL 32641For SaleMLS ID #GC539076, Mary Jane Brunel, WATSON REALTY CORP. Stellar MLS
- $299,9003 bd2 ba1.5k sqft905 NW 36TH AVENUE, GAINESVILLE, FL 32609For SaleMLS ID #GC541749, Eric Buigas, RESOURCE REALTY, LLC. Stellar MLS
- $249,9003 bd2 ba1.2k sqft1915 NW 42ND PLACE, GAINESVILLE, FL 32605For SaleMLS ID #GC540799, Kristine Anderson Santos, BHHS FLORIDA REALTY. Stellar MLS
- $239,5003 bd2 ba1k sqft6018 NW 26TH TERRACE, GAINESVILLE, FL 32653For SaleMLS ID #GC542844, Claudia Roman, HEAVENLY BLESSINGS REALTY, LLC. Stellar MLS
- $285,0003 bd2 ba1.5k sqft903 NW 33RD AVENUE, GAINESVILLE, FL 32609For SaleMLS ID #O6386547, Jorge Zea, BLUE LIGHTHOUSE REALTY INC. Stellar MLS
- $225,0004 bd2 ba1.2k sqft1030 SE 18TH TERRACE, GAINESVILLE, FL 32641For SaleMLS ID #GC535777, Edwin Dix, ADVANCED REALTY SERVICES OF GAINESVILLE, INC. Stellar MLS
- $289,0003 bd2 ba1.2k sqft1115 NE 5TH PLACE, GAINESVILLE, FL 32601For SaleMLS ID #TB8531655, James Strahan, ESHENBAUGH LAND COMPANY. Stellar MLS
