Upgraded block home! Right off of NW 39th Ave and just west of NW 13 Street. Convenient to Santa Fe College, I-75, the University of Florida and other public and private schools. Publix and Aldi are just around the corner! City Bus pick up locations also nearby. Best of all it’s nestled on a cul-de-sac with low traffic! You can't even hear the other busy roads traffic noise here! This traditional ranch style home is a sought after gem, cement block construction and hardi board on .29 acres, landscaped, fully fenced back yard, newer extra-large windows, 2 year old roof, central AC and natural gas heat, city utilities. Hosting a spacious open floor plan and beautiful newer commercial grade flooring throughout. 3 bedrooms and 2 full bathrooms. The large alley style kitchen hosts a really nice stainless farm style sink, gas range, refrigerator and a dishwasher; stainless interior and lighted! The kitchen opens to the dining and living areas. More cabinet, and counter space is available with the kitchens matching portable cabinet in the dining area! The open floor plan flows from the foyer to dining, living areas and kitchen. A great open area for you to create you're perfect dining and living space! A perfect fit for those large sofas and Televisions'! The split plan, hallway leads to the guest bathroom and three bedrooms. They host large windows and built in closets. The owner’s bedroom has 2 large windows to view the south exterior and back yard, also hosting an attached full bath with the built in closet and large walk in shower. The second bedroom also hosts 2 large windows to view the south and west front yard, and a large built in closet. The 3rd bedroom hosts one large window to view the front yard and another large built in closet. All bedrooms have a fantastic ceiling fan light combo, change the light tones, dim, bright or sunlight! The back door is conveniently located between the kitchen and dining area opening onto the large cement patio. A great place for beautiful views of your private yard. The utility/laundry room entry is right off the porch area and has 2 exterior entry ways, the other opens to the driveway side of the home. Large size room with a window hosts, the laundry hook ups, laundry tub and hot water heater. There are lots of possibilities for this space! Keep it as a laundry/storage room or share the space making an office, a home school room, crafting, play area or even a guest room! This is the only room that does not have central AC or Heat. A mini-split, window or standalone unit could easily fit! The home, property and location make this "a great place to come home " Call today for your personal appointment!
Pending
Price cut: $10.5K (9/11)
$244,500
3501 NW 17 TERRACE, GAINESVILLE, FL 32605
3beds
1,232sqft
Single Family Residence
Built in 1958
0.29 Acres Lot
$-- Zestimate®
$198/sqft
$-- HOA
What's special
Traditional ranch style homeNewer extra-large windowsUpgraded block homeSpacious open floor planLarge alley style kitchenStainless farm style sink
- 57 days
- 445
- 28
Likely to sell faster than
Zillow last checked:
Listing updated:
Listed by:
Beth Jenkins 352-538-6767,
FLORIDA HOMES REALTY & MORTGAGE GVILLE 352-240-1133
Source: Stellar MLS,MLS#: GC542879 Originating MLS: Gainesville-Alachua
Originating MLS: Gainesville-Alachua
Facts & features
Interior
Bedrooms & bathrooms
- Bedrooms: 3
- Bathrooms: 2
- Full bathrooms: 2
Rooms
- Room types: Attic, Utility Room, Storage Rooms
Primary bedroom
- Features: Window/Skylight in Bath, No Closet
- Level: First
Bedroom 2
- Features: Window/Skylight in Bath, Built-in Closet
- Level: First
Bedroom 3
- Features: Window/Skylight in Bath, Built-in Closet
- Level: First
Primary bathroom
- Features: Shower No Tub, Walk-In Closet(s)
- Level: First
Bathroom 2
- Features: Other, Tall Countertops, Tub With Shower, Window/Skylight in Bath, Linen Closet
- Level: First
Dining room
- Features: No Closet
- Level: First
Family room
- Features: No Closet
- Level: First
Kitchen
- Features: Pantry, Storage Closet
- Level: First
Heating
- Central, Natural Gas, Heat Pump
Cooling
- Central Air
Appliances
- Included: Gas Water Heater, Range, Refrigerator
- Laundry: Electric Dryer Hookup, Laundry Room, Other
Features
- Kitchen/Family Room Combo, Living Room/Dining Room Combo, Open Floorplan, Primary Bedroom Main Floor, Solid Wood Cabinets
- Flooring: Luxury Vinyl
- Has fireplace: No
Interior area
- Total structure area: 1,370
- Total interior livable area: 1,232 sqft
Property
Parking
- Parking features: Driveway, Ground Level, Other
- Has uncovered spaces: Yes
Features
- Levels: One
- Stories: 1
- Patio & porch: None, Other, Patio
- Exterior features: None
- Fencing: Board,Chain Link,Other,Wire
Lot
- Size: 0.29 Acres
- Features: Cul-De-Sac, Landscaped, Street Dead-End
- Residential vegetation: Oak Trees, Trees/Landscaped
Details
- Parcel number: 08986011000
- Zoning: RES
- Special conditions: None
Construction
Type & style
- Home type: SingleFamily
- Architectural style: Ranch,Traditional
- Property subtype: Single Family Residence
Materials
- Block
- Foundation: Block, Concrete Perimeter, Slab
- Roof: Shingle
Condition
- New construction: No
- Year built: 1958
Utilities & green energy
- Sewer: Public Sewer
- Water: Public
- Utilities for property: Electricity Connected, Natural Gas Connected
Community & HOA
Community
- Security: Smoke Detector(s)
- Pet fee: $0 monthly
- Subdivision: MEDOW WOOD
HOA
- Has HOA: No
Location
- Region: Gainesville
Financial & listing details
- Price per square foot: $198/sqft
- Tax assessed value: $197,750
- Annual tax amount: $3,678
- Date on market: 8/20/2026
- Cumulative days on market: 56 days
- Listing terms: Cash,Conventional,FHA,VA Loan
- Ownership: Fee Simple
- Total actual rent: 0
- Electric utility on property: Yes
- Road surface type: Paved
Estimated market value
Not available
Estimated sales range
Not available
$2,001/mo
Price history
| Date | Event | Price |
|---|---|---|
| 10/12/2026 | Pending sale | $244,500$198/sqft |
Source:  Stellar MLS #GC542879 Report a problem Stellar MLS #GC542879 Report a problem | ||
| 9/11/2026 | Price change | $244,500-4.1%$198/sqft |
Source: Stellar MLS #GC542879 Report a problem | ||
| 8/21/2026 | Listed for sale | $255,000+300.9%$207/sqft |
Source: Stellar MLS #GC542879 Report a problem | ||
| 3/13/2026 | Listing removed | $1,850$2/sqft |
Source: Zillow Rentals Report a problem | ||
| 3/6/2026 | Price change | $1,850-5.1%$2/sqft |
Source: Zillow Rentals Report a problem | ||
| 2/11/2026 | Listed for rent | $1,950$2/sqft |
Source: Zillow Rentals Report a problem | ||
| 1/12/2022 | Sold | $63,600-43.7%$52/sqft |
Source: Public Record Report a problem | ||
| 11/5/2011 | Listing removed | $112,900$92/sqft |
Source: Listhub #323296 Report a problem | ||
| 9/29/2011 | Price change | $112,900-2.6%$92/sqft |
Source: Coldwell Banker M.M. Parrish Realtors #323296 Report a problem | ||
| 5/27/2011 | Price change | $115,900-3%$94/sqft |
Source: M.M. Parrish, Realtors #323296 Report a problem | ||
| 4/3/2011 | Listed for sale | $119,500$97/sqft |
Source: Coldwell Banker M.M. Parrish Realtors #323296 Report a problem | ||
Public tax history
| Year | Property taxes | Tax assessment |
|---|---|---|
| 2025 | $3,793 +6.8% | $151,481 +10% |
| 2024 | $3,553 +12.9% | $137,710 +10% |
| 2023 | $3,146 +18.1% | $125,191 +10% |
| 2022 | $2,663 -3.2% | $113,810 -0.2% |
| 2021 | $2,752 +10.3% | $114,014 +10% |
| 2020 | $2,495 -0.1% | $103,649 +5.6% |
| 2019 | $2,499 | $98,120 +10% |
| 2018 | $2,499 +18.5% | $89,200 +8.5% |
| 2017 | $2,109 +5.9% | $82,200 +11.2% |
| 2016 | $1,992 +8.4% | $73,900 +6.2% |
| 2015 | $1,837 +3.7% | $69,600 -0.3% |
| 2014 | $1,772 -1.1% | $69,800 -1.1% |
| 2013 | $1,792 | $70,600 -8.1% |
| 2012 | -- | $76,800 +53.6% |
| 2011 | -- | $49,990 -37.7% |
| 2010 | -- | $80,300 -19.4% |
| 2009 | -- | $99,600 -14.7% |
| 2008 | -- | $116,700 +21.4% |
| 2007 | -- | $96,100 +11.4% |
| 2006 | -- | $86,300 +13.4% |
| 2005 | -- | $76,100 +18.2% |
| 2004 | -- | $64,400 +13.2% |
| 2003 | -- | $56,900 |
| 2002 | -- | $56,900 +14.7% |
| 2001 | -- | $49,600 +18.9% |
| 2000 | -- | $41,700 |
Find assessor info on the county website
Monthly payment
Est. payment
Payment breakdown
Explore the cost of this home by adjusting the details. Changes won't be saved.Climate risks
Neighborhood: Ridgeview

Similar homes
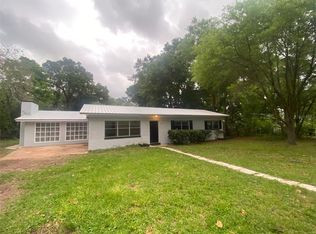
- $239,0003 bd2 ba1.1k sqft3301 NW 19TH STREET, GAINESVILLE, FL 32605For Sale

 MLS ID #GC541485, Rami Salem, DALTON WADE INC. Stellar MLS
 - $244,9003 bd3 ba1.7k sqft1561 NW 29TH ROAD #8, GAINESVILLE, FL 32605For Sale
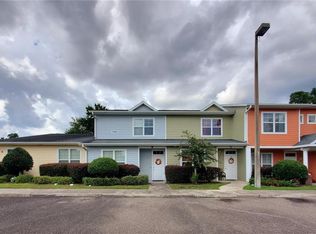 MLS ID #GC540856, Kristine Glenn, COLDWELL BANKER M.M. PARRISH REALTORS. Stellar MLS
 - $265,0003 bd1 ba1k sqft4101 NW 14TH PLACE, GAINESVILLE, FL 32605For Sale
 MLS ID #GC543944, Parul Dharme Shah, PA, FLORIDA HOMES REALTY & MORTGAGE GVILLE. Stellar MLS
 - $270,0003 bd2 ba1.2k sqft3803 NW 26TH STREET, GAINESVILLE, FL 32605For Sale
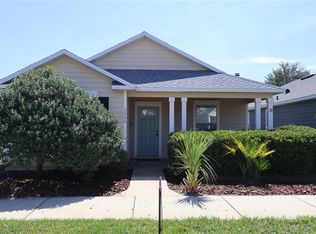 MLS ID #W7887995, Sean Comito, NEW DIMENSIONS IN REAL EST INC. Stellar MLS
 - $220,0003 bd2 ba975 sqft3626 NE 12 STREET, GAINESVILLE, FL 32609For SaleMLS ID #GC543707, Katiuska Cornielle Reyes, LPT REALTY, LLC. Stellar MLS
- $245,0003 bd1 ba1.2k sqft1421 NE 18TH AVENUE, GAINESVILLE, FL 32609For SaleMLS ID #GC543472, David Pais, PAIS REALTY. Stellar MLS
- $224,9003 bd2 ba1.1k sqft4146 NW 30TH TERRACE, GAINESVILLE, FL 32605For SaleMLS ID #GC539225, Perry McDonald, BOSSHARDT REALTY SERVICES LLC. Stellar MLS
- $240,0003 bd2 ba1.2k sqft6503 NW 27TH STREET, GAINESVILLE, FL 32653For SaleMLS ID #GC543481, Emily Thomas, BHGRE THOMAS GROUP. Stellar MLS
- $225,0003 bd2 ba1.2k sqft1119 NW 25TH AVENUE, GAINESVILLE, FL 32609For SaleMLS ID #GC541307, Jennifer Barona, KELLER WILLIAMS GAINESVILLE REALTY PARTNERS. Stellar MLS
- $239,9003 bd2 ba1.1k sqft1940 E UNIVERSITY AVENUE, GAINESVILLE, FL 32641For SaleMLS ID #GC543791, Samuel Suskin, SUSKIN REALTY INC. Stellar MLS
- $269,9004 bd2 ba1.5k sqft2839 NE 10TH DRIVE, GAINESVILLE, FL 32609For SaleMLS ID #GC543957, Grant Cooper, COOPER REALTY. Stellar MLS
- $220,0003 bd2 ba1k sqft6018 NW 26TH TERRACE, GAINESVILLE, FL 32653For SaleMLS ID #GC542844, Claudia Roman, HEAVENLY BLESSINGS REALTY, LLC. Stellar MLS
- $210,0003 bd1 ba1.2k sqft3803 NE 13TH STREET, GAINESVILLE, FL 32609For SaleMLS ID #NS1088804, Cody Sammons, VENTURE REALTY CO LLC. Stellar MLS
- $235,0003 bd3 ba1k sqft2150 SW 14th Street, Gainesville, FL 32608For Sale
 MLS ID #B26054622, Chelsea Loiseau, Compass Florida LLC. BeachesMLS
 - $305,0003 bd2 ba1.5k sqft905 NW 36TH AVENUE, GAINESVILLE, FL 32609For SaleMLS ID #GC541749, Eric Buigas, RESOURCE REALTY, LLC. Stellar MLS
- $165,0003 bd2 ba1.3k sqft2188 NW 42ND AVENUE, GAINESVILLE, FL 32605For SaleMLS ID #TB8515807, Tony Giglio, REALTY COOPERATIVE. Stellar MLS
- $225,0004 bd2 ba1.5k sqft2212 NE 8TH AVENUE, GAINESVILLE, FL 32641For SaleMLS ID #GC543754, Garrett King, KINGS HOME REALTY LLC. Stellar MLS
- $150,0003 bd2 ba1k sqft3414 NW 21ST DRIVE #E4, GAINESVILLE, FL 32605For SaleMLS ID #GC542532, Luke Brantley, EXP REALTY LLC. Stellar MLS
- $273,0003 bd2 ba1.3k sqft1517 NE 40TH PLACE, GAINESVILLE, FL 32609For SaleMLS ID #GC542702, Davonda Brown, BOSSHARDT REALTY SERVICES LLC. Stellar MLS
- $205,0002 bd2 ba1.2k sqft(Undisclosed Address), GAINESVILLE, FL 32605For SaleMLS ID #GC540244, Vaughn Littrup, CAMPUS TO COAST REALTY, LLC. Stellar MLS
