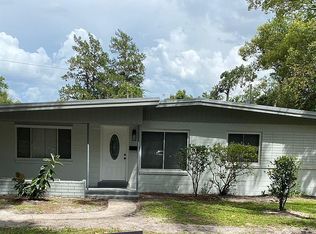
BACK ON THE MARKET--Classic mid-century home in Gainesville's Creekside neighborhood! This well-maintained concrete block home has no HOA and is rich in character, featuring original terrazzo floors ready to shine, complemented by wood flooring throughout. Metal roof (2013), updated windows, plumbing and water heater (2020), and HVAC (2010). Enjoy Florida living from the spacious screened back patio with new roof, complete with a generous storage room. The oversized backyard is shaded by a magnificent live oak and other mature trees, creating a peaceful setting with plenty of room for entertaining, gardening, pets, or play. Inside, original mid-century pocket doors between the kitchen/dining area and living room offer the flexibility of an open-concept layout or the option to create separate living spaces for added privacy when desired. Ideally located with convenient access to the University of Florida, downtown Gainesville, shopping, parks, and schools, this home combines the durability of concrete block construction with timeless mid-century appeal.
For sale
Price increase: $5.1K (9/14)
$305,000
905 NW 36TH AVENUE, GAINESVILLE, FL 32609
3beds
1,593sqft
Single Family Residence
Built in 1957
0.32 Acres Lot
$-- Zestimate®
$191/sqft
$-- HOA
What's special
Updated windowsGenerous storage roomWood flooring throughout
- 100 days
- 464
- 60
Zillow last checked:
Listing updated:
Listed by:
Eric Buigas 352-226-3201,
RESOURCE REALTY, LLC 352-554-5855
Source: Stellar MLS,MLS#: GC541749 Originating MLS: Gainesville-Alachua
Originating MLS: Gainesville-Alachua
Facts & features
Interior
Bedrooms & bathrooms
- Bedrooms: 3
- Bathrooms: 2
- Full bathrooms: 2
Primary bedroom
- Features: Built-in Closet
- Level: First
Bedroom 2
- Features: Built-in Closet
- Level: First
Bedroom 3
- Features: Built-in Closet
- Level: First
Primary bathroom
- Level: First
Bathroom 2
- Level: First
Kitchen
- Level: First
Living room
- Level: First
Heating
- Central, Natural Gas, Heat Pump
Cooling
- Central Air
Appliances
- Included: Dishwasher, Dryer, Gas Water Heater, Range, Refrigerator, Washer
- Laundry: Electric Dryer Hookup, Inside, Laundry Closet
Features
- Ceiling Fan(s), Thermostat
- Flooring: Laminate, Terrazzo, Tile, Hardwood
- Doors: Sliding Doors
- Windows: Skylight(s)
- Has fireplace: No
Interior area
- Total structure area: 2,113
- Total interior livable area: 1,593 sqft
Video & virtual tour
Property
Features
- Levels: One
- Stories: 1
- Patio & porch: Covered, Rear Porch, Screened
- Exterior features: Other, Storage
- Fencing: Chain Link
Lot
- Size: 0.32 Acres
- Residential vegetation: Trees/Landscaped
Details
- Parcel number: 08554037000
- Zoning: RSF1
- Special conditions: None
Construction
Type & style
- Home type: SingleFamily
- Architectural style: Mid-Century Modern
- Property subtype: Single Family Residence
Materials
- Block, Concrete
- Foundation: Crawlspace, Slab
- Roof: Metal
Condition
- New construction: No
- Year built: 1957
Utilities & green energy
- Sewer: Public Sewer
- Water: Public
- Utilities for property: Electricity Connected, Natural Gas Connected, Public
Community & HOA
Community
- Pet fee: $0 monthly
- Subdivision: CREEKSIDE
HOA
- Has HOA: No
Location
- Region: Gainesville
Financial & listing details
- Price per square foot: $191/sqft
- Tax assessed value: $212,314
- Annual tax amount: $2,068
- Date on market: 7/6/2026
- Cumulative days on market: 91 days
- Listing terms: Cash,Conventional,FHA,VA Loan
- Ownership: Fee Simple
- Total actual rent: 0
- Electric utility on property: Yes
- Road surface type: Asphalt, Paved
Estimated market value
Not available
Estimated sales range
Not available
Not available
Price history
| Date | Event | Price |
|---|---|---|
| 9/14/2026 | Price change | $305,000+1.7%$191/sqft |
Source:  Stellar MLS #GC541749 Report a problem Stellar MLS #GC541749 Report a problem | ||
| 7/21/2026 | Listed for sale | $299,900$188/sqft |
Source: Stellar MLS #GC541749 Report a problem | ||
| 7/12/2026 | Contingent | $299,900$188/sqft |
Source: Stellar MLS #GC541749 Report a problem | ||
| 7/7/2026 | Listed for sale | $299,900+250.8%$188/sqft |
Source: Stellar MLS #GC541749 Report a problem | ||
| 3/1/2001 | Sold | $85,500$54/sqft |
Source: Public Record Report a problem | ||
Public tax history
| Year | Property taxes | Tax assessment |
|---|---|---|
| 2025 | $2,069 +4.4% | $127,140 +2.9% |
| 2024 | $1,981 +3% | $123,557 +3% |
| 2023 | $1,923 +2.6% | $119,958 +3% |
| 2022 | $1,875 +1.7% | $116,464 +3% |
| 2021 | $1,844 +2% | $113,071 +1.4% |
| 2020 | $1,809 +0.8% | $111,510 +2.3% |
| 2019 | $1,795 | $109,003 +1.9% |
| 2018 | $1,795 +9.5% | $106,970 +2.1% |
| 2017 | $1,639 +0.4% | $104,770 +2.1% |
| 2016 | $1,633 +3.1% | $102,620 +0.7% |
| 2015 | $1,583 -1.2% | $101,910 +0.8% |
| 2014 | $1,602 +0.3% | $101,110 -8.5% |
| 2013 | $1,597 | $110,500 -1.2% |
| 2012 | -- | $111,800 +20% |
| 2011 | -- | $93,130 -27% |
| 2010 | -- | $127,600 -12.4% |
| 2009 | -- | $145,700 -8% |
| 2008 | -- | $158,300 +5.7% |
| 2007 | -- | $149,800 +14% |
| 2006 | -- | $131,400 +16.9% |
| 2005 | -- | $112,400 +11.3% |
| 2004 | -- | $101,000 +32.2% |
| 2003 | -- | $76,400 |
| 2002 | -- | $76,400 +15.2% |
| 2001 | -- | $66,300 +6.6% |
| 2000 | -- | $62,200 |
Find assessor info on the county website
Monthly payment
Est. payment
Payment breakdown
Explore the cost of this home by adjusting the details. Changes won't be saved.Climate risks
Neighborhood: Stephen Foster
Nearby schools
Schools provided by the listing agent
- Elementary: Stephen Foster Elementary School-AL
- Middle: Westwood Middle School-AL
- High: Gainesville High School-AL
Source: Stellar MLS. This data may not be complete. We recommend contacting the local school district to confirm school assignments for this home.
Similar homes
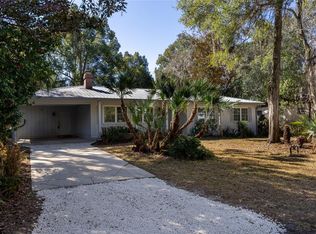
- $269,9004 bd2 ba1.5k sqft2839 NE 10TH DRIVE, GAINESVILLE, FL 32609For Sale

 MLS ID #GC543957, Grant Cooper, COOPER REALTY. Stellar MLS
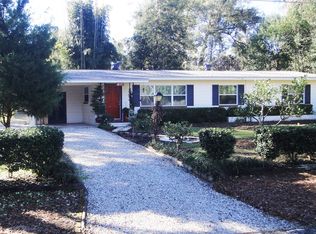
 - $273,0003 bd2 ba1.3k sqft1517 NE 40TH PLACE, GAINESVILLE, FL 32609For Sale
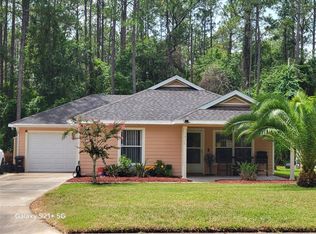 MLS ID #GC542702, Davonda Brown, BOSSHARDT REALTY SERVICES LLC. Stellar MLS
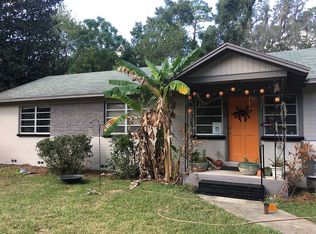
 - $289,9993 bd2 ba1.5k sqft1115 NE 5th Pl, Gainesville, FL 32601For Sale By Owner
- $225,0003 bd2 ba1.2k sqft1119 NW 25TH AVENUE, GAINESVILLE, FL 32609For Sale
 MLS ID #GC541307, Jennifer Barona, KELLER WILLIAMS GAINESVILLE REALTY PARTNERS. Stellar MLS
 - $309,0003 bd2 ba1.7k sqft731 NW 37TH STREET, GAINESVILLE, FL 32607For SaleMLS ID #GC543061, Alyson Picard, PROPERTUNITY REAL ESTATE PROS. Stellar MLS
- $245,0003 bd1 ba1.2k sqft1421 NE 18TH AVENUE, GAINESVILLE, FL 32609For SaleMLS ID #GC543472, David Pais, PAIS REALTY. Stellar MLS
- $329,0003 bd2 ba1.6k sqft3929 SW 21ST STREET, GAINESVILLE, FL 32608For SaleMLS ID #GC541867, Marc Suskin, SUSKIN REALTY INC. Stellar MLS
- $220,0003 bd2 ba975 sqft3626 NE 12 STREET, GAINESVILLE, FL 32609For SaleMLS ID #GC543707, Katiuska Cornielle Reyes, LPT REALTY, LLC. Stellar MLS
- $322,0003 bd2 ba1.3k sqft2000 SW 11TH TERRACE, GAINESVILLE, FL 32601For SaleMLS ID #GC541314, Manny Disgdiertt, Jr., CAMPUS REALTY. Stellar MLS
- $289,9003 bd2 ba1.5k sqft1830 SW WILLISTON ROAD, GAINESVILLE, FL 32608For SaleMLS ID #GC533438, Tony Espetia, COLDWELL BANKER M.M. PARRISH REALTORS. Stellar MLS
- $265,0003 bd1 ba1k sqft4101 NW 14TH PLACE, GAINESVILLE, FL 32605For SaleMLS ID #GC543944, Parul Dharme Shah, PA, FLORIDA HOMES REALTY & MORTGAGE GVILLE. Stellar MLS
- $355,0003 bd2 ba1.5k sqft3330 NW 31ST AVENUE, GAINESVILLE, FL 32605For SaleMLS ID #O6441752, Steven Koleno, BEYCOME OF FLORIDA LLC. Stellar MLS
- $360,0004 bd2 ba1.8k sqft4003 NW 34TH PLACE, GAINESVILLE, FL 32606For SaleMLS ID #GC543548, Denise Rosenberg, ENGEL & VOLKERS GAINESVILLE. Stellar MLS
- $290,0003 bd2 ba1.4k sqft713 NW 95TH TERRACE, GAINESVILLE, FL 32607For SaleMLS ID #GC541308, Jennifer Barona, KELLER WILLIAMS GAINESVILLE REALTY PARTNERS. Stellar MLS
- $330,0003 bd2 ba1.5k sqft4423 NW 36TH STREET, GAINESVILLE, FL 32605For SaleMLS ID #GC543389, Marion Mark, COLDWELL BANKER M.M. PARRISH REALTORS. Stellar MLS
- $210,0003 bd1 ba1.2k sqft3803 NE 13TH STREET, GAINESVILLE, FL 32609For SaleMLS ID #NS1088804, Cody Sammons, VENTURE REALTY CO LLC. Stellar MLS
- $205,0002 bd1 ba1k sqft3137 NW 6TH STREET, GAINESVILLE, FL 32609For SaleMLS ID #GC539640, Evelyn Bergman, BHGRE THOMAS GROUP. Stellar MLS
- $305,0003 bd2 ba1.5k sqft3514 NW 110TH TERRACE, GAINESVILLE, FL 32606For SaleMLS ID #GC540817, Will Vineyard, GREEN TREE REALTY INC. Stellar MLS
- $270,0003 bd2 ba1.2k sqft3803 NW 26TH STREET, GAINESVILLE, FL 32605For SaleMLS ID #W7887995, Sean Comito, NEW DIMENSIONS IN REAL EST INC. Stellar MLS
