Skip main navigation
Sold for $225,000
  • $225,000

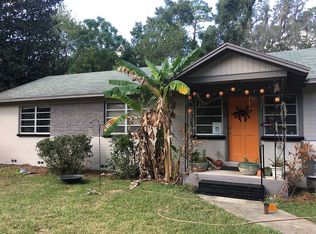
    919 NW 36th Ave, Gainesville, FL 32609

    3beds
    1,074sqft
    Single Family Residence
    Built in 1976
    0.32 Acres Lot
    $222,900 Zestimate®
    $209/sqft
    $1,661 Estimated rent

    Home value

    $222,900

    $205,000 - $243,000

    $1,661/mo

    Zestimate® history
    Loading
    Loading...

    Owner options

    List your home for rent

    $1,661/mo

    Rent Zestimate®

    Find your next renter with Zillow Rental Manager. Plus, with online applications, you can quickly screen prospective tenants – for free.

    Learn more

    $1,661/mo

    Rent Zestimate®

    Refinance and save

    $1,700/mo

    Est. payment

    Refinancing to a lower rate could help reduce your monthly payments and save thousands over the life of the loan.

    See today's rates

    $1,700/mo

    Est. payment

    Explore your selling options

    Work with a Zillow partner agent

    Leverage their expertise and Zillow's premium Showcase listings to get your home seen by more buyers.

    Get started

    List with your own agent

    Get your home in front of millions of buyers by listing it on Zillow.

    Learn how to do it

    Sell it yourself

    Take full control of how buyers see your home on Zillow by listing For Sale by Owner (FSBO).

    List your home

    What's special

    Metal roofFresh interior paintStorage shedNew hvac systemPlenty of storage spaceWood-burning fireplaceOversized tub
    3BR Concrete Block Home with Major Updates & Spacious Screened Porch This well-cared-for 1976 concrete block home offers three bedrooms and one-and-a-half baths, combining solid construction with meaningful upgrades throughout. Fresh interior paint and newly installed luxury vinyl plank flooring create a clean, modern feel, while the wood-burning fireplace adds warmth and charm to the living area. The remodeled bathroom features an oversized tub, updated plumbing, and a new window for added brightness. Recent improvements include a new HVAC system (January 2026), electrical panel upgrade (2021), and a metal roof installed in 2005, helping to ensure comfort and reliability for years to come. Additional highlights include a one-car carport, a 90 sq. ft. laundry/utility room, and plenty of storage space. Step outside to a large screened porch overlooking the fully fenced backyard—ideal for relaxing, entertaining, or enjoying the outdoors. A storage shed provides extra space for tools and equipment. Move-in ready with key updates already completed, this home is a fantastic opportunity for buyers seeking value, durability, and everyday comfort.

    Zillow last checked:

    Listing updated:

    Listed by:

    Annette Armstrong 352-219-9781,

    COLDWELL BANKER M.M. PARRISH REALTORS 352-335-4999

    Bought with:

    Kris Kelly, 3280993

    COLDWELL BANKER M.M. PARRISH REALTORS

    Source: Stellar MLS,MLS#: GC536508MLS LogoOriginating MLS: Gainesville-Alachua

    Facts & features

    Interior

    Bedrooms & bathrooms
    • Bedrooms: 3
    • Bathrooms: 2
    • Full bathrooms: 1
    • 1/2 bathrooms: 1
    Primary bedroom
    • Features: Built-in Closet
    • Level: First
    • Area: 158.64 Square Feet
    • Dimensions: 12.11x13.1
    Bedroom 1
    • Features: Built-in Closet
    • Level: First
    • Area: 111.36 Square Feet
    • Dimensions: 11.6x9.6
    Bedroom 2
    • Features: Built-in Closet
    • Level: First
    • Area: 123.21 Square Feet
    • Dimensions: 11.1x11.1
    Dining room
    • Level: First
    • Area: 166.16 Square Feet
    • Dimensions: 12.4x13.4
    Kitchen
    • Level: First
    • Area: 101.12 Square Feet
    • Dimensions: 11.1x9.11
    Laundry
    • Level: First
    • Area: 89.82 Square Feet
    • Dimensions: 14.7x6.11
    Living room
    • Level: First
    • Area: 278.64 Square Feet
    • Dimensions: 21.6x12.9
    Heating
    • Electric, Natural Gas
    Cooling
    • Central Air
    Appliances
    • Included: Dishwasher, Disposal, Dryer, Electric Water Heater, Ice Maker, Range Hood, Refrigerator, Washer
    • Laundry: Inside, Laundry Room
    Features
    • Ceiling Fan(s), Living Room/Dining Room Combo, Primary Bedroom Main Floor, Thermostat, Walk-In Closet(s)
    • Flooring: Ceramic Tile, Luxury Vinyl
    • Doors: Sliding Doors
    • Has fireplace: Yes
    • Fireplace features: Living Room, Wood Burning
    Interior area
    • Total structure area: 1,620
    • Total interior livable area: 1,074 sqft

    Property

    Parking
    • Total spaces: 1
    • Parking features: Carport
    • Carport spaces: 1
    Features
    • Levels: One
    • Stories: 1
    • Patio & porch: Screened
    • Exterior features: Storage
    • Fencing: Chain Link
    Lot
    • Size: 0.32 Acres
    • Dimensions: 100 x 140
    • Features: City Lot, Landscaped
    Details
    • Additional structures: Shed(s)
    • Parcel number: 08554036000
    • Zoning: RES
    • Special conditions: None

    Construction

    Type & style
    • Home type: SingleFamily
    • Architectural style: Ranch
    • Property subtype: Single Family Residence
    Materials
    • Block
    • Foundation: Slab
    • Roof: Metal
    Condition
    • New construction: No
    • Year built: 1976

    Utilities & green energy

    • Sewer: Public Sewer
    • Water: Public
    • Utilities for property: Cable Available, Electricity Connected, Natural Gas Connected, Public

    Community & HOA

    Community
    • Pet fee: $0 monthly
    • Subdivision: CREEKSIDE
    HOA
    • Has HOA: No
    Location
    • Region: Gainesville

    Financial & listing details

    • Price per square foot: $209/sqft
    • Tax assessed value: $171,673
    • Annual tax amount: $1,814
    • Date on market: 2/10/2026
    • Listing terms: Cash,Conventional,FHA,VA Loan
    • Ownership: Fee Simple
    • Total actual rent: 0
    • Electric utility on property: Yes
    • Road surface type: Paved, Asphalt

    Price history

    DateEventPrice
    3/13/2026Sold$225,000+2.3%$209/sqft
    Source: Stellar MLS #GC536508 Report a problem
    2/11/2026Pending sale$220,000$205/sqft
    Source: Stellar MLS #GC536508 Report a problem
    2/10/2026Listed for sale$220,000+63.1%$205/sqft
    Source: Stellar MLS #GC536508 Report a problem
    6/16/2018Sold$134,900$126/sqft
    Source: Public Record Report a problem
    4/30/2018Listed for sale$134,900+86.1%$126/sqft
    Source: Bosshardt Realty Services, LLC #414471 Report a problem
    10/16/1997Sold$72,500$68/sqft
    Source: Public Record Report a problem

    Public tax history

    YearProperty taxesTax assessment
    2025$1,890 +4.5%$121,077 +2.9%
    2024$1,808 +3.2%$117,665 +3%
    2023$1,753 +3.7%$114,238 +3%
    2022$1,690 +1.8%$110,911 +3%
    2021$1,660 +2.1%$107,681 +1.4%
    2020$1,626 -4.7%$106,194 -1.7%
    2019$1,706 $108,003 +22.5%
    2018$1,706 +44.6%$88,180 +2.1%
    2017$1,180 +0.7%$86,370 +2.1%
    2016$1,171 +3.7%$84,600 -1.1%
    2015$1,129 -4.1%$85,500
    2014$1,177 -0.9%$85,500 -1%
    2013$1,188 $86,400 -1%
    2012-- $87,300 +7.5%
    2011-- $81,240 -22.6%
    2010-- $105,000 -13.2%
    2009-- $120,900 -8.1%
    2008-- $131,500 +8.3%
    2007-- $121,400 +13%
    2006-- $107,400 +18.9%
    2005-- $90,300 +11.8%
    2004-- $80,800 +24.5%
    2003-- $64,900
    2002-- $64,900 +2.2%
    2001-- $63,500 +6%
    2000-- $59,900
    Find assessor info on the county website

    Neighborhood: Stephen Foster

    Nearby schools

    GreatSchools rating
    Schools provided by the listing agent
    • Elementary: Stephen Foster Elementary School-AL
    • Middle: Westwood Middle School-AL
    • High: Gainesville High School-AL

    Source: Stellar MLS. This data may not be complete. We recommend contacting the local school district to confirm school assignments for this home.

    Get a cash offer in 3 minutes
    Find out how much your home could sell for in as little as 3 minutes with a no-obligation cash offer.
    Estimated market value
    $222,900
    Get a cash offer in 3 minutes
    Find out how much your home could sell for in as little as 3 minutes with a no-obligation cash offer.
    Estimated market value
    $222,900