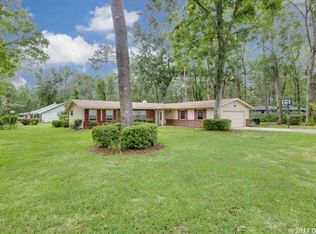
Virtually Staged. Welcome home to this spacious 4-bedroom, 2-bath home offering 1,835 square feet and a desirable split-bedroom floor plan. The layout provides comfortable separation between the primary suite and the additional bedrooms, making it ideal for both everyday living and entertaining. Located in Monterey, a popular Northwest Gainesville community, this home is conveniently situated near shopping, dining, parks, schools, and many of Gainesville’s everyday amenities. Its location offers an easy balance of convenience and a peaceful residential setting. Outside, you’ll find a large fenced backyard with a peaceful wooded backdrop that provides a private, natural setting. Mature fruit trees add beauty and shade while offering the enjoyment of fresh fruit. There’s plenty of space to garden, entertain, or simply relax and enjoy the outdoors. The home also offers several important updates, including a new metal roof installed in 2024, storm-resistant windows installed in 2024, exterior slider doors replaced in 2022, and the home was repiped in 2016. Inside, the flooring is a combination of tile and carpet. With a functional split-bedroom floor plan, spacious backyard, mature fruit trees, valuable recent improvements, and a great Northwest Gainesville location, this home offers a wonderful opportunity to make it your own.
For sale
$360,000
4003 NW 34TH PLACE, GAINESVILLE, FL 32606
4beds
1,835sqft
Single Family Residence
Built in 1972
0.33 Acres Lot
$352,300 Zestimate®
$196/sqft
$-- HOA
What's special
Mature fruit treesPeaceful wooded backdropLarge fenced backyardPrivate natural settingDesirable split-bedroom floor plan
- 34 days
- 601
- 37
Zillow last checked:
Listing updated:
Listed by:
Denise Rosenberg 352-262-3103,
ENGEL & VOLKERS GAINESVILLE 352-672-6325
Source: Stellar MLS,MLS#: GC543548 Originating MLS: Gainesville-Alachua
Originating MLS: Gainesville-Alachua
Facts & features
Interior
Bedrooms & bathrooms
- Bedrooms: 4
- Bathrooms: 2
- Full bathrooms: 2
Primary bedroom
- Features: En Suite Bathroom, Walk-In Closet(s)
- Level: First
- Area: 224 Square Feet
- Dimensions: 16x14
Family room
- Features: Ceiling Fan(s), Built-in Closet
- Level: First
- Area: 224 Square Feet
- Dimensions: 16x14
Kitchen
- Features: No Closet
- Level: First
- Area: 168 Square Feet
- Dimensions: 14x12
Heating
- Central
Cooling
- Central Air
Appliances
- Included: Dishwasher, Range, Refrigerator
- Laundry: In Garage
Features
- Ceiling Fan(s), Primary Bedroom Main Floor, Thermostat, Walk-In Closet(s)
- Flooring: Carpet, Ceramic Tile
- Doors: Sliding Doors
- Has fireplace: No
Interior area
- Total structure area: 2,423
- Total interior livable area: 1,835 sqft
Video & virtual tour
Property
Parking
- Total spaces: 2
- Parking features: Garage - Attached
- Attached garage spaces: 2
Features
- Levels: One
- Stories: 1
- Patio & porch: Patio
- Exterior features: Courtyard
- Has view: Yes
- View description: Trees/Woods
Lot
- Size: 0.33 Acres
- Residential vegetation: Fruit Trees, Mature Landscaping
Details
- Parcel number: 06114080000
- Zoning: RSF1
- Special conditions: None
Construction
Type & style
- Home type: SingleFamily
- Property subtype: Single Family Residence
Materials
- Stucco
- Foundation: Slab
- Roof: Metal
Condition
- New construction: No
- Year built: 1972
Utilities & green energy
- Sewer: Public Sewer
- Water: Public
- Utilities for property: BB/HS Internet Available, Electricity Connected, Sewer Connected, Water Connected
Community & HOA
Community
- Features: None
- Pet fee: $0 monthly
- Subdivision: MONTEREY SUB
HOA
- Has HOA: No
Location
- Region: Gainesville
Financial & listing details
- Price per square foot: $196/sqft
- Tax assessed value: $268,621
- Annual tax amount: $2,073
- Date on market: 9/16/2026
- Cumulative days on market: 134 days
- Listing terms: Cash,Conventional,FHA,USDA Loan,VA Loan
- Ownership: Fee Simple
- Total actual rent: 0
- Electric utility on property: Yes
- Road surface type: Paved
Estimated market value
$352,300
$335,000 - $370,000
$2,279/mo
Price history
| Date | Event | Price |
|---|---|---|
| 9/17/2026 | Listed for sale | $360,000-4.5%$196/sqft |
Source:  Stellar MLS #GC543548 Report a problem Stellar MLS #GC543548 Report a problem | ||
| 9/12/2026 | Listing removed | $376,900$205/sqft |
Source: EXIT Realty broker feed #GC540923 Report a problem | ||
| 8/21/2026 | Price change | $376,900-0.6%$205/sqft |
Source: Stellar MLS #GC540923 Report a problem | ||
| 6/4/2026 | Listed for sale | $379,000$207/sqft |
Source: Stellar MLS #GC540923 Report a problem | ||
Public tax history
| Year | Property taxes | Tax assessment |
|---|---|---|
| 2025 | $2,074 +4.4% | $126,117 +2.9% |
| 2024 | $1,986 +3% | $122,563 +3% |
| 2023 | $1,929 +4% | $118,993 +3% |
| 2022 | $1,855 +1.7% | $115,527 +3% |
| 2021 | $1,824 +2% | $112,162 +1.4% |
| 2020 | $1,789 +0.8% | $110,613 +2.3% |
| 2019 | $1,775 | $108,126 +1.9% |
| 2018 | $1,775 +9.6% | $106,110 +2.1% |
| 2017 | $1,620 +0.4% | $103,930 +2.1% |
| 2016 | $1,614 +3.1% | $101,800 +0.7% |
| 2015 | $1,565 -1.2% | $101,100 +0.8% |
| 2014 | $1,583 +0.3% | $100,300 -25.3% |
| 2013 | $1,578 | $134,200 +27.9% |
| 2012 | -- | $104,900 +11.2% |
| 2011 | -- | $94,340 -26.8% |
| 2010 | -- | $128,800 -6.6% |
| 2009 | -- | $137,900 -7.2% |
| 2008 | -- | $148,600 +1.1% |
| 2007 | -- | $147,000 +9.9% |
| 2006 | -- | $133,800 +5.6% |
| 2005 | -- | $126,700 +12.5% |
| 2004 | -- | $112,600 +18.8% |
| 2003 | -- | $94,800 |
| 2002 | -- | $94,800 +11.4% |
| 2001 | -- | $85,100 +7.9% |
| 2000 | -- | $78,900 |
Find assessor info on the county website
Monthly payment
Est. payment
Payment breakdown
Explore the cost of this home by adjusting the details. Changes won't be saved.Climate risks
Neighborhood: 32606

Similar homes
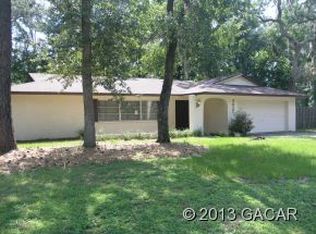
- $419,9004 bd3 ba2.1k sqft3949 NW 38TH PLACE, GAINESVILLE, FL 32606For Sale
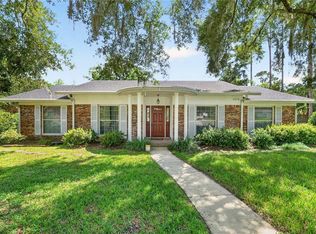
 MLS ID #GC543222, Erin Gregoire, GARRETT REALTY. Stellar MLS
 - $429,0004 bd3 ba2.1k sqft3845 NW 37TH PLACE, GAINESVILLE, FL 32606For Sale
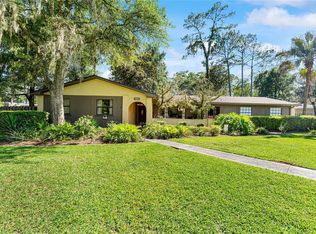 MLS ID #GC541487, Heather Damron, FLORIDA HOMES REALTY & MORTGAGE GVILLE. Stellar MLS
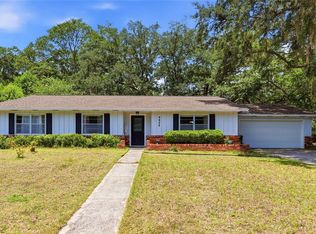
 - $309,9004 bd2 ba1.6k sqft4628 NW 40TH STREET, GAINESVILLE, FL 32606For Sale
 MLS ID #GC541993, Lou Guoc, MOMENTUM REALTY - GAINESVILLE. Stellar MLS
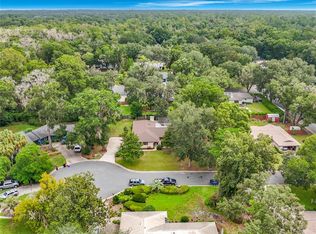
 - $449,9004 bd3 ba2.1k sqft3944 NW 40TH COURT, GAINESVILLE, FL 32606For Sale
 MLS ID #O6430373, Steven Koleno, BEYCOME OF FLORIDA LLC. Stellar MLS
 - $355,0003 bd2 ba1.5k sqft3330 NW 31ST AVENUE, GAINESVILLE, FL 32605For SaleMLS ID #O6441752, Steven Koleno, BEYCOME OF FLORIDA LLC. Stellar MLS
- $370,0004 bd2 ba2.1k sqft1321 NW 31ST DRIVE, GAINESVILLE, FL 32605For SaleMLS ID #GC541450, Erin Niedermaier, GARRETT REALTY. Stellar MLS
- $359,0004 bd2 ba1.9k sqft930 NW 37TH TERRACE, GAINESVILLE, FL 32605For SaleMLS ID #GC541066, Eric Leightman, UNIVERSITY REALTY. Stellar MLS
- $349,9003 bd2 ba2k sqft909 NW 39TH STREET, GAINESVILLE, FL 32605For SaleMLS ID #GC543424, Grant Cooper, COOPER REALTY. Stellar MLS
- $369,0003 bd2 ba2k sqft4328 NW 36TH TERRACE, GAINESVILLE, FL 32605For SaleMLS ID #GC543983, Joyce Dorval, CAMPUS TO COAST REALTY, LLC. Stellar MLS
- $339,0004 bd2 ba1.7k sqft944 NW 87TH DRIVE, GAINESVILLE, FL 32606For SaleMLS ID #O6430354, Karen Albright, OPENDOOR BROKERAGE LLC. Stellar MLS
- $355,0003 bd2 ba1.6k sqft8614 SW 1ST AVENUE, GAINESVILLE, FL 32607For SaleMLS ID #GC543181, Zoma De Las Estrellas, KELLER WILLIAMS GAINESVILLE REALTY PARTNERS. Stellar MLS
- $365,0004 bd2 ba1.9k sqft505 NW 37TH PLACE, GAINESVILLE, FL 32609For SaleMLS ID #GC539400, Trey Anderson, RABELL REALTY GROUP, LLC. Stellar MLS
- $376,0003 bd2 ba1.7k sqft1836 NW 40TH TERRACE, GAINESVILLE, FL 32605For SaleMLS ID #O6284368, Steven Koleno, BEYCOME OF FLORIDA LLC. Stellar MLS
- $330,0003 bd2 ba1.5k sqft4423 NW 36TH STREET, GAINESVILLE, FL 32605For SaleMLS ID #GC543389, Marion Mark, COLDWELL BANKER M.M. PARRISH REALTORS. Stellar MLS
- $359,9003 bd2 ba1.2k sqft4623 SW 83RD DRIVE, GAINESVILLE, FL 32608For SaleMLS ID #A4709690, Cliff Glansen, FLATFEE.COM. Stellar MLS
- $365,0003 bd2 ba1.4k sqft1503 NW 17TH STREET, GAINESVILLE, FL 32605For SaleMLS ID #GC542400, Art Nagan, BHGRE THOMAS GROUP. Stellar MLS
- $416,9003 bd3 ba2.1k sqft2238 NW 16TH AVENUE, GAINESVILLE, FL 32605For SaleMLS ID #GC542935, Josh Benson, DAWN REALTY. Stellar MLS
- $309,0003 bd2 ba1.7k sqft731 NW 37TH STREET, GAINESVILLE, FL 32607For SaleMLS ID #GC543061, Alyson Picard, PROPERTUNITY REAL ESTATE PROS. Stellar MLS
- $425,0004 bd3 ba2.6k sqft2280 NW 21ST PLACE, GAINESVILLE, FL 32605For SaleMLS ID #GC543478, Jennifer Fancher, COLDWELL BANKER M.M. PARRISH REALTORS. Stellar MLS
- $315,0005 bd3 ba1.6k sqft630 NW 35TH TERRACE, GAINESVILLE, FL 32607For SaleMLS ID #GC542611, Jonathan Mills, KELLER WILLIAMS GAINESVILLE REALTY PARTNERS. Stellar MLS
