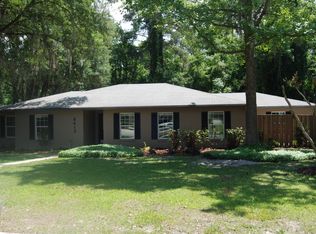
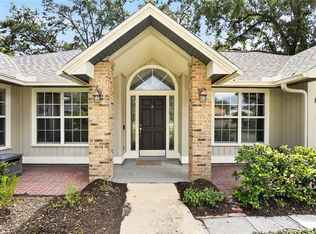
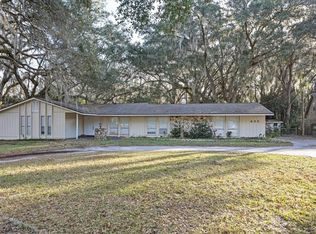
Discover the charm and character of this inviting 3-bedroom, 2-bath Gainesville home, nestled on a generous .55-acre lot in a peaceful Southwest Gainesville setting. Offering 1,696 square feet of living space, this home combines comfortable everyday living with distinctive details, recent major updates, and an inviting outdoor setting. Inside, the spacious layout features both a formal dining room and formal family room, offering versatile spaces for entertaining and relaxing. The kitchen brings warmth and character with stone countertops, a gas stove, and ornate metal ceiling tiles that add a distinctive Mediterranean-inspired touch. One of the home's most enjoyable features is the large screened-in back porch, creating a comfortable space to relax, entertain, or simply enjoy the surrounding greenery. Beyond the porch, the expansive backyard features established butterfly gardens, a storage shed, and a chain-link fenced area that provides a secure space for canine companions. Recent major improvements provide peace of mind, including a new HVAC system installed in November 2024, new gas water heater installed in December 2024, and a new roof installed in 2022. With its generous half-acre-plus lot, mature gardens, spacious screened porch, thoughtful updates, and unique architectural character, this property offers the space and flexibility to enjoy the best of Gainesville living.
For sale
$387,900
8614 SW 1ST AVENUE, GAINESVILLE, FL 32607
3beds
1,696sqft
Single Family Residence
Built in 1975
0.55 Acres Lot
$-- Zestimate®
$229/sqft
$-- HOA
What's special
Distinctive mediterranean-inspired touchGas stoveStorage shedSurrounding greeneryExpansive backyardFormal family roomGenerous half-acre-plus lot
- 17 days
- 533
- 34
Likely to sell faster than
Zillow last checked:
Listing updated:
Listed by:
Zoma De Las Estrellas 352-246-6765,
KELLER WILLIAMS GAINESVILLE REALTY PARTNERS 352-240-0600
Source: Stellar MLS,MLS#: GC543181 Originating MLS: Orlando Regional
Originating MLS: Orlando Regional
Facts & features
Interior
Bedrooms & bathrooms
- Bedrooms: 3
- Bathrooms: 2
- Full bathrooms: 2
Rooms
- Room types: Family Room, Dining Room, Living Room
Primary bedroom
- Features: Built-in Closet
- Level: First
Kitchen
- Level: First
Living room
- Level: First
Heating
- Central, Electric
Cooling
- Central Air
Appliances
- Included: Cooktop, Dishwasher, Gas Water Heater, Microwave, Range, Refrigerator
- Laundry: In Garage
Features
- Accessibility Features, Primary Bedroom Main Floor, Stone Counters, Thermostat
- Flooring: Carpet, Luxury Vinyl, Tile
- Windows: Skylight(s)
- Has fireplace: Yes
- Fireplace features: Family Room, Wood Burning
Interior area
- Total structure area: 2,308
- Total interior livable area: 1,696 sqft
Property
Parking
- Total spaces: 2
- Parking features: Garage - Attached
- Attached garage spaces: 2
Accessibility
- Accessibility features: Accessible Approach with Ramp, Visitor Bathroom
Features
- Levels: One
- Stories: 1
- Exterior features: Garden, Lighting, Private Mailbox, Storage
- Fencing: Chain Link
Lot
- Size: 0.55 Acres
Details
- Parcel number: 06656600048
- Zoning: R-1AA
- Special conditions: None
Construction
Type & style
- Home type: SingleFamily
- Property subtype: Single Family Residence
Materials
- Block, Metal Siding
- Foundation: Slab
- Roof: Shingle
Condition
- Completed
- New construction: No
- Year built: 1975
Utilities & green energy
- Sewer: Public Sewer
- Water: Public
- Utilities for property: BB/HS Internet Available, Cable Available, Electricity Connected, Natural Gas Connected, Phone Available, Public, Sewer Connected, Street Lights, Water Connected
Community & HOA
Community
- Pet fee: $0 monthly
- Subdivision: BUCKINGHAM EAST
HOA
- Has HOA: No
Location
- Region: Gainesville
Financial & listing details
- Price per square foot: $229/sqft
- Tax assessed value: $278,178
- Annual tax amount: $2,113
- Date on market: 9/8/2026
- Cumulative days on market: 17 days
- Listing terms: Cash,Conventional,FHA
- Ownership: Fee Simple
- Total actual rent: 0
- Electric utility on property: Yes
- Road surface type: Asphalt
Estimated market value
Not available
Estimated sales range
Not available
Not available
Price history
| Date | Event | Price |
|---|---|---|
| 9/8/2026 | Listed for sale | $387,900+98.9%$229/sqft |
Source:  Stellar MLS #GC543181 Report a problem Stellar MLS #GC543181 Report a problem | ||
| 12/29/2005 | Sold | $195,000$115/sqft |
Source: Public Record Report a problem | ||
Public tax history
| Year | Property taxes | Tax assessment |
|---|---|---|
| 2025 | $2,113 +2.9% | $114,089 +2.9% |
| 2024 | $2,053 +4.9% | $110,874 +3% |
| 2023 | $1,958 +5.3% | $107,644 +3% |
| 2022 | $1,860 +1.7% | $104,508 +3% |
| 2021 | $1,828 +2.4% | $101,464 +1.4% |
| 2020 | $1,785 +5% | $100,064 +2.3% |
| 2019 | $1,700 | $97,814 +1.9% |
| 2018 | $1,700 +3.1% | $95,990 +2.1% |
| 2017 | $1,649 -1% | $94,020 +2.1% |
| 2016 | $1,666 +19.7% | $92,090 +0.7% |
| 2015 | $1,392 -0.1% | $91,450 +0.8% |
| 2014 | $1,393 0% | $90,730 +1.8% |
| 2013 | $1,393 | $89,100 -26.5% |
| 2012 | -- | $121,200 -3.8% |
| 2011 | -- | $126,000 -3.8% |
| 2010 | -- | $131,000 -12.6% |
| 2009 | -- | $149,800 -10.7% |
| 2008 | -- | $167,700 +5.5% |
| 2007 | -- | $159,000 +12.8% |
| 2006 | -- | $141,000 +6.8% |
| 2005 | -- | $132,000 +12.3% |
| 2004 | -- | $117,500 +23.2% |
| 2003 | -- | $95,400 |
| 2002 | -- | $95,400 +11.7% |
| 2001 | -- | $85,400 +5.2% |
| 2000 | -- | $81,200 |
Find assessor info on the county website
Monthly payment
Est. payment
Payment breakdown
Explore the cost of this home by adjusting the details. Changes won't be saved.Climate risks
Neighborhood: 32607
Similar homes
- $474,9004 bd2 ba1.9k sqft915 SW 82ND TERRACE, GAINESVILLE, FL 32607For Sale
 MLS ID #OM722063, Olivia Perez, COMPASS FLORIDA LLC. Stellar MLS
 - $409,9004 bd3 ba1.7k sqft1118 SW 82ND TERRACE, GAINESVILLE, FL 32607For Sale
 MLS ID #GC543230, Shawn Spence-Thomas, COLDWELL BANKER M.M. PARRISH REALTORS. Stellar MLS
 - $425,0004 bd2 ba1.9k sqft425 NW 79TH DRIVE, GAINESVILLE, FL 32607For Sale
 MLS ID #GC536845, Gordon Weidler, FLORIDA HOMES REALTY & MORTGAGE GVILLE. Stellar MLS
 - $350,0002 bd2 ba1.8k sqft130 SW 75TH TERRACE, GAINESVILLE, FL 32607For Sale
 MLS ID #GC542141, Becky Smallwood, MATCHMAKER REALTY OF ALACHUA COUNTY. Stellar MLS
 - $299,0003 bd2 ba1.8k sqft1310 SW 76TH DRIVE, GAINESVILLE, FL 32607For SaleMLS ID #GC543600, Art Nagan, BHGRE THOMAS GROUP. Stellar MLS
- $374,9003 bd2 ba2k sqft7306 SW 17TH PLACE, GAINESVILLE, FL 32607For SaleMLS ID #GC539288, Jonathan Mills, KELLER WILLIAMS GAINESVILLE REALTY PARTNERS. Stellar MLS
- $325,0003 bd2 ba1.6k sqft9520 NW 6TH PLACE, GAINESVILLE, FL 32607For SaleMLS ID #GC543017, Donavan Arnold, MOMENTUM REALTY - GAINESVILLE. Stellar MLS
- $449,9004 bd2 ba2k sqft908 SW 82ND TERRACE, GAINESVILLE, FL 32607For SaleMLS ID #GC543113, Kat Durst, COLDWELL BANKER M.M. PARRISH REALTORS. Stellar MLS
- $297,0003 bd2 ba1.2k sqft7714 SW 5TH PLACE, GAINESVILLE, FL 32607For SaleMLS ID #GC543345, Kristi Crane, WATSON REALTY CORP- TIOGA. Stellar MLS
- $389,9993 bd2 ba1.6k sqft1124 NW 98TH TERRACE, GAINESVILLE, FL 32606For SaleMLS ID #GC542948, Amy Yang, BOSSHARDT REALTY SERVICES LLC. Stellar MLS
- $369,9003 bd2 ba1.6k sqft8620 NW 35TH ROAD, GAINESVILLE, FL 32606For SaleMLS ID #OM732372, Kim Davis, KIM DAVIS REALTY. Stellar MLS
- $329,0003 bd2 ba1.4k sqft7616 SW 10TH AVENUE, GAINESVILLE, FL 32607For SaleMLS ID #GC541333, Denise Rosenberg, ENGEL & VOLKERS GAINESVILLE. Stellar MLS
- $439,0003 bd2 ba1.7k sqft3014 SW 98TH WAY, GAINESVILLE, FL 32608For SaleMLS ID #GC543667, Ann Ballatore, BHHS FLORIDA REALTY. Stellar MLS
- $339,0003 bd2 ba1.7k sqft1861 SW 65TH DRIVE, GAINESVILLE, FL 32607For SaleMLS ID #GC543105, Jennifer McClure, MILLER REAL ESTATE. Stellar MLS
- $290,0003 bd2 ba1.4k sqft713 NW 95TH TERRACE, GAINESVILLE, FL 32607For SaleMLS ID #GC541308, Jennifer Barona, KELLER WILLIAMS GAINESVILLE REALTY PARTNERS. Stellar MLS
- $465,0004 bd2 ba2.2k sqft1120 SW 80TH DRIVE, GAINESVILLE, FL 32607For SaleMLS ID #GC543326, Dada McGlynn, REMAX SELECT PARTNERS. Stellar MLS
- $344,9003 bd2 ba1.8k sqft1301 NW 94TH STREET, GAINESVILLE, FL 32606For SaleMLS ID #GC540648, Evelyn Bergman, BHGRE THOMAS GROUP. Stellar MLS
- $395,0003 bd3 ba1.7k sqft1464 SW 66TH WAY, GAINESVILLE, FL 32607For SaleMLS ID #GC541245, Aldrin Taliman, COLDWELL BANKER M.M. PARRISH REALTORS. Stellar MLS
- $345,0003 bd2 ba1.6k sqft2421 NW 106TH DRIVE, GAINESVILLE, FL 32606For SaleMLS ID #GC541264, Shane Carter, WATSON REALTY CORP- TIOGA. Stellar MLS
