Nestled on a charming tree-lined street, this beautifully remodeled three-bedroom, two-bath home features a bonus room perfect for an office, nursery, or sitting area. Inside and out, the home has been thoughtfully updated. Enter through the coded front door to a light-filled living room, spacious kitchen, and family room that opens to the backyard. The kitchen overlooks the family room’s wall of windows, offering views of the lush wooded area beyond the fenced yard. Soaring 13-foot cathedral ceilings with recessed lighting enhance the open feel throughout the living, kitchen, and family rooms. The kitchen boasts stainless steel appliances, including a commercial-size fridge/freezer, recent gas stove, whisper-quiet dishwasher, and a farmhouse sink large enough for the biggest pans. Just past the kitchen, the laundry room houses recent washer and dryer, and the home’s plumbing has been fully updated (re-piped). All three oversized bedrooms include walk-in closets, with the largest opening through double French doors to the backyard. The primary suite features a spa-like porcelain-tiled shower with a 12-inch rain head, side jets, and handheld sprayer. A gas, tankless water heater ensures endless hot water, while the private water closet includes a fan/light with auto shut-off. Recent energy-efficient double-pane windows, custom shades, and an automated living room shade add comfort and style. With recent laminate wood flooring, HVAC, and a metal roof, the home is move-in ready. Outside, enjoy a fully fenced backyard backing to untouched woods, complete with a walk-in chicken coop, fenced organic garden, enclosed workroom with hot/cold sink, and a private outdoor space perfect for relaxing or entertaining. No HOA fees. Would also make a good home for short term rental.
For sale
$324,900
2535 NW 49TH PLACE, GAINESVILLE, FL 32605
3beds
1,894sqft
Single Family Residence
Built in 1982
10,019 Square Feet Lot
$-- Zestimate®
$172/sqft
$-- HOA
What's special
Walk-in chicken coopMetal roofRecent gas stoveLaundry roomFenced organic gardenWhisper-quiet dishwasherSpacious kitchen
- 11 days
- 1,076
- 75
Likely to sell faster than
Zillow last checked:
Listing updated:
Listed by:
Jonathan Colon 352-538-1453,
WATSON REALTY CORP 352-377-8899
Source: Stellar MLS,MLS#: GC544062 Originating MLS: Gainesville-Alachua
Originating MLS: Gainesville-Alachua
Facts & features
Interior
Bedrooms & bathrooms
- Bedrooms: 3
- Bathrooms: 2
- Full bathrooms: 2
Rooms
- Room types: Den/Library/Office, Great Room, Utility Room
Primary bedroom
- Features: Walk-In Closet(s)
- Level: First
- Area: 312 Square Feet
- Dimensions: 26x12
Bedroom 2
- Features: Walk-In Closet(s)
- Level: First
- Area: 320 Square Feet
- Dimensions: 20x16
Bedroom 3
- Features: Walk-In Closet(s)
- Level: First
- Area: 63 Square Feet
- Dimensions: 7x9
Primary bathroom
- Level: First
- Area: 240 Square Feet
- Dimensions: 20x12
Bathroom 2
- Level: First
- Area: 240 Square Feet
- Dimensions: 20x12
Den
- Level: First
Great room
- Level: First
- Area: 255 Square Feet
- Dimensions: 17x15
Kitchen
- Level: First
- Area: 108 Square Feet
- Dimensions: 12x9
Heating
- Central, Natural Gas
Cooling
- Central Air
Appliances
- Included: Dishwasher, Disposal, Dryer, Freezer, Gas Water Heater, Other, Range, Refrigerator, Tankless Water Heater, Washer
- Laundry: Electric Dryer Hookup, Inside, Laundry Room, Washer Hookup
Features
- Ceiling Fan(s), Vaulted Ceiling(s), Walk-In Closet(s)
- Flooring: Laminate, Tile
- Has fireplace: No
Interior area
- Total structure area: 1,894
- Total interior livable area: 1,894 sqft
Video & virtual tour
Property
Parking
- Parking features: Driveway
- Has uncovered spaces: Yes
Features
- Levels: One
- Stories: 1
- Patio & porch: Covered, Patio
- Exterior features: None
- Fencing: Chain Link,Fenced,Wood
Lot
- Size: 10,019 Square Feet
- Dimensions: 85 x 122
- Features: City Lot, Landscaped, Level
- Residential vegetation: Mature Landscaping
Details
- Parcel number: 06076200012
- Zoning: RSF2
- Special conditions: None
Construction
Type & style
- Home type: SingleFamily
- Architectural style: Ranch
- Property subtype: Single Family Residence
Materials
- Wood Frame (FSC Certified)
- Foundation: Slab
- Roof: Metal
Condition
- New construction: No
- Year built: 1982
Utilities & green energy
- Sewer: Public Sewer
- Water: Public
- Utilities for property: Cable Available, Electricity Available, Electricity Connected, Fiber Optics, Natural Gas Available, Natural Gas Connected, Sewer Available, Sewer Connected, Street Lights, Water Available, Water Connected
Community & HOA
Community
- Pet fee: $0 monthly
- Subdivision: SPRINGTREE IV
HOA
- Has HOA: No
Location
- Region: Gainesville
Financial & listing details
- Price per square foot: $172/sqft
- Tax assessed value: $204,884
- Annual tax amount: $4,714
- Date on market: 10/8/2026
- Cumulative days on market: 137 days
- Listing terms: Cash,Conventional,FHA,USDA Loan,VA Loan
- Ownership: Fee Simple
- Total actual rent: 0
- Electric utility on property: Yes
- Road surface type: Paved
Estimated market value
Not available
Estimated sales range
Not available
Not available
Price history
| Date | Event | Price |
|---|---|---|
| 10/8/2026 | Listed for sale | $324,900-12.2%$172/sqft |
Source:  Stellar MLS #GC544062 Report a problem Stellar MLS #GC544062 Report a problem | ||
| 9/15/2026 | Listing removed | $370,000$195/sqft |
Source: Stellar MLS #W7885754 Report a problem | ||
| 6/23/2026 | Price change | $370,000-1.3%$195/sqft |
Source: Stellar MLS #W7885754 Report a problem | ||
| 5/13/2026 | Listed for sale | $375,000+7.1%$198/sqft |
Source: Stellar MLS #W7885754 Report a problem | ||
| 11/11/2021 | Listing removed | -- |
Source: Owner Report a problem | ||
| 8/13/2021 | Price change | $350,000-12.5%$185/sqft |
Source: Owner Report a problem | ||
| 7/28/2021 | Listed for sale | $400,000+1059.4%$211/sqft |
Source: Owner Report a problem | ||
| 2/10/1999 | Sold | $34,500-50.7%$18/sqft |
Source: Public Record Report a problem | ||
| 1/23/1998 | Sold | $70,000+17.6%$37/sqft |
Source: Public Record Report a problem | ||
| 7/2/1996 | Sold | $59,500$31/sqft |
Source: Public Record Report a problem | ||
Public tax history
| Year | Property taxes | Tax assessment |
|---|---|---|
| 2025 | $4,714 +8% | $204,884 +8.2% |
| 2024 | $4,364 +9.3% | $189,419 +10% |
| 2023 | $3,992 +7.1% | $172,199 +5.4% |
| 2022 | $3,727 +1602.7% | $163,312 +64.5% |
| 2021 | $219 | $99,296 +1.4% |
| 2020 | $219 +2% | $97,926 +2.3% |
| 2019 | $215 | $95,725 +1.9% |
| 2018 | $215 +28.9% | $93,940 +2.1% |
| 2017 | $166 | $92,010 +5.4% |
| 2016 | $166 +25.8% | $87,280 +0.7% |
| 2015 | $132 | $86,680 +0.8% |
| 2014 | $132 -1.8% | $86,000 +1.4% |
| 2013 | $135 | $84,800 -17.2% |
| 2012 | -- | $102,400 -4.1% |
| 2011 | -- | $106,800 -6.8% |
| 2010 | -- | $114,600 -3.5% |
| 2009 | -- | $118,800 -3.2% |
| 2008 | -- | $122,700 +1.6% |
| 2007 | -- | $120,800 +14.3% |
| 2006 | -- | $105,700 +17.2% |
| 2005 | -- | $90,200 +10.3% |
| 2004 | -- | $81,800 +25.8% |
| 2003 | -- | $65,000 |
| 2002 | -- | $65,000 +8.3% |
| 2001 | -- | $60,000 +4.9% |
| 2000 | -- | $57,200 |
Find assessor info on the county website
Monthly payment
Est. payment
Payment breakdown
Explore the cost of this home by adjusting the details. Changes won't be saved.Climate risks
Neighborhood: 32605
Nearby schools
Schools provided by the listing agent
- Elementary: C. W. Norton Elementary School-AL
- Middle: Westwood Middle School-AL
- High: Gainesville High School-AL
Source: Stellar MLS. This data may not be complete. We recommend contacting the local school district to confirm school assignments for this home.


Similar homes
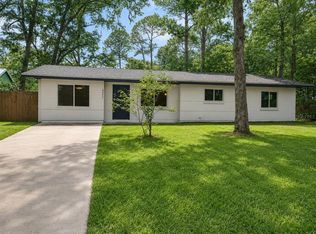
- $305,0003 bd2 ba1.4k sqft4302 NW 21ST DRIVE, GAINESVILLE, FL 32605For Sale
 MLS ID #GC540946, Jonathan Sherrod, REAL BROKER, LLC. Stellar MLS
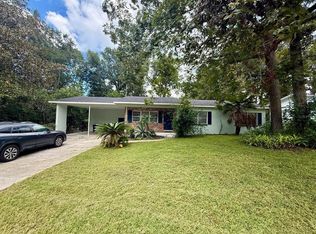
 - $355,0003 bd2 ba1.5k sqft3330 NW 31ST AVENUE, GAINESVILLE, FL 32605For Sale
 MLS ID #O6441752, Steven Koleno, BEYCOME OF FLORIDA LLC. Stellar MLS
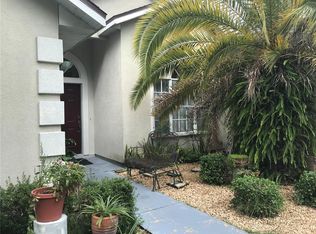
 - $369,0003 bd2 ba2k sqft4328 NW 36TH TERRACE, GAINESVILLE, FL 32605For Sale
 MLS ID #GC543983, Joyce Dorval, CAMPUS TO COAST REALTY, LLC. Stellar MLS
 - $349,9003 bd2 ba2k sqft909 NW 39TH STREET, GAINESVILLE, FL 32605For Sale
 MLS ID #GC543424, Grant Cooper, COOPER REALTY. Stellar MLS
 - $360,0004 bd2 ba1.8k sqft4003 NW 34TH PLACE, GAINESVILLE, FL 32606For SaleMLS ID #GC543548, Denise Rosenberg, ENGEL & VOLKERS GAINESVILLE. Stellar MLS
- $309,0003 bd2 ba1.7k sqft731 NW 37TH STREET, GAINESVILLE, FL 32607For SaleMLS ID #GC543061, Alyson Picard, PROPERTUNITY REAL ESTATE PROS. Stellar MLS
- $325,0003 bd2 ba1.2k sqft3733 NW 62ND PLACE, GAINESVILLE, FL 32653For SaleMLS ID #GC542820, Jordane Harden, KELLER WILLIAMS GAINESVILLE REALTY PARTNERS. Stellar MLS
- $270,0003 bd2 ba1.2k sqft3803 NW 26TH STREET, GAINESVILLE, FL 32605For SaleMLS ID #W7887995, Sean Comito, NEW DIMENSIONS IN REAL EST INC. Stellar MLS
- $265,0003 bd1 ba1k sqft4101 NW 14TH PLACE, GAINESVILLE, FL 32605For SaleMLS ID #GC543944, Parul Dharme Shah, PA, FLORIDA HOMES REALTY & MORTGAGE GVILLE. Stellar MLS
- $416,9003 bd3 ba2.1k sqft2238 NW 16TH AVENUE, GAINESVILLE, FL 32605For SaleMLS ID #GC542935, Josh Benson, DAWN REALTY. Stellar MLS
- $355,0003 bd2 ba1.6k sqft8614 SW 1ST AVENUE, GAINESVILLE, FL 32607For SaleMLS ID #GC543181, Zoma De Las Estrellas, KELLER WILLIAMS GAINESVILLE REALTY PARTNERS. Stellar MLS
- $376,0003 bd2 ba1.7k sqft1836 NW 40TH TERRACE, GAINESVILLE, FL 32605For SaleMLS ID #O6284368, Steven Koleno, BEYCOME OF FLORIDA LLC. Stellar MLS
- $359,9003 bd2 ba1.2k sqft4623 SW 83RD DRIVE, GAINESVILLE, FL 32608For SaleMLS ID #A4709690, Cliff Glansen, FLATFEE.COM. Stellar MLS
- $317,0003 bd2 ba1.3k sqft2000 SW 11TH TERRACE, GAINESVILLE, FL 32601For SaleMLS ID #GC541314, Manny Disgdiertt, Jr., CAMPUS REALTY. Stellar MLS
- $299,0003 bd2 ba1.8k sqft1310 SW 76TH DRIVE, GAINESVILLE, FL 32607For SaleMLS ID #GC543600, Art Nagan, BHGRE THOMAS GROUP. Stellar MLS
- $319,0003 bd2 ba1.4k sqft7616 SW 10TH AVENUE, GAINESVILLE, FL 32607For SaleMLS ID #GC541333, Denise Rosenberg, ENGEL & VOLKERS GAINESVILLE. Stellar MLS
- $269,9004 bd2 ba1.5k sqft2839 NE 10TH DRIVE, GAINESVILLE, FL 32609For SaleMLS ID #GC543957, Grant Cooper, COOPER REALTY. Stellar MLS
- $289,9003 bd2 ba1.5k sqft1830 SW WILLISTON ROAD, GAINESVILLE, FL 32608For SaleMLS ID #GC533438, Tony Espetia, COLDWELL BANKER M.M. PARRISH REALTORS. Stellar MLS
