Welcome to 1310 SW 76th Drive, a wonderful Southwest Gainesville home offering space, privacy, and the quintessential Florida lifestyle. Situated on a generous quarter-acre lot, this 3-bedroom, 2-bathroom home provides plenty of room both inside and out. Mature oak trees create a beautiful natural setting, while the private swimming pool transforms the backyard into your own personal retreat—perfect for relaxing, entertaining friends and family, or enjoying sunny Gainesville afternoons. Inside, the home offers approximately 1,839 square feet of living space with a comfortable layout designed for everyday living. The converted garage provides additional flexible space that could serve as a home office, gym, playroom, hobby area, or whatever best fits your needs. Step outside and you'll find the real highlight of the property: a private pool and inviting outdoor space surrounded by established trees, creating a peaceful setting that feels tucked away while still being conveniently located. A screened patio and outdoor storage shed add even more functionality to this fantastic property. Located in desirable Southwest Gainesville, this home puts you close to everything that makes Gainesville such a great place to live. Enjoy convenient access to the University of Florida, major roadways, shopping, restaurants, parks, medical facilities, and the many activities and amenities found throughout the Gainesville area. Whether you're heading into town for dinner, catching a Gators game, exploring Gainesville's parks and natural areas, or simply enjoying a quiet afternoon by the pool, this location makes it easy to take advantage of all the area has to offer. If you're looking for a home with a private pool, a substantial lot, flexible living space, and the convenience of Southwest Gainesville, 1310 SW 76th Drive is a property worth seeing. With its combination of indoor space, outdoor living, mature landscaping, and convenient location, this home offers an opportunity to enjoy the best of the Gainesville lifestyle.
For sale
$299,000
1310 SW 76TH DRIVE, GAINESVILLE, FL 32607
3beds
1,839sqft
Single Family Residence
Built in 1978
0.26 Acres Lot
$289,300 Zestimate®
$163/sqft
$-- HOA
What's special
Private swimming poolMature oak treesOutdoor storage shedGenerous quarter-acre lotScreened patio
- 39 days
- 763
- 75
Likely to sell faster than
Zillow last checked:
Listing updated:
Listed by:
Art Nagan 352-328-1879,
BHGRE THOMAS GROUP 352-226-8228
Source: Stellar MLS,MLS#: GC543600 Originating MLS: Gainesville-Alachua
Facts & features
Interior
Bedrooms & bathrooms
- Bedrooms: 3
- Bathrooms: 2
- Full bathrooms: 2
Primary bedroom
- Features: Built-in Closet
- Level: First
Kitchen
- Level: First
Living room
- Level: First
Heating
- Central, Natural Gas
Cooling
- Central Air
Appliances
- Included: Dishwasher, Disposal, Gas Water Heater, Microwave, Refrigerator
- Laundry: Laundry Room
Features
- Thermostat
- Flooring: Tile
- Doors: Sliding Doors
- Has fireplace: No
Interior area
- Total structure area: 1,839
- Total interior livable area: 1,839 sqft
Video & virtual tour
Property
Features
- Levels: One
- Stories: 1
- Exterior features: Private Yard
- Has private pool: Yes
- Pool features: Deck, In Ground
- Fencing: Fenced
Lot
- Size: 0.26 Acres
- Features: Corner Lot
Details
- Parcel number: 06668020031
- Zoning: PD
- Special conditions: None
Construction
Type & style
- Home type: SingleFamily
- Property subtype: Single Family Residence
Materials
- Block
- Foundation: Slab
- Roof: Shingle
Condition
- New construction: No
- Year built: 1978
Utilities & green energy
- Sewer: Public Sewer
- Water: None
- Utilities for property: Cable Available, Cable Connected, Electricity Available, Electricity Connected, Natural Gas Available, Natural Gas Connected, Phone Available, Sewer Connected, Street Lights, Water Connected
Community & HOA
Community
- Pet fee: $0 monthly
- Subdivision: WESTWOOD
HOA
- Has HOA: No
Location
- Region: Gainesville
Financial & listing details
- Price per square foot: $163/sqft
- Tax assessed value: $253,122
- Annual tax amount: $4,140
- Date on market: 9/19/2026
- Cumulative days on market: 40 days
- Listing terms: Cash,Conventional,FHA,VA Loan
- Ownership: Fee Simple
- Total actual rent: 0
- Electric utility on property: Yes
- Road surface type: Asphalt
Estimated market value
$289,300
$275,000 - $304,000
$2,250/mo
Price history
| Date | Event | Price |
|---|---|---|
| 9/19/2026 | Listed for sale | $299,000-6.6%$163/sqft |
Source:  Stellar MLS #GC543600 Report a problem | ||
| 9/8/2025 | Listing removed | -- |
Source: Owner Report a problem | ||
| 6/2/2025 | Listed for sale | $320,000+6.7%$174/sqft |
Source: Owner Report a problem | ||
| 9/28/2024 | Listing removed | $299,900$163/sqft |
Source: Stellar MLS #W7867573 Report a problem | ||
| 9/4/2024 | Price change | $299,900-14.3%$163/sqft |
Source: Stellar MLS #W7867573 Report a problem | ||
| 8/17/2024 | Listed for sale | $349,900+94.4%$190/sqft |
Source: Stellar MLS #W7867573 Report a problem | ||
| 3/24/2021 | Listing removed | -- |
Source: Owner Report a problem | ||
| 6/20/2018 | Listing removed | $180,000$98/sqft |
Source: Owner Report a problem | ||
| 3/21/2018 | Listed for sale | $180,000+6.2%$98/sqft |
Source: Owner Report a problem | ||
| 9/21/2008 | Listing removed | $169,500$92/sqft |
Source: Watson Realty Corp #G292797 Report a problem | ||
| 9/13/2008 | Price change | $169,500-2.9%$92/sqft |
Source: Watson Realty Corp #G292797 Report a problem | ||
| 8/9/2008 | Price change | $174,500-5.6%$95/sqft |
Source: Watson Realty Corp #G292797 Report a problem | ||
| 7/13/2008 | Price change | $184,900-7.5%$101/sqft |
Source: Watson Realty Corp #G292797 Report a problem | ||
| 6/17/2008 | Price change | $199,900-9.1%$109/sqft |
Source: Watson Realty Corp #G292797 Report a problem | ||
| 5/4/2008 | Listed for sale | $219,900+22.2%$120/sqft |
Source: Homes.com #292797 Report a problem | ||
| 2/9/2008 | Listing removed | $179,900$98/sqft |
Source: Point2 #286180 Report a problem | ||
| 2/1/2008 | Listed for sale | $179,900+38.9%$98/sqft |
Source: Point2 #286180 Report a problem | ||
| 7/8/2003 | Sold | $129,500$70/sqft |
Source: Public Record Report a problem | ||
Public tax history
| Year | Property taxes | Tax assessment |
|---|---|---|
| 2025 | $4,140 +3.1% | $221,214 +6.4% |
| 2024 | $4,013 +7.3% | $207,823 +6.8% |
| 2023 | $3,740 +8.4% | $194,613 +6.7% |
| 2022 | $3,450 +5.2% | $182,439 +6.6% |
| 2021 | $3,279 +3.2% | $171,211 +3.1% |
| 2020 | $3,178 -11.9% | $166,037 +19.5% |
| 2019 | $3,607 | $138,930 +10% |
| 2018 | $3,607 +13.4% | $126,300 -0.5% |
| 2017 | $3,180 -2.7% | $126,900 +4% |
| 2016 | $3,268 +3.6% | $122,000 +2.3% |
| 2015 | $3,155 +1.5% | $119,200 +9.5% |
| 2014 | $3,108 +8.2% | $108,900 -1.1% |
| 2013 | $2,873 | $110,100 -8% |
| 2012 | -- | $119,700 -3.6% |
| 2011 | -- | $124,200 -0.1% |
| 2010 | -- | $124,300 -18.1% |
| 2009 | -- | $151,700 -10% |
| 2008 | -- | $168,600 +2.1% |
| 2007 | -- | $165,100 +8.5% |
| 2006 | -- | $152,200 +24.5% |
| 2005 | -- | $122,200 +11.1% |
| 2004 | -- | $110,000 +28.5% |
| 2003 | -- | $85,600 |
| 2002 | -- | $85,600 +8.8% |
| 2001 | -- | $78,700 +10.1% |
| 2000 | -- | $71,500 |
Find assessor info on the county website
Monthly payment
Est. payment
Payment breakdown
Explore the cost of this home by adjusting the details. Changes won't be saved.Climate risks
Neighborhood: 32607
Nearby schools
Schools provided by the listing agent
- Elementary: Kimball Wiles Elementary School-AL
- Middle: Kanapaha Middle School-AL
- High: F. W. Buchholz High School-AL
Source: Stellar MLS. This data may not be complete. We recommend contacting the local school district to confirm school assignments for this home.


Similar homes
- $319,0003 bd2 ba1.4k sqft7616 SW 10TH AVENUE, GAINESVILLE, FL 32607For Sale

 MLS ID #GC541333, Denise Rosenberg, ENGEL & VOLKERS GAINESVILLE. Stellar MLS
- $290,0003 bd2 ba1.4k sqft713 NW 95TH TERRACE, GAINESVILLE, FL 32607For Sale
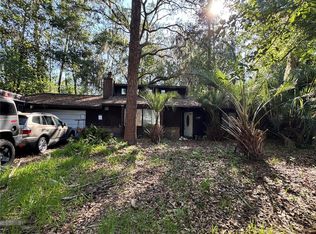 MLS ID #GC541308, Jennifer Barona, KELLER WILLIAMS GAINESVILLE REALTY PARTNERS. Stellar MLS
- $355,0003 bd2 ba1.6k sqft8614 SW 1ST AVENUE, GAINESVILLE, FL 32607For Sale
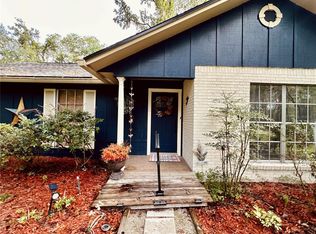 MLS ID #GC543181, Zoma De Las Estrellas, KELLER WILLIAMS GAINESVILLE REALTY PARTNERS. Stellar MLS
- $319,0003 bd2 ba1.2k sqft4924 NW 28TH PLACE, GAINESVILLE, FL 32606For Sale
 MLS ID #GC544485, Neal Janiga, KELLER WILLIAMS GAINESVILLE REALTY PARTNERS. Stellar MLS
- $309,0003 bd2 ba1.7k sqft731 NW 37TH STREET, GAINESVILLE, FL 32607For SaleMLS ID #GC543061, Alyson Picard, PROPERTUNITY REAL ESTATE PROS. Stellar MLS
- $275,0003 bd2 ba1.5k sqft1305 NE 7TH TERRACE, GAINESVILLE, FL 32601For SaleMLS ID #GC544371, Bill Rohan, GORE-RABELL REAL ESTATE INC. Stellar MLS
- $349,9003 bd2 ba2k sqft909 NW 39TH STREET, GAINESVILLE, FL 32605For SaleMLS ID #GC543424, Grant Cooper, COOPER REALTY. Stellar MLS
- $324,9003 bd2 ba1.8k sqft2535 NW 49TH PLACE, GAINESVILLE, FL 32605For SaleMLS ID #GC544062, Jonathan Colon, WATSON REALTY CORP. Stellar MLS
- $425,0004 bd2 ba1.9k sqft425 NW 79TH DRIVE, GAINESVILLE, FL 32607For SaleMLS ID #GC536845, Gordon Weidler, FLORIDA HOMES REALTY & MORTGAGE GVILLE. Stellar MLS
- $339,0004 bd2 ba1.7k sqft944 NW 87TH DRIVE, GAINESVILLE, FL 32606For SaleMLS ID #O6430354, Karen Albright, OPENDOOR BROKERAGE LLC. Stellar MLS
- $276,0003 bd2 ba2.4k sqft1014 SE 10TH STREET, GAINESVILLE, FL 32601For SaleMLS ID #GC533609, Davin Woody, BOSSHARDT REALTY SERVICES LLC. Stellar MLS
- $349,9993 bd2 ba1.2k sqft4623 SW 83RD DRIVE, GAINESVILLE, FL 32608For SaleMLS ID #A4709690, Cliff Glansen, FLATFEE.COM. Stellar MLS
- $355,0003 bd2 ba1.5k sqft3330 NW 31ST AVENUE, GAINESVILLE, FL 32605For SaleMLS ID #O6441752, Steven Koleno, BEYCOME OF FLORIDA LLC. Stellar MLS
- $439,0004 bd3 ba2k sqft4415 NW 33RD COURT, GAINESVILLE, FL 32606For SaleMLS ID #GC544379, Alaina Cash, CAMPUS TO COAST REALTY, LLC. Stellar MLS
- $329,0003 bd2 ba1.6k sqft3929 SW 21ST STREET, GAINESVILLE, FL 32608For SaleMLS ID #GC541867, Marc Suskin, SUSKIN REALTY INC. Stellar MLS
- $360,0004 bd2 ba1.8k sqft4003 NW 34TH PLACE, GAINESVILLE, FL 32606For SaleMLS ID #GC543548, Denise Rosenberg, ENGEL & VOLKERS GAINESVILLE. Stellar MLS
- $295,0003 bd2 ba1.2k sqft1714 NW 9TH STREET, GAINESVILLE, FL 32609For SaleMLS ID #O6442192, Missy King, COLDWELL BANKER REALTY. Stellar MLS
- $330,0003 bd2 ba1.5k sqft4423 NW 36TH STREET, GAINESVILLE, FL 32605For SaleMLS ID #GC543389, Marion Mark, COLDWELL BANKER M.M. PARRISH REALTORS. Stellar MLS
