Exciting opportunity of this home, located at 1014 SE 10th Street, Gainesville, FL. This special property has been lovingly cared for and is ready to welcome its next owners. Here are some of the home’s highlights: Spacious .46-acre lot with plenty of room to enjoy 2,400 sq. ft. of heated and cooled living space 3 bedrooms, 2 bathrooms – perfect for families or entertaining guests Massive Grand Room, perfect for indoor entertaining or flex space to suit your lifestyle Huge open kitchen with two large windows The 2nd Bathroom host dual vanities plus a "Bear Claw" tub with a private Lavatory. Flooring includes parquet wood, terrazzo, carpet, and ceramic tile Large brick wood-burning fireplace directly in the family room Expansive tiled screened 2-door patio for relaxing or entertaining 9,500 sq. ft. backyard with a concrete 10x15 shed Fully fenced backyard with a gated side driveway for privacy and security. This is truly a must-see home that blends space, comfort, and charm. If you are have been looking for a wonderful and entertaining home in Gainesville this perfect for friends, family or even a future neighbor.
For sale
Price cut: $24K (7/30)
$276,000
1014 SE 10TH STREET, GAINESVILLE, FL 32601
3beds
2,400sqft
Single Family Residence
Built in 1965
0.46 Acres Lot
$257,800 Zestimate®
$115/sqft
$-- HOA
What's special
Massive grand roomBrick wood-burning fireplaceHuge open kitchenDual vanitiesGated side drivewayFully fenced backyard
- 378 days
- 562
- 75
Zillow last checked:
Listing updated:
Listed by:
Davin Woody 352-222-3191,
BOSSHARDT REALTY SERVICES LLC 352-371-6100
Source: Stellar MLS,MLS#: GC533609 Originating MLS: Gainesville-Alachua
Originating MLS: Gainesville-Alachua
Facts & features
Interior
Bedrooms & bathrooms
- Bedrooms: 3
- Bathrooms: 2
- Full bathrooms: 2
Primary bedroom
- Features: Built-in Closet
- Level: First
Bedroom 3
- Features: Built-in Closet
- Level: First
Bedroom 3
- Features: Built-in Closet
- Level: First
Bedroom 3
- Features: Built-in Closet
- Level: First
Bathroom 3
- Features: Bar, Built-in Closet
- Level: First
Kitchen
- Level: First
Living room
- Level: First
Heating
- Natural Gas
Cooling
- Central Air
Appliances
- Included: Oven, Cooktop, Dishwasher, Dryer, Exhaust Fan, Microwave, Refrigerator, Washer
- Laundry: Gas Dryer Hookup, Laundry Room, Other, Washer Hookup
Features
- Ceiling Fan(s), High Ceilings, Open Floorplan, Solid Wood Cabinets, Thermostat, Vaulted Ceiling(s)
- Flooring: Carpet, Ceramic Tile, Laminate, Parquet
- Windows: Skylight(s)
- Has fireplace: Yes
- Fireplace features: Family Room
Interior area
- Total structure area: 2,764
- Total interior livable area: 2,400 sqft
Property
Parking
- Parking features: Driveway, Oversized
- Has uncovered spaces: Yes
Features
- Levels: One
- Stories: 1
- Patio & porch: Rear Porch, Screened
- Exterior features: Lighting, Sidewalk, Storage
- Fencing: Board,Chain Link,Other,Wood
Lot
- Size: 0.46 Acres
- Residential vegetation: Fruit Trees
Details
- Parcel number: 15750001000
- Zoning: RSF3
- Special conditions: None
Construction
Type & style
- Home type: SingleFamily
- Property subtype: Single Family Residence
Materials
- Block
- Foundation: Block
- Roof: Shingle
Condition
- New construction: No
- Year built: 1965
Utilities & green energy
- Sewer: Public Sewer
- Water: None
- Utilities for property: BB/HS Internet Available, Cable Connected, Phone Available, Water Available
Community & HOA
Community
- Pet fee: $0 monthly
- Subdivision: GOSS 1ST ADD TO GV
HOA
- Has HOA: No
Location
- Region: Gainesville
Financial & listing details
- Price per square foot: $115/sqft
- Tax assessed value: $248,696
- Annual tax amount: $1,769
- Date on market: 9/30/2025
- Cumulative days on market: 379 days
- Listing terms: Cash,Conventional,FHA,Other,VA Loan
- Ownership: Fee Simple
- Total actual rent: 0
- Road surface type: Asphalt
Estimated market value
$257,800
$245,000 - $271,000
$2,351/mo
Price history
| Date | Event | Price |
|---|---|---|
| 7/30/2026 | Price change | $276,000-8%$115/sqft |
Source:  Stellar MLS #GC533609 Report a problem Stellar MLS #GC533609 Report a problem | ||
| 5/7/2026 | Price change | $299,998-6.3%$125/sqft |
Source: Stellar MLS #GC533609 Report a problem | ||
| 3/4/2026 | Price change | $320,000-5.9%$133/sqft |
Source: Stellar MLS #GC533609 Report a problem | ||
| 1/27/2026 | Price change | $340,000-11.7%$142/sqft |
Source: Stellar MLS #GC533609 Report a problem | ||
| 11/5/2025 | Price change | $385,000-2.7%$160/sqft |
Source: Stellar MLS #GC533609 Report a problem | ||
| 9/30/2025 | Listed for sale | $395,494$165/sqft |
Source: Stellar MLS #GC533609 Report a problem | ||
Public tax history
| Year | Property taxes | Tax assessment |
|---|---|---|
| 2025 | $5,782 +226.8% | $248,696 +123.4% |
| 2024 | $1,769 +3.1% | $111,299 +3% |
| 2023 | $1,716 +5.5% | $108,057 +3% |
| 2022 | $1,627 +1.8% | $104,910 +3% |
| 2021 | $1,597 +2% | $101,855 +1.4% |
| 2020 | $1,566 +1% | $100,449 +2.3% |
| 2019 | $1,550 | $98,191 +1.9% |
| 2018 | $1,550 +29.2% | $96,360 +2.1% |
| 2017 | $1,200 +0.5% | $94,380 +2.1% |
| 2016 | $1,194 -1.3% | $92,440 +0.7% |
| 2015 | $1,210 | $91,800 +0.2% |
| 2014 | -- | $91,600 -1.5% |
| 2013 | -- | $93,000 -11.2% |
| 2012 | -- | $104,700 +22.8% |
| 2011 | -- | $85,230 -28.1% |
| 2010 | -- | $118,600 -18.4% |
| 2009 | -- | $145,400 -5.4% |
| 2008 | -- | $153,700 +2.3% |
| 2007 | -- | $150,300 +20% |
| 2006 | -- | $125,200 +7.7% |
| 2005 | -- | $116,200 +9.3% |
| 2004 | -- | $106,300 +21.3% |
| 2003 | -- | $87,600 |
| 2002 | -- | $87,600 +2.7% |
| 2001 | -- | $85,300 +6.5% |
| 2000 | -- | $80,100 |
Find assessor info on the county website
Monthly payment
Est. payment
Payment breakdown
Explore the cost of this home by adjusting the details. Changes won't be saved.Climate risks
Neighborhood: Springhill
Similar homes
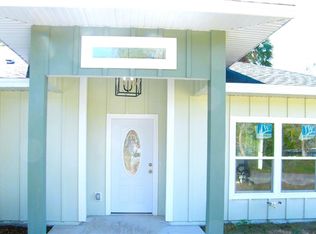
- $289,9993 bd2 ba1.5k sqft1115 NE 5th Pl, Gainesville, FL 32601For Sale By Owner
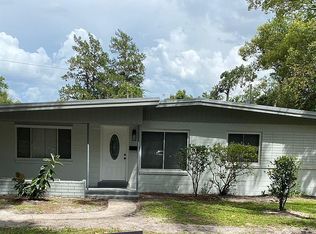
- $269,9004 bd2 ba1.5k sqft2839 NE 10TH DRIVE, GAINESVILLE, FL 32609For Sale

 MLS ID #GC543957, Grant Cooper, COOPER REALTY. Stellar MLS
 - $289,9003 bd2 ba1.5k sqft1830 SW WILLISTON ROAD, GAINESVILLE, FL 32608For Sale
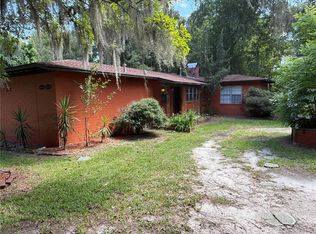 MLS ID #GC533438, Tony Espetia, COLDWELL BANKER M.M. PARRISH REALTORS. Stellar MLS
 - $250,0003 bd2 ba1.8k sqft14301 176th St, Mc Alpin, FL 32062For Sale
 MLS ID #131366, Cindy Vees, Jason Mitchell Real Estate. NFMLS
 - $249,9003 bd3 ba1.8k sqft907 NW 11TH AVENUE, GAINESVILLE, FL 32601For SaleMLS ID #GC541306, Jennifer Barona, KELLER WILLIAMS GAINESVILLE REALTY PARTNERS. Stellar MLS
- $259,0003 bd1 ba1.2k sqft1421 NE 18TH AVENUE, GAINESVILLE, FL 32609For SaleMLS ID #GC543472, David Pais, PAIS REALTY. Stellar MLS
- $273,0003 bd2 ba1.3k sqft1517 NE 40TH PLACE, GAINESVILLE, FL 32609For SaleMLS ID #GC542702, Davonda Brown, BOSSHARDT REALTY SERVICES LLC. Stellar MLS
- $322,0003 bd2 ba1.3k sqft2000 SW 11TH TERRACE, GAINESVILLE, FL 32601For SaleMLS ID #GC541314, Manny Disgdiertt, Jr., CAMPUS REALTY. Stellar MLS
- $260,0004 bd2 ba1.5k sqft1411 SE 35TH ST, GAINESVILLE, FL 32609For SaleMLS ID #GC541561, Sakichand Dalchand, FLORIDA HOMES REALTY & MORTGAGE. Stellar MLS
- $305,0003 bd2 ba1.5k sqft905 NW 36TH AVENUE, GAINESVILLE, FL 32609For SaleMLS ID #GC541749, Eric Buigas, RESOURCE REALTY, LLC. Stellar MLS
- $285,0003 bd2 ba1.5k sqft903 NW 33RD AVENUE, GAINESVILLE, FL 32609For SaleMLS ID #O6386547, Jorge Zea, BLUE LIGHTHOUSE REALTY INC. Stellar MLS
- $299,0004 bd2 ba2.2k sqft3705 NW 7TH PLACE, GAINESVILLE, FL 32607For SaleMLS ID #GC542623, Freddy Pearson, REMAX SELECT PARTNERS. Stellar MLS
- $299,0003 bd2 ba1.8k sqft1310 SW 76TH DRIVE, GAINESVILLE, FL 32607For SaleMLS ID #GC543600, Art Nagan, BHGRE THOMAS GROUP. Stellar MLS
- $324,9003 bd2 ba1.8k sqft2535 NW 49TH PLACE, GAINESVILLE, FL 32605For SaleMLS ID #GC544062, Jonathan Colon, WATSON REALTY CORP. Stellar MLS
- $309,0003 bd2 ba1.7k sqft731 NW 37TH STREET, GAINESVILLE, FL 32607For SaleMLS ID #GC543061, Alyson Picard, PROPERTUNITY REAL ESTATE PROS. Stellar MLS
- $225,0004 bd2 ba1.5k sqft2212 NE 8TH AVENUE, GAINESVILLE, FL 32641For SaleMLS ID #GC543754, Garrett King, KINGS HOME REALTY LLC. Stellar MLS
- $259,9004 bd3 ba1.4k sqft1636 NW 34TH PLACE, GAINESVILLE, FL 32605For SaleMLS ID #GC541303, Laurel Barber, FLORIDA HOMES REALTY & MORTGAGE GVILLE. Stellar MLS
- $290,0003 bd2 ba1.4k sqft713 NW 95TH TERRACE, GAINESVILLE, FL 32607For SaleMLS ID #GC541308, Jennifer Barona, KELLER WILLIAMS GAINESVILLE REALTY PARTNERS. Stellar MLS
- $329,0003 bd2 ba1.6k sqft3929 SW 21ST STREET, GAINESVILLE, FL 32608For SaleMLS ID #GC541867, Marc Suskin, SUSKIN REALTY INC. Stellar MLS
