Highly motivated seller. All offers considered. Fully remodelled 4 bedroom 2 bathroom solid block home. Like new home with complete upgrades. All new paint inside and outside, luxury vinyl click lock flooring throughout, hardwood kitchen cabinets, ceiling fans throughout, all GE appliances and tankless hotwater heater. This home features a large kitchen that opens to the dining area plus a large living room/dining room combination. Enjoy the quiet with the split plan featuring the master suite with walk-in closet on one end and the other 3 bedrooms and bathroom accross the hall. This home comes with all energy efficient windows and a great central air conditioning system. Come enjoy a spacious lot that features oak and pine trees, and an open back porch for your relaxation. Close to downtown.
For sale
$260,000
1411 SE 35TH ST, GAINESVILLE, FL 32609
4beds
1,560sqft
Single Family Residence
Built in 1960
0.29 Acres Lot
$-- Zestimate®
$167/sqft
$-- HOA
What's special
Spacious lotOak and pine treesEnergy efficient windowsCeiling fans throughoutHardwood kitchen cabinetsAll ge appliancesTankless hotwater heater
- 109 days
- 128
- 21
Zillow last checked:
Listing updated:
Listed by:
Sakichand Dalchand 352-538-0292,
FLORIDA HOMES REALTY & MORTGAGE 904-996-9144
Source: Stellar MLS,MLS#: GC541561 Originating MLS: Suncoast Tampa
Originating MLS: Suncoast Tampa
Facts & features
Interior
Bedrooms & bathrooms
- Bedrooms: 4
- Bathrooms: 2
- Full bathrooms: 2
Other
- Features: Walk-In Closet(s)
- Level: First
Primary bedroom
- Features: Walk-In Closet(s)
- Level: First
Great room
- Level: First
Kitchen
- Level: First
Living room
- Level: First
Heating
- Central, Electric, Exhaust Fan, Heat Pump
Cooling
- Central Air
Appliances
- Included: Range, Range Hood, Refrigerator, Tankless Water Heater
- Laundry: Electric Dryer Hookup, Washer Hookup
Features
- Ceiling Fan(s), Eating Space In Kitchen, L Dining, Living Room/Dining Room Combo, Open Floorplan, Other, Solid Wood Cabinets, Split Bedroom, Thermostat, Walk-In Closet(s)
- Flooring: Luxury Vinyl, Porcelain Tile
- Has fireplace: No
Interior area
- Total structure area: 1,768
- Total interior livable area: 1,560 sqft
Video & virtual tour
Property
Features
- Levels: One
- Stories: 1
- Exterior features: Lighting, Other
Lot
- Size: 0.29 Acres
Details
- Parcel number: 16126005000
- Zoning: R-1A
- Special conditions: None
Construction
Type & style
- Home type: SingleFamily
- Property subtype: Single Family Residence
Materials
- Block, Wood Frame
- Foundation: Crawlspace
- Roof: Shingle
Condition
- New construction: No
- Year built: 1960
Utilities & green energy
- Sewer: Public Sewer
- Water: Public
- Utilities for property: Electricity Connected, Sewer Connected, Water Connected
Community & HOA
Community
- Pet fee: $0 monthly
- Subdivision: DEVONSHIRE HILLS S/D 11-10-20
HOA
- Has HOA: No
Location
- Region: Gainesville
Financial & listing details
- Price per square foot: $167/sqft
- Tax assessed value: $161,439
- Annual tax amount: $3,444
- Date on market: 6/29/2026
- Cumulative days on market: 102 days
- Ownership: Fee Simple
- Total actual rent: 0
- Electric utility on property: Yes
- Road surface type: Asphalt
Estimated market value
Not available
Estimated sales range
Not available
Not available
Price history
| Date | Event | Price |
|---|---|---|
| 6/29/2026 | Listed for sale | $260,000-5.5%$167/sqft |
Source:  Stellar MLS #GC541561 Report a problem Stellar MLS #GC541561 Report a problem | ||
| 3/23/2026 | Listing removed | $275,000$176/sqft |
Source: Stellar MLS #GC521695 Report a problem | ||
| 7/1/2025 | Listed for sale | $275,000$176/sqft |
Source: Stellar MLS #GC521695 Report a problem | ||
| 6/2/2025 | Pending sale | $275,000$176/sqft |
Source: Stellar MLS #GC521695 Report a problem | ||
| 5/3/2024 | Listed for sale | $275,000+253.5%$176/sqft |
Source: Stellar MLS #GC521695 Report a problem | ||
| 9/20/2022 | Sold | $77,800+62.1%$50/sqft |
Source: Public Record Report a problem | ||
| 5/26/2008 | Listing removed | $48,000$31/sqft |
Source: Homes.com Report a problem | ||
| 5/6/2008 | Listed for sale | $48,000$31/sqft |
Source: Homes.com Report a problem | ||
Public tax history
| Year | Property taxes | Tax assessment |
|---|---|---|
| 2025 | $3,444 +4.2% | $135,074 +10% |
| 2024 | $3,307 +18.7% | $122,795 +10% |
| 2023 | $2,785 +20.3% | $111,632 +26.5% |
| 2022 | $2,315 +5.1% | $88,242 +8.3% |
| 2021 | $2,202 -0.6% | $81,514 +4% |
| 2020 | $2,216 +10.8% | $78,388 +10% |
| 2019 | $2,001 | $71,262 -5.1% |
| 2018 | $2,001 -3.1% | $75,100 -1.6% |
| 2017 | $2,064 -3.6% | $76,300 +47.5% |
| 2016 | $2,142 +141.4% | $51,720 +0.7% |
| 2015 | $887 +58.8% | $51,360 +0.8% |
| 2014 | $559 -3.4% | $50,960 -22.4% |
| 2013 | $579 | $65,700 -1.5% |
| 2012 | -- | $66,700 +39.1% |
| 2011 | -- | $47,950 -45.3% |
| 2010 | -- | $87,700 +9.2% |
| 2009 | -- | $80,300 -1.7% |
| 2008 | -- | $81,700 +1.5% |
| 2007 | -- | $80,500 +8.6% |
| 2006 | -- | $74,100 +16.3% |
| 2005 | -- | $63,700 +17.3% |
| 2004 | -- | $54,300 +21.7% |
| 2003 | -- | $44,600 |
| 2002 | -- | $44,600 +2.3% |
| 2001 | -- | $43,600 +12.4% |
| 2000 | -- | $38,800 |
Find assessor info on the county website
Monthly payment
Est. payment
Payment breakdown
Explore the cost of this home by adjusting the details. Changes won't be saved.Climate risks
Neighborhood: 32641
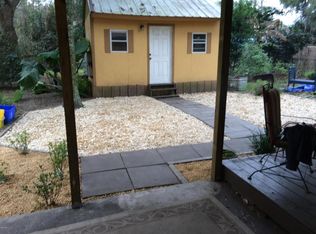
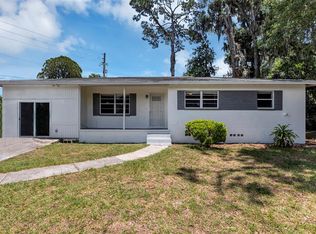
Similar homes
- $225,0004 bd2 ba1.5k sqft2212 NE 8TH AVENUE, GAINESVILLE, FL 32641For Sale

 MLS ID #GC543754, Garrett King, KINGS HOME REALTY LLC. Stellar MLS
 - $239,9003 bd2 ba1.1k sqft1940 E UNIVERSITY AVENUE, GAINESVILLE, FL 32641For Sale
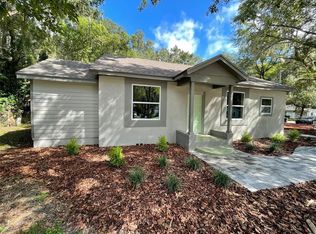 MLS ID #GC543791, Samuel Suskin, SUSKIN REALTY INC. Stellar MLS
 - $248,9004 bd2 ba2.2k sqft821 NE 22ND TERRACE, GAINESVILLE, FL 32641For Sale
 MLS ID #GC541039, Sable Barron, KELLER WILLIAMS GAINESVILLE REALTY PARTNERS. Stellar MLS
 - $214,9003 bd1 ba1.6k sqft2100 SE 50TH STREET, GAINESVILLE, FL 32641For Sale
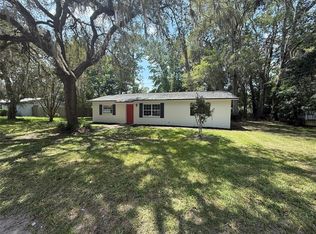 MLS ID #GC542774, Marc Suskin, SUSKIN REALTY INC. Stellar MLS
 - $209,9004 bd2 ba1.2k sqft2532 NE 13TH AVENUE, GAINESVILLE, FL 32641For SaleMLS ID #O6424421, Steven Koleno, BEYCOME OF FLORIDA LLC. Stellar MLS
- $215,0004 bd2 ba1.2k sqft1030 SE 18TH TERRACE, GAINESVILLE, FL 32641For SaleMLS ID #GC535777, Edwin Dix, ADVANCED REALTY SERVICES OF GAINESVILLE, INC. Stellar MLS
- $269,9004 bd2 ba1.5k sqft2839 NE 10TH DRIVE, GAINESVILLE, FL 32609For SaleMLS ID #GC543957, Grant Cooper, COOPER REALTY. Stellar MLS
- $190,0003 bd1 ba988 sqft3510 SE 18TH AVENUE, GAINESVILLE, FL 32641For SaleMLS ID #GC543894, Kait Alexander, REAL BROKER, LLC. Stellar MLS
- $245,0003 bd1 ba1.2k sqft1421 NE 18TH AVENUE, GAINESVILLE, FL 32609For SaleMLS ID #GC543472, David Pais, PAIS REALTY. Stellar MLS
- $265,0003 bd1 ba1k sqft4101 NW 14TH PLACE, GAINESVILLE, FL 32605For SaleMLS ID #GC543944, Parul Dharme Shah, PA, FLORIDA HOMES REALTY & MORTGAGE GVILLE. Stellar MLS
- $249,9003 bd3 ba1.8k sqft907 NW 11TH AVENUE, GAINESVILLE, FL 32601For SaleMLS ID #GC541306, Jennifer Barona, KELLER WILLIAMS GAINESVILLE REALTY PARTNERS. Stellar MLS
- $289,9003 bd2 ba1.5k sqft1830 SW WILLISTON ROAD, GAINESVILLE, FL 32608For SaleMLS ID #GC533438, Tony Espetia, COLDWELL BANKER M.M. PARRISH REALTORS. Stellar MLS
- $205,0002 bd1 ba844 sqft408 NE 18 STREET, GAINESVILLE, FL 32641For SaleMLS ID #GC539076, Mary Jane Brunel, WATSON REALTY CORP. Stellar MLS
- $273,0003 bd2 ba1.3k sqft1517 NE 40TH PLACE, GAINESVILLE, FL 32609For SaleMLS ID #GC542702, Davonda Brown, BOSSHARDT REALTY SERVICES LLC. Stellar MLS
- $220,0003 bd2 ba975 sqft3626 NE 12 STREET, GAINESVILLE, FL 32609For SaleMLS ID #GC543707, Katiuska Cornielle Reyes, LPT REALTY, LLC. Stellar MLS
- $225,0003 bd2 ba1.2k sqft1119 NW 25TH AVENUE, GAINESVILLE, FL 32609For SaleMLS ID #GC541307, Jennifer Barona, KELLER WILLIAMS GAINESVILLE REALTY PARTNERS. Stellar MLS
- $305,0003 bd2 ba1.5k sqft905 NW 36TH AVENUE, GAINESVILLE, FL 32609For SaleMLS ID #GC541749, Eric Buigas, RESOURCE REALTY, LLC. Stellar MLS
- $270,0003 bd2 ba1.2k sqft3803 NW 26TH STREET, GAINESVILLE, FL 32605For SaleMLS ID #W7887995, Sean Comito, NEW DIMENSIONS IN REAL EST INC. Stellar MLS
