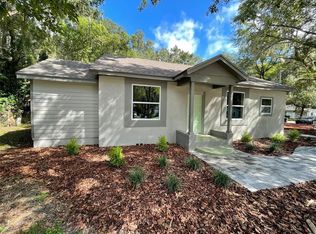
Wow! This turn-key 4-bedroom, 2-bathroom home has been fully updated inside and out! Situated on a tree-lined street and on an oversized pie-shaped lot with fully fenced front and back yard, this home is sure to please! Upgrades include BRAND NEW upgraded wood-like LVP flooring, BRAND NEW kitchen with wood shaker cabinets, granite countertops, and stainless steel appliances, upgraded bathrooms with granite countertops, FRESH PAINT inside and out, BRAND NEW faux wood blinds, BRAND NEW ceiling fans, and much more! Additional updates include new windows, newer (2018) Trane HVAC, newer (2018) water heater, newer roof, partial replumb (2018), and complete electrical rewire with new electrical panel (2018).
For sale
Price cut: $2K (10/15)
$209,900
2532 NE 13TH AVENUE, GAINESVILLE, FL 32641
4beds
1,262sqft
Single Family Residence
Built in 1971
0.29 Acres Lot
$-- Zestimate®
$166/sqft
$-- HOA
What's special
Granite countertopsTree-lined streetOversized pie-shaped lotNewer roofNew windowsBrand new ceiling fansWood shaker cabinets
- 107 days
- 1,331
- 189
Zillow last checked:
Listing updated:
Listed by:
Steven Koleno 804-656-5007,
BEYCOME OF FLORIDA LLC 804-656-5007
Source: Stellar MLS,MLS#: O6424421 Originating MLS: Orlando Regional
Originating MLS: Orlando Regional
Facts & features
Interior
Bedrooms & bathrooms
- Bedrooms: 4
- Bathrooms: 2
- Full bathrooms: 2
Primary bedroom
- Features: Built-in Closet
- Level: First
Bedroom 2
- Features: Built-in Closet
- Level: First
Bedroom 3
- Features: Built-in Closet
- Level: First
Bedroom 4
- Features: Built-in Closet
- Level: First
Primary bathroom
- Features: No Closet
- Level: First
Bathroom 2
- Features: No Closet
- Level: First
Kitchen
- Features: No Closet
- Level: First
Living room
- Features: Coat Closet
- Level: First
Heating
- Central, Electric
Cooling
- Central Air
Appliances
- Included: Dishwasher, Disposal, Dryer, Freezer, Gas Water Heater, Microwave, Range, Refrigerator, Washer
- Laundry: Laundry Room
Features
- Ceiling Fan(s), Eating Space In Kitchen, Living Room/Dining Room Combo, Open Floorplan, Primary Bedroom Main Floor, Solid Surface Counters, Solid Wood Cabinets, Stone Counters, Thermostat
- Flooring: Luxury Vinyl
- Windows: Window Treatments
- Has fireplace: No
Interior area
- Total structure area: 1,503
- Total interior livable area: 1,262 sqft
Property
Parking
- Total spaces: 2
- Parking features: Carport
- Carport spaces: 2
Features
- Levels: One
- Stories: 1
- Exterior features: Courtyard, Lighting, Sidewalk, Storage
Lot
- Size: 0.29 Acres
Details
- Parcel number: 10823045000
- Zoning: RSF3
- Special conditions: None
Construction
Type & style
- Home type: SingleFamily
- Property subtype: Single Family Residence
Materials
- Concrete, Stucco, Wood Siding
- Foundation: Slab
- Roof: Shingle
Condition
- Completed
- New construction: No
- Year built: 1971
Utilities & green energy
- Sewer: Public Sewer
- Water: Public
- Utilities for property: Electricity Connected, Sewer Connected, Water Connected
Community & HOA
Community
- Pet fee: $0 monthly
- Subdivision: CEDAR GROVE
HOA
- Has HOA: No
Location
- Region: Gainesville
Financial & listing details
- Price per square foot: $166/sqft
- Tax assessed value: $136,881
- Annual tax amount: $2,779
- Date on market: 7/11/2026
- Cumulative days on market: 107 days
- Listing terms: Cash,Conventional,FHA,VA Loan
- Ownership: Fee Simple
- Total actual rent: 0
- Electric utility on property: Yes
- Road surface type: Paved
Estimated market value
Not available
Estimated sales range
Not available
Not available
Price history
| Date | Event | Price |
|---|---|---|
| 10/15/2026 | Price change | $209,900-0.9%$166/sqft |
Source:  Stellar MLS #O6424421 Report a problem Stellar MLS #O6424421 Report a problem | ||
| 9/25/2026 | Price change | $211,888-0.5%$168/sqft |
Source: Stellar MLS #O6424421 Report a problem | ||
| 9/13/2026 | Price change | $212,888-0.5%$169/sqft |
Source: Stellar MLS #O6424421 Report a problem | ||
| 8/17/2026 | Price change | $213,888-0.5%$169/sqft |
Source: Stellar MLS #O6424421 Report a problem | ||
| 7/11/2026 | Listed for sale | $214,888+107.8%$170/sqft |
Source: Stellar MLS #O6424421 Report a problem | ||
| 2/27/2026 | Sold | $103,425-5.5%$82/sqft |
Source:  realMLS #2116394 Report a problem realMLS #2116394 Report a problem | ||
| 1/13/2026 | Pending sale | $109,500$87/sqft |
Source: realMLS #2116394 Report a problem | ||
| 12/22/2025 | Price change | $109,500-8.1%$87/sqft |
Source: realMLS #2116394 Report a problem | ||
| 12/1/2025 | Price change | $119,100-4%$94/sqft |
Source: realMLS #2116394 Report a problem | ||
| 11/4/2025 | Listed for sale | $124,100+47.6%$98/sqft |
Source: realMLS #2116394 Report a problem | ||
| 8/5/2025 | Sold | $84,100$67/sqft |
Source: Public Record Report a problem | ||
Public tax history
| Year | Property taxes | Tax assessment |
|---|---|---|
| 2025 | $2,780 +7.1% | $111,061 +10% |
| 2024 | $2,595 +15.9% | $100,964 +10% |
| 2023 | $2,240 +8.9% | $91,785 +10% |
| 2022 | $2,058 +8.9% | $83,441 +10% |
| 2021 | $1,889 -1.2% | $75,855 -1.5% |
| 2020 | $1,911 +46.8% | $77,040 +4.8% |
| 2019 | $1,302 | $73,522 +42.5% |
| 2018 | $1,302 +82.9% | $51,600 +2.1% |
| 2017 | $712 -1% | $50,540 +2.1% |
| 2016 | $719 +4.8% | $49,500 -1.9% |
| 2015 | $686 -3.9% | $50,480 +0.8% |
| 2014 | $714 -0.5% | $50,080 -6.4% |
| 2013 | $717 | $53,500 -16.7% |
| 2012 | -- | $64,200 +36.3% |
| 2011 | -- | $47,110 -40% |
| 2010 | -- | $78,500 -6.3% |
| 2009 | -- | $83,800 -7.8% |
| 2008 | -- | $90,900 +1.3% |
| 2007 | -- | $89,700 +11.7% |
| 2006 | -- | $80,300 +19.3% |
| 2005 | -- | $67,300 +8% |
| 2004 | -- | $62,300 +29.8% |
| 2003 | -- | $48,000 |
| 2002 | -- | $48,000 +2.3% |
| 2001 | -- | $46,900 +5.6% |
| 2000 | -- | $44,400 |
Find assessor info on the county website
Monthly payment
Est. payment
Payment breakdown
Explore the cost of this home by adjusting the details. Changes won't be saved.Climate risks
Neighborhood: Cedar Grove
Nearby schools
Schools provided by the listing agent
- Elementary: Marjorie Kinnan Rawlings Elementary School-AL
- Middle: Howard W. Bishop Middle School-AL
- High: Eastside High School-AL
Source: Stellar MLS. This data may not be complete. We recommend contacting the local school district to confirm school assignments for this home.
Similar homes
- $215,0004 bd2 ba1.2k sqft1030 SE 18TH TERRACE, GAINESVILLE, FL 32641For Sale

 MLS ID #GC535777, Edwin Dix, ADVANCED REALTY SERVICES OF GAINESVILLE, INC. Stellar MLS
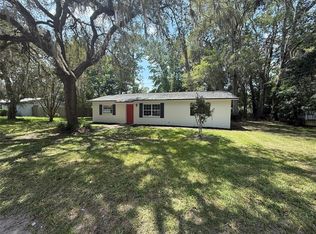
 - $239,9003 bd2 ba1.1k sqft1940 E UNIVERSITY AVENUE, GAINESVILLE, FL 32641For Sale
 MLS ID #GC543791, Samuel Suskin, SUSKIN REALTY INC. Stellar MLS
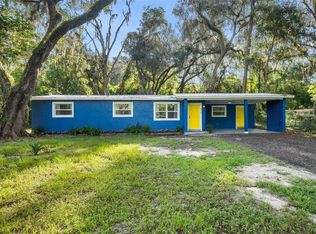
 - $214,9003 bd1 ba1.6k sqft2100 SE 50TH STREET, GAINESVILLE, FL 32641For Sale
 MLS ID #GC542774, Marc Suskin, SUSKIN REALTY INC. Stellar MLS
 - $230,0003 bd2 ba1.3k sqft3819 SE 14TH TERRACE, GAINESVILLE, FL 32641For Sale
 MLS ID #OM731973, Jonathan Franklin, LPT REALTY, LLC. Stellar MLS
 - $229,9003 bd2 ba1.2k sqft2208 SE 30TH STREET, GAINESVILLE, FL 32641For SaleMLS ID #GC544242, Viktor Jiracek, MILLER REAL ESTATE. Stellar MLS
- $260,0004 bd2 ba1.5k sqft1411 SE 35TH ST, GAINESVILLE, FL 32609For SaleMLS ID #GC541561, Sakichand Dalchand, FLORIDA HOMES REALTY & MORTGAGE. Stellar MLS
- $219,9003 bd2 ba1.1k sqft2200 NE 16TH TERRACE, GAINESVILLE, FL 32609For SaleMLS ID #GC538214, Elliot Larkin, FLORIDA HOMES REALTY & MORTGAG. Stellar MLS
- $210,0003 bd1 ba1.2k sqft3803 NE 13TH STREET, GAINESVILLE, FL 32609For SaleMLS ID #NS1088804, Cody Sammons, VENTURE REALTY CO LLC. Stellar MLS
- $229,9003 bd1 ba1.2k sqft1503 SE 28TH PLACE, GAINESVILLE, FL 32601For SaleMLS ID #GC536007, Kyle Hoppenworth, WATSON REALTY CORP- TIOGA. Stellar MLS
- $209,0003 bd2 ba1.2k sqft925 NE 19TH STREET, GAINESVILLE, FL 32641New ConstructionMLS ID #O6413950, Ben Zuber, KELLER WILLIAMS REALTY PARTNERS SW. Stellar MLS
- $205,0003 bd2 ba1.2k sqft2447 SE 10TH AVENUE, GAINESVILLE, FL 32641New ConstructionMLS ID #O6383907, Ben Zuber, KELLER WILLIAMS REALTY PARTNERS SW. Stellar MLS
- $219,9002 bd2 ba1.2k sqft1805 NE 6TH TERRACE, GAINESVILLE, FL 32609For SaleMLS ID #GC541889, Nestor Perez, REMAX SELECT PARTNERS. Stellar MLS
- $245,0003 bd1 ba1.2k sqft1421 NE 18TH AVENUE, GAINESVILLE, FL 32609For SaleMLS ID #GC543472, David Pais, PAIS REALTY. Stellar MLS
- $209,0003 bd2 ba1.2k sqft2014 NE 3RD PLACE, GAINESVILLE, FL 32641New ConstructionMLS ID #O6374836, Ben Zuber, KELLER WILLIAMS REALTY PARTNERS SW. Stellar MLS
- $189,9003 bd1 ba1.2k sqft2821 NE 17TH TER, GAINESVILLE, FL 32609For SaleMLS ID #TB8532027, Tyler Carpenter, CARPENTER REALTY GROUP. Stellar MLS
- $193,0003 bd1 ba1.1k sqft536 NE 12TH COURT, GAINESVILLE, FL 32601For SaleMLS ID #GC542773, Marc Suskin, SUSKIN REALTY INC. Stellar MLS
- $169,9003 bd1 ba1k sqft1911 SE 14TH AVENUE, GAINESVILLE, FL 32641For SaleMLS ID #GC537338, Ryan Beacher, PLLC, KELLER WILLIAMS GAINESVILLE REALTY PARTNERS. Stellar MLS
- $219,0002 bd1 ba904 sqftCarol Estates, Gainesville, FL 32609For Sale
 MLS ID #A12092029, Ciara Hudleston, Bosshardt Realty Services LLC. MIAMI
 - $259,9004 bd2 ba1.5k sqft2839 NE 10TH DRIVE, GAINESVILLE, FL 32609For SaleMLS ID #GC543957, Grant Cooper, COOPER REALTY. Stellar MLS
- $244,9004 bd2 ba1.2k sqft4323 NW 12TH TERRACE, GAINESVILLE, FL 32609For SaleMLS ID #OM723588, Joy Baker, STALLIONS REALTY LLC. Stellar MLS
