Beautifully updated and move-in ready, this 3-bedroom, 2-bath home offers 1,829 square feet of living space in Melrose. The spacious family room features recessed lighting, large windows that bring in plenty of natural light, and plenty of room to relax, gather, or entertain. The open layout connects the family room to the dining area and updated kitchen, creating a bright and welcoming living space. The kitchen features white cabinetry, stainless steel appliances, plenty of counter space, and a large island with seating. LVP flooring runs throughout the main living areas, while both bathrooms have been beautifully updated with modern finishes and tile work. An indoor laundry room adds everyday convenience. Outside, you'll find a spacious backyard with mature trees and plenty of room to enjoy the outdoors. The home also features a 2023 roof. Conveniently located just minutes from the upcoming Aldi in Melrose, Winn-Dixie, Keystone Beach and Park, local restaurants, & everyday services. ***Seller is willing to contribute toward the buyer's closing costs with an acceptable offer.***
Active
Price cut: $3.6K (11/9)
$259,900
6898 COUNTY ROAD 214, Melrose, FL 32666
3beds
1,829sqft
Single Family Residence
Built in 1973
0.46 Acres Lot
$-- Zestimate®
$142/sqft
$-- HOA
What's special
Large island with seatingSpacious family roomRecessed lightingStainless steel appliancesKitchen features white cabinetry
- 30 days
- 397
- 42
Likely to sell faster than
Zillow last checked:
Listing updated:
Listed by:
JULIA ARIET 352-240-0600,
KELLER WILLIAMS GAINESVILLE REALTY PARTNERS 352-240-0600
Source: realMLS,MLS#: 2168751
Facts & features
Interior
Bedrooms & bathrooms
- Bedrooms: 3
- Bathrooms: 2
- Full bathrooms: 2
Primary bedroom
- Area: 134.47 Square Feet
- Dimensions: 11.30 x 11.90
Primary bathroom
- Area: 38.5 Square Feet
- Dimensions: 7.70 x 5.00
Family room
- Area: 457.32 Square Feet
- Dimensions: 20.60 x 22.20
Kitchen
- Area: 120.31 Square Feet
- Dimensions: 10.11 x 11.90
Heating
- Heat Pump
Cooling
- Central Air
Appliances
- Included: Dryer, Electric Range, Microwave, Refrigerator, Washer
- Laundry: In Unit
Features
- Breakfast Bar, Ceiling Fan(s), Open Floorplan
- Flooring: Tile
Interior area
- Total structure area: 1,861
- Total interior livable area: 1,829 sqft
Video & virtual tour
Property
Parking
- Parking features: Other
Features
- Stories: 1
- Fencing: Back Yard,Wood
Lot
- Size: 0.46 Acres
Details
- Parcel number: 32082300488200000
- Zoning description: Single Family
Construction
Type & style
- Home type: SingleFamily
- Architectural style: Ranch
- Property subtype: Single Family Residence
Materials
- Block
- Roof: Shingle
Condition
- New construction: No
- Year built: 1973
Utilities & green energy
- Sewer: Septic Tank
- Water: Well
- Utilities for property: Cable Available, Electricity Connected, Sewer Connected, Water Connected
Community & HOA
Community
- Subdivision: Not Validd
HOA
- Has HOA: No
Location
- Region: Melrose
Financial & listing details
- Price per square foot: $142/sqft
- Tax assessed value: $194,953
- Annual tax amount: $3,572
- Date on market: 10/10/2026
- Listing terms: Cash,Conventional,FHA,VA Loan
- Road surface type: Gravel, Paved
Estimated market value
Not available
Estimated sales range
Not available
Not available
Price history
| Date | Event | Price |
|---|---|---|
| 11/9/2026 | Price change | $259,900-1.4%$142/sqft |
Source:  realMLS #2168751 Report a problem | ||
| 10/23/2026 | Price change | $263,500-0.6%$144/sqft |
Source:  Stellar MLS #GC543849 Report a problem | ||
| 10/10/2026 | Listed for sale | $265,000+2.9%$145/sqft |
Source: realMLS #2168751 Report a problem | ||
| 9/17/2026 | Listing removed | $257,500$141/sqft |
Source: Stellar MLS #GC533373 Report a problem | ||
| 7/21/2026 | Price change | $257,500-1%$141/sqft |
Source: Stellar MLS #GC533373 Report a problem | ||
| 5/30/2026 | Price change | $260,000-3.3%$142/sqft |
Source: Stellar MLS #GC533373 Report a problem | ||
| 4/27/2026 | Price change | $269,000-2.2%$147/sqft |
Source: Stellar MLS #GC533373 Report a problem | ||
| 4/1/2026 | Price change | $275,000+3.8%$150/sqft |
Source: Stellar MLS #GC533373 Report a problem | ||
| 3/30/2026 | Listed for sale | $265,000$145/sqft |
Source: Stellar MLS #GC533373 Report a problem | ||
| 10/8/2025 | Listing removed | $265,000$145/sqft |
Source: Stellar MLS #GC533373 Report a problem | ||
| 9/15/2025 | Price change | $265,000-1.9%$145/sqft |
Source: Stellar MLS #GC533373 Report a problem | ||
| 8/18/2025 | Listed for sale | $270,000+18.9%$148/sqft |
Source: Stellar MLS #GC533373 Report a problem | ||
| 5/2/2024 | Sold | $227,000-5%$124/sqft |
Source: Stellar MLS #U8220065 Report a problem | ||
| 3/27/2024 | Pending sale | $239,000$131/sqft |
Source: Stellar MLS #U8220065 Report a problem | ||
| 2/13/2024 | Price change | $239,000-4%$131/sqft |
Source: Stellar MLS #U8220065 Report a problem | ||
| 1/16/2024 | Price change | $249,000-4.2%$136/sqft |
Source: Stellar MLS #U8220065 Report a problem | ||
| 1/11/2024 | Price change | $260,000-3.3%$142/sqft |
Source: Stellar MLS #U8220065 Report a problem | ||
| 12/29/2023 | Listed for sale | $269,000+49.4%$147/sqft |
Source: Stellar MLS #U8220065 Report a problem | ||
| 12/4/2023 | Listing removed | -- |
Source: Stellar MLS #U8220065 Report a problem | ||
| 11/8/2023 | Listed for sale | $180,000-5.3%$98/sqft |
Source: Stellar MLS #U8220065 Report a problem | ||
| 7/31/2023 | Listing removed | -- |
Source: Owner Report a problem | ||
| 7/12/2023 | Listed for sale | $190,000-23.7%$104/sqft |
Source: Owner Report a problem | ||
| 6/16/2023 | Listing removed | -- |
Source: realMLS #1212778 Report a problem | ||
| 2/15/2023 | Listed for sale | $249,000+211.6%$136/sqft |
Source: realMLS #1212778 Report a problem | ||
| 7/28/2015 | Listing removed | $79,900$44/sqft |
Source: Watson Realty Corp. #N754890 Report a problem | ||
| 7/1/2015 | Listed for sale | $79,900+131.6%$44/sqft |
Source: Watson Realty Corp. #N754890 Report a problem | ||
| 1/31/2013 | Sold | $34,500+34.1%$19/sqft |
Source: realMLS #624816 Report a problem | ||
| 5/17/2012 | Sold | $25,725-70.1%$14/sqft |
Source: Public Record Report a problem | ||
| 9/4/2003 | Sold | $86,100$47/sqft |
Source: Public Record Report a problem | ||
Public tax history
| Year | Property taxes | Tax assessment |
|---|---|---|
| 2025 | -- | $194,953 -23.2% |
| 2024 | $3,721 +8.5% | $254,002 +9.4% |
| 2023 | $3,429 +16% | $232,261 +17.3% |
| 2022 | $2,955 +13.7% | $197,997 +30% |
| 2021 | $2,598 +7.2% | $152,290 +5.4% |
| 2020 | $2,423 | $144,465 +10.2% |
| 2019 | $2,423 +8% | $131,126 +4.1% |
| 2018 | $2,244 +9.9% | $125,964 +4.5% |
| 2017 | $2,043 +2.3% | $120,569 +5.8% |
| 2016 | $1,997 +3.1% | $113,907 +2.4% |
| 2015 | $1,937 -1.2% | $111,279 +6.4% |
| 2014 | $1,960 | $104,620 +16.6% |
| 2013 | -- | $89,700 +10.5% |
| 2012 | -- | $81,212 +5.5% |
| 2011 | -- | $76,943 +1.5% |
| 2010 | -- | $75,806 +2.7% |
| 2009 | -- | $73,813 +0.1% |
| 2008 | -- | $73,739 +3% |
| 2007 | -- | $71,591 +2.5% |
| 2006 | -- | $69,845 +3% |
| 2005 | -- | $67,811 +3% |
| 2004 | -- | $65,836 +17.3% |
| 2003 | -- | $56,135 +4% |
| 2001 | -- | $53,956 +3% |
| 2000 | -- | $52,384 |
Find assessor info on the county website
Monthly payment
Est. payment
Payment breakdown
Explore the cost of this home by adjusting the details. Changes won't be saved.Climate risks
Neighborhood: 32666
Nearby schools
Schools provided by the listing agent
- Elementary: Keystone Heights
- High: Keystone Heights
Source: realMLS. This data may not be complete. We recommend contacting the local school district to confirm school assignments for this home.

Similar homes
- $259,9003 bd2 ba1.5k sqft752 N STATE ROAD 21, MELROSE, FL 32666For Sale

 MLS ID #GC543401, Kaitlyn Perry, WATSON REALTY CORP- TIOGA. Stellar MLS
- $265,0003 bd2 ba1.7k sqft240 SW PECAN Street, Keystone Heights, FL 32656For Sale
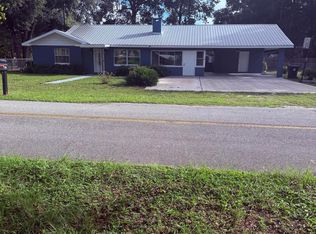 MLS ID #2164906, STEPHANIE MORALES LLC. realMLS
- $259,0002 bd2 ba1k sqft468 SE 28TH Way, Melrose, FL 32666For Sale
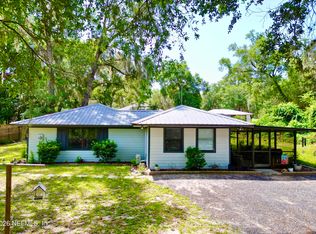 MLS ID #2155452, TREY FIELDS. realMLS
- $240,0002 bd2 ba952 sqft111 2ND Street, Melrose, FL 32666For Sale
 MLS ID #2156238, HELEN HERSEY. realMLS
- $299,9003 bd2 ba1.7k sqft6567 WOODLAND DRIVE, KEYSTONE HEIGHTS, FL 32656For SaleMLS ID #OM732737, Kay Edwards, FLORIDA HOMES REALTY & MORTGAGE. Stellar MLS
- $219,9903 bd2 ba1k sqft7217 NE 221ST STREET, MELROSE, FL 32666For SaleMLS ID #GC543118, Robert Ryczek, REMAX SELECT PARTNERS. Stellar MLS
- $298,0003 bd2 ba1.5k sqft145 CRYSTAL LAKE DRIVE, MELROSE, FL 32666For SaleMLS ID #TB8525712, Daniela Jelic, RE/MAX MARKETING SPECIALISTS. Stellar MLS
- $250,0003 bd2 ba1.4k sqft2425 SE 9TH PLACE, GAINESVILLE, FL 32641For SaleMLS ID #GC544619, Roxanne Joseph, HOMETOWN REALTY OF NORTH FLORIDA, INC. Stellar MLS
- $269,9004 bd2 ba1.9k sqft6710 AUTUMNWOOD COURT, KEYSTONE HEIGHTS, FL 32656For SaleMLS ID #W7887974, James Slater, NATURE COAST REAL ESTATE. Stellar MLS
- $240,0003 bd2 ba1.3k sqft16913 NE 77TH LANE, HAWTHORNE, FL 32640For SaleMLS ID #GC540550, Danyel Hughes, FLORIDA HOMES REALTY & MORTGAGE GVILLE. Stellar MLS
- $320,0003 bd2 ba1.5k sqft115 CHAPEL LANE, HAWTHORNE, FL 32640For SaleMLS ID #TB8565494, Joneisy Diaz Ramirez, SEVEN BLUE REALTY LLC. Stellar MLS
- $275,0003 bd1 ba1k sqft13216 NE 140TH STREET, WALDO, FL 32694For SaleMLS ID #TB8521909, Yolanda Hodges, DALTON WADE INC. Stellar MLS
- $260,0004 bd2 ba1.5k sqft1411 SE 35TH ST, GAINESVILLE, FL 32609For SaleMLS ID #GC541561, Sakichand Dalchand, FLORIDA HOMES REALTY & MORTGAGE. Stellar MLS
