Built in 2022, this like-new home offers the perfect blend of modern design, custom upscale finishes, and inviting southern charm. Situated on an expansive corner lot, you are immediately welcomed by a charming columned front porch overlooking a quaint garden along the front walkway, and an extended paved concrete driveway. Inside, you'll find an open, split-bedroom floor plan enhanced by soaring vaulted ceilings, recessed lighting throughout, and newly installed premium luxury vinyl plank flooring. The spacious gourmet kitchen is sure to impress, featuring beautiful granite countertops, custom 42-inch cabinetry, a large center island complete with pendant lighting, and high-end stainless steel appliances. The primary suite offers an elegant retreat with tray ceilings and a walk-in closet, while the luxurious en-suite bath features dual vanities, a beautiful freestanding soaking tub framed by tasteful wainscoting, and an oversized separate shower with stunning floor-to-ceiling tile. The guest bathroom is equally well-appointed with its own floor-to-ceiling tiled shower. French doors lead to the fully fenced, oversized backyard, where you'll find plenty of room to relax and entertain, complete with a covered back porch and built-in fire pit. With its desirable corner lot, thoughtfully selected custom finishes, and inviting living spaces, this home is one you won't want to miss!
Active
$350,000
4392 SE 2ND Avenue, Keystone Heights, FL 32656
3beds
1,574sqft
Single Family Residence
Built in 2022
0.34 Acres Lot
$344,600 Zestimate®
$222/sqft
$-- HOA
What's special
Beautiful granite countertopsSpacious gourmet kitchenFrench doorsOpen split-bedroom floor planCharming columned front porchCovered back porchSoaring vaulted ceilings
- 11 days
- 391
- 53
Likely to sell faster than
Zillow last checked:
Listing updated:
Listed by:
ADRIANNA SOUCHET 717-525-2502,
ERA ONETEAM REALTY 904-641-1400
Source: realMLS,MLS#: 2172748
Facts & features
Interior
Bedrooms & bathrooms
- Bedrooms: 3
- Bathrooms: 2
- Full bathrooms: 2
Heating
- Central
Cooling
- Central Air
Appliances
- Included: Dishwasher, Dryer, Electric Range, Microwave, Refrigerator, Washer
Features
- Eat-in Kitchen, Kitchen Island, Open Floorplan, Pantry, Primary Bathroom -Tub with Separate Shower, Split Bedrooms, Walk-In Closet(s)
Interior area
- Total interior livable area: 1,574 sqft
Property
Parking
- Total spaces: 2
- Parking features: Garage
- Garage spaces: 2
Features
- Levels: One
- Stories: 1
- Patio & porch: Covered, Front Porch, Porch, Rear Porch
- Exterior features: Fire Pit
- Fencing: Back Yard
Lot
- Size: 0.34 Acres
Details
- Parcel number: 05933000000
Construction
Type & style
- Home type: SingleFamily
- Property subtype: Single Family Residence
Condition
- New construction: No
- Year built: 2022
Utilities & green energy
- Sewer: Septic Tank
- Water: Public
- Utilities for property: Cable Available, Electricity Connected, Water Connected
Community & HOA
Community
- Subdivision: Keystone Club Est
HOA
- Has HOA: No
Location
- Region: Keystone Heights
Financial & listing details
- Price per square foot: $222/sqft
- Tax assessed value: $255,420
- Date on market: 11/6/2026
- Listing terms: Cash,Conventional,FHA,USDA Loan,VA Loan
Estimated market value
$344,600
$327,000 - $362,000
$1,722/mo
Price history
| Date | Event | Price |
|---|---|---|
| 11/7/2026 | Listed for sale | $350,000-4.1%$222/sqft |
Source:  realMLS #2172748 Report a problem | ||
| 8/20/2025 | Listing removed | $364,900$232/sqft |
Source: realMLS #2089065 Report a problem | ||
| 8/9/2025 | Price change | $364,900-1.1%$232/sqft |
Source: realMLS #2089065 Report a problem | ||
| 8/7/2025 | Price change | $369,000-1.6%$234/sqft |
Source: realMLS #2089065 Report a problem | ||
| 5/22/2025 | Listed for sale | $374,900+30.2%$238/sqft |
Source: realMLS #2089065 Report a problem | ||
| 7/15/2022 | Sold | $288,000$183/sqft |
Source: Public Record Report a problem | ||
Public tax history
| Year | Property taxes | Tax assessment |
|---|---|---|
| 2025 | -- | $243,292 +2.9% |
| 2024 | $3,160 +3.1% | $236,435 +3% |
| 2023 | $3,064 +1118.1% | $229,549 +1334.7% |
| 2022 | $252 -2.5% | $16,000 |
| 2021 | $258 +5.2% | $16,000 |
| 2020 | $245 | $16,000 |
| 2019 | $245 -2.1% | $16,000 |
| 2018 | $251 | $16,000 |
| 2017 | $251 -1.6% | $16,000 |
| 2016 | $255 -4.3% | $16,000 |
| 2015 | $266 -0.2% | $16,000 |
| 2014 | $267 | $16,000 |
| 2013 | -- | $16,000 |
| 2012 | -- | $16,000 -11.1% |
| 2011 | -- | $18,000 |
| 2010 | -- | $18,000 -10% |
| 2009 | -- | $20,000 |
| 2008 | -- | $20,000 +42.9% |
| 2007 | -- | $14,000 +300% |
| 2005 | -- | $3,500 |
| 2004 | -- | $3,500 |
| 2003 | -- | $3,500 |
| 2002 | -- | $3,500 |
| 2001 | -- | $3,500 |
| 2000 | -- | $3,500 |
Find assessor info on the county website
Monthly payment
Est. payment
Payment breakdown
Explore the cost of this home by adjusting the details. Changes won't be saved.Climate risks
Neighborhood: 32656
Nearby schools
Schools provided by the listing agent
- Middle: Bradford
- High: Bradford
Source: realMLS. This data may not be complete. We recommend contacting the local school district to confirm school assignments for this home.

Similar homes
- $349,0003 bd2 ba1.5k sqft8861 WHITE HIBISCUS Court, Keystone Heights, FL 32656For Sale
 MLS ID #2172695, HELEN HERSEY. realMLS
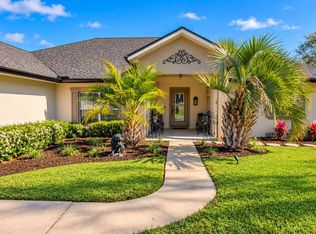
- $420,0004 bd2 ba2.3k sqft4565 SE 3rd Pl, Keystone Heights, FL 32656For Sale
 MLS ID #133761, Ron Blake, CB Issac Realty. NFMLS
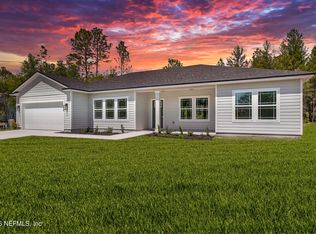
- $359,5003 bd2 ba1.8k sqft436 SE 41ST Street, Keystone Heights, FL 32656New Construction
 MLS ID #2157019, STEPHANIE FRIES. realMLS
- $329,0003 bd2 ba1.4k sqft6664 WOODLAND Drive, Keystone Heights, FL 32656For Sale
 MLS ID #2146870, LAZARO MARGANON. realMLS
- $299,9003 bd2 ba1.7k sqft6567 WOODLAND DRIVE, KEYSTONE HEIGHTS, FL 32656For Sale
 MLS ID #OM732737, Kay Edwards, FLORIDA HOMES REALTY & MORTGAGE. Stellar MLS
