Privacy, space and exceptional versatility come together on this beautifully maintained property just minutes from Starke. Situated on approximately 3 acres comprised of three separate parcels being sold together, this pristine 3-bedroom, 2-bath home offers 1,612 sq. ft. of heated and cooled living space. The home has been meticulously cared for and shows beautifully throughout, offering a truly move-in-ready opportunity. A private drive leads to the property, where you'll also find an impressive collection of improvements including a detached 2-car garage with electricity, attached 1-car carport, detached 2-car carport, and a separate workshop with electricity and two window A/C units. A permanent Generac whole-home backup generator provides additional peace of mind. With exceptional space for vehicles, hobbies, equipment, storage and more, this property combines a pristine home, privacy, acreage and versatility in one remarkable package, all while remaining convenient to Starke.
Active
$355,000
2763 MORTIMER Way, Starke, FL 32091
3beds
1,612sqft
Single Family Residence
Built in 2022
3 Acres Lot
$352,000 Zestimate®
$220/sqft
$-- HOA
What's special
Private drive
- 51 days
- 208
- 25
Zillow last checked:
Listing updated:
Listed by:
KIMBERLY NICHOLS-ROBERTS 904-263-9851,
FAULKNER REALTY, INC. 904-964-5069
Source: realMLS,MLS#: 2162694
Facts & features
Interior
Bedrooms & bathrooms
- Bedrooms: 3
- Bathrooms: 2
- Full bathrooms: 2
Heating
- Central
Cooling
- Central Air
Appliances
- Included: Dishwasher, Electric Oven, Electric Range, Electric Water Heater, Refrigerator, Water Softener Owned
- Laundry: Electric Dryer Hookup, Washer Hookup
Features
- Ceiling Fan(s), Kitchen Island, Open Floorplan, Pantry, Primary Bathroom -Tub with Separate Shower, Vaulted Ceiling(s), Walk-In Closet(s)
- Has fireplace: Yes
- Fireplace features: Electric
Interior area
- Total interior livable area: 1,612 sqft
Property
Parking
- Total spaces: 5
- Parking features: Additional Parking, Detached Carport, Garage, Garage Door Opener
- Garage spaces: 2
- Carport spaces: 3
- Covered spaces: 5
Features
- Levels: One
- Stories: 1
- Patio & porch: Covered, Side Porch
- Has view: Yes
- View description: Trees/Woods
Lot
- Size: 3 Acres
- Features: Cleared, Dead End Street
Details
- Additional structures: Gazebo, Shed(s), Workshop
- Parcel number: 02839000300
Construction
Type & style
- Home type: SingleFamily
- Architectural style: Ranch
- Property subtype: Single Family Residence
Materials
- Vinyl Siding
- Roof: Shingle
Condition
- New construction: No
- Year built: 2022
Utilities & green energy
- Electric: Whole House Generator
- Sewer: Septic Tank
- Water: Well
- Utilities for property: Cable Connected, Electricity Connected, Sewer Available, Sewer Connected, Water Available, Water Connected, Propane
Community & HOA
Community
- Security: Smoke Detector(s)
- Subdivision: Metes & Bounds
HOA
- Has HOA: No
Location
- Region: Starke
Financial & listing details
- Price per square foot: $220/sqft
- Tax assessed value: $149,823
- Date on market: 8/31/2026
- Listing terms: Cash,Conventional,FHA,VA Loan
- Road surface type: Gravel
Estimated market value
$352,000
$334,000 - $370,000
$2,089/mo
Price history
| Date | Event | Price |
|---|---|---|
| 8/31/2026 | Listed for sale | $355,000$220/sqft |
Source:  realMLS #2162694 Report a problem realMLS #2162694 Report a problem | ||
Public tax history
| Year | Property taxes | Tax assessment |
|---|---|---|
| 2025 | -- | $129,961 +11.8% |
| 2024 | $1,362 +2.6% | $116,211 +3% |
| 2023 | $1,328 +608.1% | $112,826 +189% |
| 2022 | $188 +11% | $39,046 +3% |
| 2021 | $169 +11.2% | $37,909 +1.4% |
| 2020 | $152 | $37,386 +2.1% |
| 2019 | $152 +4.6% | $36,617 -1.1% |
| 2018 | $145 | $37,026 +2.1% |
| 2017 | $145 +15% | $36,264 -2.2% |
| 2016 | $126 -17.8% | $37,061 -0.8% |
| 2015 | $154 -10.3% | $37,344 -2.2% |
| 2014 | $171 | $38,173 -3.9% |
| 2013 | -- | $39,736 -7.3% |
| 2012 | -- | $42,853 -6.5% |
| 2011 | -- | $45,842 -6.9% |
| 2010 | -- | $49,245 +2.7% |
| 2009 | -- | $47,950 +0.1% |
| 2008 | -- | $47,902 +7.7% |
| 2007 | -- | $44,462 +5.2% |
| 2005 | -- | $42,254 +3% |
| 2004 | -- | $41,023 +1.9% |
| 2003 | -- | $40,258 +5.1% |
| 2002 | -- | $38,297 +6.4% |
| 2001 | -- | $35,990 +3% |
| 2000 | -- | $34,942 |
Find assessor info on the county website
Monthly payment
Est. payment
Payment breakdown
Explore the cost of this home by adjusting the details. Changes won't be saved.Climate risks
Neighborhood: 32091
Nearby schools
Schools provided by the listing agent
- Middle: Bradford
- High: Bradford
Source: realMLS. This data may not be complete. We recommend contacting the local school district to confirm school assignments for this home.
Similar homes
- $299,9903 bd2 ba1.5k sqft3250 NE 179TH Street, Starke, FL 32091For Sale
 MLS ID #2167345, ERIC PARSONS. realMLS
 - $297,0003 bd2 ba1.2k sqft6066 NW COUNTY ROAD 229, Starke, FL 32091For Sale
 MLS ID #2163750, ANNE R MCCABE. realMLS
 - $354,0003 bd2 ba1.7k sqft4551 ANTELOPE Street, Middleburg, FL 32068For Sale
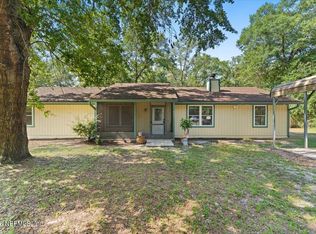 MLS ID #2153075, GARY VELASQUEZ. realMLS
 - $285,0003 bd2 ba1.8k sqft8611 NW COUNTY ROAD 225, Starke, FL 32091For Sale
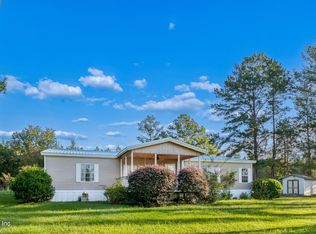 MLS ID #2164807, SHEILA D. DAUGHERTY. realMLS
 - $255,0003 bd2 ba1.6k sqft5125 NE COUNTY ROAD 1469, HAWTHORNE, FL 32640For Sale
 MLS ID #GC544245, Marina Underhill, IHEART REALTY INC.. Stellar MLS
