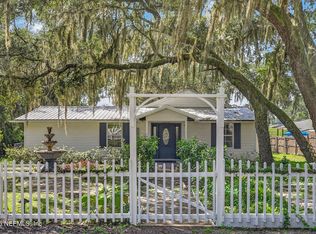
Well maintained custom built home with detached 30x20 garage nestled on just over 3 acres near Hall Lake. The inviting floor plan is open with split bedrooms. Florida room adds extra living space for views of wildlife and koi pond. The kitchen boasts hickory cabinets and granite counters. The large garage/shop has a lean to on the back and side for extra entertaining space. This home is turn key and ready for new owners who like privacy and enjoy wildlife. Easy commutes to Jacksonville, Gainesville, Ocala and St Augustine. Make your appointment to see it today!
Active under contract
$399,000
5019 HESKETT Lane, Keystone Heights, FL 32656
3beds
1,316sqft
Single Family Residence
Built in 2021
3.11 Acres Lot
$391,700 Zestimate®
$303/sqft
$8/mo HOA
What's special
- 107 days
- 319
- 37
Zillow last checked:
Listing updated:
Listed by:
MELISSA B PELLERITO 352-494-1829,
FLORIDA HOMES REALTY & MTG LLC 904-996-9115
Source: realMLS,MLS#: 2153706
Facts & features
Interior
Bedrooms & bathrooms
- Bedrooms: 3
- Bathrooms: 2
- Full bathrooms: 2
Primary bedroom
- Area: 153.69 Square Feet
- Dimensions: 10.90 x 14.10
Bedroom 1
- Area: 106.82 Square Feet
- Dimensions: 10.90 x 9.80
Bedroom 2
- Area: 88.2 Square Feet
- Dimensions: 9.00 x 9.80
Primary bathroom
- Area: 45.39 Square Feet
- Dimensions: 5.10 x 8.90
Bathroom 1
- Area: 40.8 Square Feet
- Dimensions: 5.10 x 8.00
Dining room
- Area: 91.64 Square Feet
- Dimensions: 8.11 x 11.30
Florida room
- Area: 168.74 Square Feet
- Dimensions: 14.30 x 11.80
Kitchen
- Area: 106.22 Square Feet
- Dimensions: 9.40 x 11.30
Laundry
- Area: 28.56 Square Feet
- Dimensions: 5.10 x 5.60
Living room
- Area: 275.99 Square Feet
- Dimensions: 14.30 x 19.30
Heating
- Central
Cooling
- Central Air
Appliances
- Included: Dishwasher, Disposal, Electric Cooktop, Electric Range, Electric Water Heater, Microwave, Refrigerator
- Laundry: Electric Dryer Hookup, Washer Hookup
Features
- Kitchen Island, Primary Bathroom - Shower No Tub, Split Bedrooms
Interior area
- Total structure area: 1,377
- Total interior livable area: 1,316 sqft
Property
Parking
- Total spaces: 2
- Parking features: Detached, Garage
- Garage spaces: 2
Features
- Levels: One
- Stories: 1
- Patio & porch: Covered, Front Porch
- Has view: Yes
- View description: Trees/Woods
Lot
- Size: 3.11 Acres
- Features: Many Trees, Wooded
Details
- Additional structures: Workshop
- Parcel number: 17082400714205100
- Zoning description: Residential
Construction
Type & style
- Home type: SingleFamily
- Architectural style: Traditional
- Property subtype: Single Family Residence
Materials
- Roof: Shingle
Condition
- New construction: No
- Year built: 2021
Utilities & green energy
- Sewer: Septic Tank
- Water: Well
- Utilities for property: Electricity Connected, Sewer Connected, Water Connected
Community & HOA
Community
- Subdivision: Clay Shores
HOA
- Has HOA: Yes
- HOA fee: $100 annually
Location
- Region: Keystone Heights
Financial & listing details
- Price per square foot: $303/sqft
- Annual tax amount: $3,104
- Date on market: 7/3/2026
- Listing terms: Cash,Conventional,FHA,VA Loan
Estimated market value
$391,700
$372,000 - $411,000
$1,977/mo
Price history
| Date | Event | Price |
|---|---|---|
| 7/3/2026 | Listed for sale | $399,000+6.4%$303/sqft |
Source:  realMLS #2153706 Report a problem realMLS #2153706 Report a problem | ||
| 1/17/2025 | Sold | $375,000-2.3%$285/sqft |
Source: realMLS #2051601 Report a problem | ||
| 12/24/2024 | Pending sale | $384,000$292/sqft |
Source: realMLS #2051601 Report a problem | ||
| 11/13/2024 | Price change | $384,000-1.3%$292/sqft |
Source: realMLS #2051601 Report a problem | ||
| 10/30/2024 | Price change | $389,000-2.5%$296/sqft |
Source: realMLS #2051601 Report a problem | ||
| 10/12/2024 | Listed for sale | $399,000+2247.1%$303/sqft |
Source: realMLS #2051601 Report a problem | ||
| 2/25/2021 | Sold | $17,000$13/sqft |
Source: realMLS #1075737 Report a problem | ||
Public tax history
Tax history is unavailable.
Monthly payment
Est. payment
Payment breakdown
Explore the cost of this home by adjusting the details. Changes won't be saved.Climate risks
Neighborhood: 32656
Nearby schools
Schools provided by the listing agent
- Elementary: Mcrae
- High: Keystone Heights
Source: realMLS. This data may not be complete. We recommend contacting the local school district to confirm school assignments for this home.
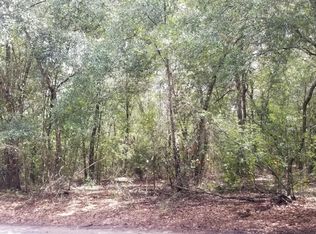
Similar homes
- $550,0003 bd2 ba1.6k sqft4940 DEVILS DEN Road, Keystone Heights, FL 32656For Sale
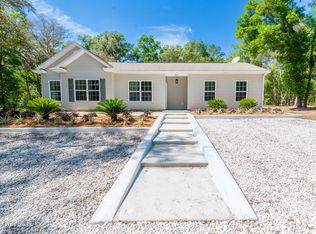 MLS ID #2169517, CANDACE BRATCHER. realMLS
 - $399,0003 bd2 ba1.9k sqft1098 46TH Loop, Keystone Heights, FL 32656For Sale
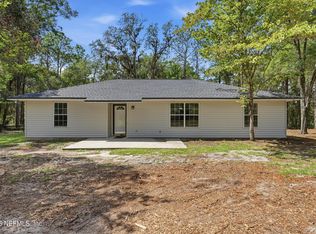 MLS ID #2164457, MELISSA B PELLERITO. realMLS
 - $395,0003 bd2 ba1.8k sqft4215 OAK FOREST Lane, Keystone Heights, FL 32656New Construction
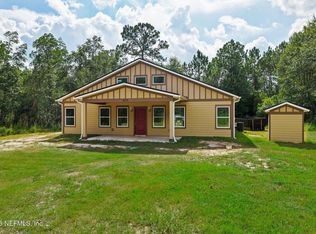 MLS ID #2163591, MELISSA ANN MANGRUM. realMLS
 - $350,0003 bd2 ba1.5k sqft5927 WHITE SANDS Road, Keystone Heights, FL 32656For Sale
 MLS ID #2162813, Branden Waters. realMLS
