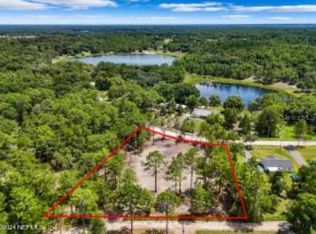
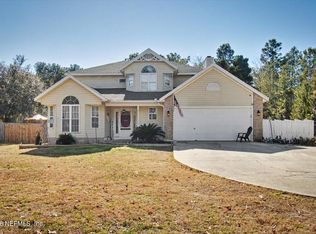
Updated home nestled on 1.62 acres with an additional lot available on both sides. Recent updates include HVAC, water heater, fans, lights, outlets, toilet, supply lines, sink fixtures and refrigerator in 2025-2026. Septic was pumped and certified in 2025 and roof was replaced in 2023. Granite countertops, ceramic tile and laminate floors, interior paint, large closets as well as linen and hall closets. Out buildings include a pole barn (electrical and lights), 10x16 metal shed, two carports and a metal barn. The lot to the left is 1.86 acres and the lot on the right is 1.22 acres for an approximate total of 4.7 acres should the buyer desire more land or the ability to add two more homes.
Active
$399,000
1098 46TH Loop, Keystone Heights, FL 32656
3beds
1,926sqft
Single Family Residence
Built in 1994
1.62 Acres Lot
$380,500 Zestimate®
$207/sqft
$-- HOA
What's special
Metal barnTwo carportsGranite countertopsInterior paintLaminate floorsLinen and hall closetsLarge closets
- 1 day
- 101
- 8
Zillow last checked:
Listing updated:
Listed by:
MELISSA B PELLERITO 352-494-1829,
FLORIDA HOMES REALTY & MTG LLC 904-996-9115
Source: realMLS,MLS#: 2164457
Facts & features
Interior
Bedrooms & bathrooms
- Bedrooms: 3
- Bathrooms: 2
- Full bathrooms: 2
Heating
- Central
Cooling
- Central Air
Appliances
- Included: Dishwasher, Electric Oven, Electric Range, Refrigerator
- Laundry: Electric Dryer Hookup, Washer Hookup
Features
- Pantry, Primary Bathroom - Shower No Tub, Split Bedrooms
- Flooring: Laminate, Tile
Interior area
- Total structure area: 2,370
- Total interior livable area: 1,926 sqft
Property
Parking
- Total spaces: 2
- Parking features: Detached Carport
- Carport spaces: 2
Features
- Stories: 1
- Patio & porch: Covered, Patio
Lot
- Size: 1.62 Acres
Details
- Additional structures: Barn(s), Shed(s)
- Parcel number: 05656A00300
- Zoning description: Residential
Construction
Type & style
- Home type: SingleFamily
- Architectural style: Traditional
- Property subtype: Single Family Residence
Materials
- Roof: Shingle
Condition
- New construction: No
- Year built: 1994
Utilities & green energy
- Sewer: Septic Tank
- Water: Well
- Utilities for property: Electricity Connected, Sewer Connected, Water Connected
Community & HOA
Community
- Subdivision: Paradise Shores
HOA
- Has HOA: No
Location
- Region: Keystone Heights
Financial & listing details
- Price per square foot: $207/sqft
- Tax assessed value: $185,953
- Annual tax amount: $1,658
- Date on market: 9/11/2026
- Listing terms: Cash,Conventional,FHA,VA Loan
Estimated market value
$380,500
$361,000 - $400,000
$1,842/mo
Price history
| Date | Event | Price |
|---|---|---|
| 9/11/2026 | Listed for sale | $399,000+110%$207/sqft |
Source:  realMLS #2164457 Report a problem realMLS #2164457 Report a problem | ||
| 11/5/2007 | Sold | $190,000$99/sqft |
Source: Public Record Report a problem | ||
Public tax history
| Year | Property taxes | Tax assessment |
|---|---|---|
| 2025 | -- | $134,174 +2.9% |
| 2024 | $1,510 +3.7% | $130,393 +3% |
| 2023 | $1,457 +7.2% | $126,595 +3% |
| 2022 | $1,359 +1.3% | $122,908 +3% |
| 2021 | $1,341 +6.2% | $119,328 +1.4% |
| 2020 | $1,263 | $117,680 +2.3% |
| 2019 | $1,263 +3.7% | $115,034 +1.9% |
| 2018 | $1,219 | $112,889 +2.1% |
| 2017 | $1,219 +1.3% | $110,567 +2.1% |
| 2016 | $1,203 -0.9% | $108,293 +0.7% |
| 2015 | $1,214 +1% | $107,540 +0.8% |
| 2014 | $1,202 | $106,687 -0.1% |
| 2013 | -- | $106,786 -0.4% |
| 2012 | -- | $107,259 -3.1% |
| 2011 | -- | $110,704 -7% |
| 2010 | -- | $119,061 -4.8% |
| 2009 | -- | $125,089 -1.7% |
| 2008 | -- | $127,242 +89.5% |
| 2007 | -- | $67,131 +5.6% |
| 2005 | -- | $63,586 +3% |
| 2004 | -- | $61,734 +1.9% |
| 2003 | -- | $60,583 +2.4% |
| 2002 | -- | $59,163 +1.6% |
| 2001 | -- | $58,231 +3% |
| 2000 | -- | $56,535 |
Find assessor info on the county website
Monthly payment
Est. payment
Payment breakdown
Explore the cost of this home by adjusting the details. Changes won't be saved.Climate risks
Neighborhood: 32656
Nearby schools
Schools provided by the listing agent
- Middle: Bradford
- High: Bradford
Source: realMLS. This data may not be complete. We recommend contacting the local school district to confirm school assignments for this home.
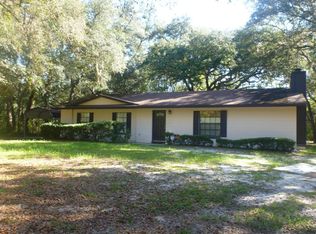
- $337,1003 bd2 ba1.6k sqft1204 SE 46th Loop, Keystone Heights, FL 32656Off Market
- $50,0001.16 acresSE 46th Loop LOT 5, Keystone Heights, FL 32656Sold
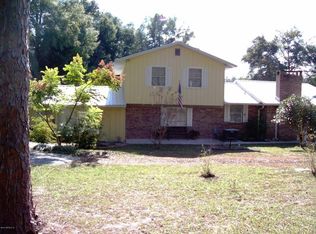
- $261,6003 bd2 ba1.4k sqft5435 SE 1st Ave, Keystone Heights, FL 32656Off Market
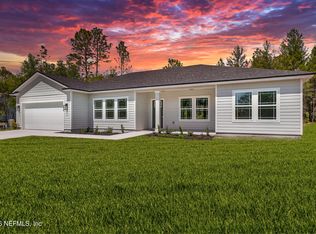
- $352,5003 bd3 ba2.3k sqft1077 SE 46th Loop, Keystone Heights, FL 32656Off Market
Similar homes
- $395,0003 bd2 ba1.8k sqft5495 SE 3RD Avenue, Keystone Heights, FL 32656New Construction
 MLS ID #2163608, STEPHANIE FRIES. realMLS
 - $479,0004 bd3 ba2.5k sqft7729 Beachview St, Keystone Heights, FL 32656For Sale
 MLS ID #133154, Danielle Ross, Pointer Properties. NFMLS
 - $400,0004 bd3 ba2.2k sqft6612 CAMELOT Court, Keystone Heights, FL 32656For Sale
 MLS ID #2127550, GEOFFREY ALAN THOMAS. realMLS
 - $374,9003 bd2 ba1.6k sqft1220 S LAWRENCE Boulevard, Keystone Heights, FL 32656For Sale
 MLS ID #2151303, MELISSA B PELLERITO. realMLS
 - $350,0003 bd2 ba1.7k sqft5616 SILVER SANDS CIRCLE, KEYSTONE HEIGHTS, FL 32656For Sale
 MLS ID #GC542817, Danette Drageset, REMAX SELECT PARTNERS. Stellar MLS
 - $325,0003 bd2 ba1.9k sqft295 SE 28TH STREET, MELROSE, FL 32666For SaleMLS ID #GC542808, Adam Gurske, PA, MATCHMAKER REALTY OF ALACHUA COUNTY. Stellar MLS
