Comfortable and well maintained pool home near downtown Keystone Heights and schools. Concrete circular driveway and an open living plan with plenty of natural light. Fenced backyard houses inground pool (installed 2021), detached garage and extra space for enjoying the outdoors. Updates include a new HVAC in May of 2026. The adjoining lot is also included and is .309 of an acre for a total of .87 acres. Don't miss this amazing home centrally located with access to lakes & state parks and easy commutes to Gainesville, Ocala, Palatka, St Augustine and Jacksonville!
Active
$374,900
1220 S LAWRENCE Boulevard, Keystone Heights, FL 32656
3beds
1,672sqft
Single Family Residence
Built in 1955
0.87 Acres Lot
$361,900 Zestimate®
$224/sqft
$-- HOA
What's special
- 113 days
- 157
- 16
Zillow last checked:
Listing updated:
Listed by:
MELISSA B PELLERITO 352-494-1829,
FLORIDA HOMES REALTY & MTG LLC 904-996-9115
Source: realMLS,MLS#: 2151303
Facts & features
Interior
Bedrooms & bathrooms
- Bedrooms: 3
- Bathrooms: 2
- Full bathrooms: 2
Primary bedroom
- Area: 229.43 Square Feet
- Dimensions: 17.50 x 13.11
Bedroom 1
- Area: 142 Square Feet
- Dimensions: 14.20 x 10.00
Bedroom 2
- Area: 112.11 Square Feet
- Dimensions: 10.10 x 11.10
Primary bathroom
- Area: 63.19 Square Feet
- Dimensions: 8.90 x 7.10
Bathroom 1
- Area: 35.5 Square Feet
- Dimensions: 5.00 x 7.10
Bonus room
- Area: 78.78 Square Feet
- Dimensions: 10.10 x 7.80
Dining room
- Area: 186.5 Square Feet
- Dimensions: 17.11 x 10.90
Kitchen
- Area: 141.75 Square Feet
- Dimensions: 18.90 x 7.50
Living room
- Area: 251.52 Square Feet
- Dimensions: 19.20 x 13.10
Heating
- Central
Cooling
- Central Air
Appliances
- Included: Dishwasher, Electric Cooktop, Electric Oven, Microwave, Refrigerator
- Laundry: Electric Dryer Hookup, Washer Hookup
Features
- Breakfast Bar, Pantry, Primary Bathroom - Shower No Tub
- Flooring: Carpet, Tile, Vinyl
Interior area
- Total interior livable area: 1,672 sqft
Property
Parking
- Total spaces: 1
- Parking features: Detached, Garage
- Garage spaces: 1
Features
- Levels: One
- Stories: 1
- Pool features: In Ground, Fenced
- Fencing: Back Yard,Chain Link
Lot
- Size: 0.87 Acres
- Dimensions: 77 x 321 & 100 x 135
Details
- Parcel number: 30082302246300000
- Zoning description: Residential
Construction
Type & style
- Home type: SingleFamily
- Property subtype: Single Family Residence
Materials
- Concrete, Wood Siding
- Roof: Metal
Condition
- New construction: No
- Year built: 1955
Utilities & green energy
- Sewer: Septic Tank
- Water: Public
- Utilities for property: Electricity Connected, Sewer Connected, Water Connected
Community & HOA
Community
- Subdivision: Lakeview Highlands
HOA
- Has HOA: No
Location
- Region: Keystone Heights
Financial & listing details
- Price per square foot: $224/sqft
- Tax assessed value: $259,230
- Annual tax amount: $2,741
- Date on market: 6/18/2026
- Listing terms: Cash,Conventional,FHA,VA Loan
- Road surface type: Asphalt
Estimated market value
$361,900
$344,000 - $380,000
$2,558/mo
Price history
| Date | Event | Price |
|---|---|---|
| 6/18/2026 | Listed for sale | $374,900+141.9%$224/sqft |
Source:  realMLS #2151303 Report a problem realMLS #2151303 Report a problem | ||
| 10/30/2019 | Sold | $155,000+19.2%$93/sqft |
Source: Public Record Report a problem | ||
| 6/7/2004 | Sold | $130,000+47.7%$78/sqft |
Source: Public Record Report a problem | ||
| 6/14/2001 | Sold | $88,000$53/sqft |
Source: Public Record Report a problem | ||
Public tax history
| Year | Property taxes | Tax assessment |
|---|---|---|
| 2024 | $2,691 +2.1% | $166,120 +3% |
| 2023 | $2,635 +23.4% | $161,282 +14.3% |
| 2022 | $2,135 +1.1% | $141,090 +3% |
| 2021 | $2,112 +3.1% | $136,981 +1.4% |
| 2020 | $2,049 | $135,090 +33.2% |
| 2019 | $2,049 +45.5% | $101,401 +1.9% |
| 2018 | $1,408 +9% | $99,510 +2.1% |
| 2017 | $1,292 +2.4% | $97,463 +2.1% |
| 2016 | $1,262 +23.7% | $95,458 +0.7% |
| 2015 | $1,021 -0.5% | $94,794 +0.8% |
| 2014 | $1,026 | $94,042 +1.5% |
| 2013 | -- | $92,652 +1.7% |
| 2012 | -- | $91,103 -2.5% |
| 2011 | -- | $93,418 -3% |
| 2010 | -- | $96,292 +2.7% |
| 2009 | -- | $93,760 +0.1% |
| 2008 | -- | $93,666 +3% |
| 2007 | -- | $90,938 +2.5% |
| 2006 | -- | $88,720 +3% |
| 2005 | -- | $86,136 +16% |
| 2004 | -- | $74,270 +1.9% |
| 2003 | -- | $72,885 +36.8% |
| 2001 | -- | $53,285 +1.5% |
| 2000 | -- | $52,520 |
Find assessor info on the county website
Monthly payment
Est. payment
Payment breakdown
Explore the cost of this home by adjusting the details. Changes won't be saved.Climate risks
Neighborhood: 32656
Nearby schools
Schools provided by the listing agent
- Elementary: Keystone Heights
- High: Keystone Heights
Source: realMLS. This data may not be complete. We recommend contacting the local school district to confirm school assignments for this home.

Similar homes
- $399,0003 bd2 ba1.9k sqft1098 46TH Loop, Keystone Heights, FL 32656For Sale
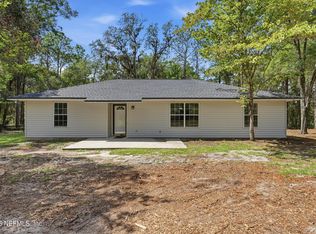 MLS ID #2164457, MELISSA B PELLERITO. realMLS
 - $333,0003 bd2 ba1.4k sqft6664 WOODLAND Drive, Keystone Heights, FL 32656For Sale
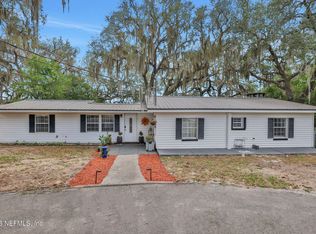 MLS ID #2146870, LAZARO MARGANON. realMLS
 - $275,0003 bd2 ba1.4k sqft130 SW PEACH Street, Keystone Heights, FL 32656For Sale
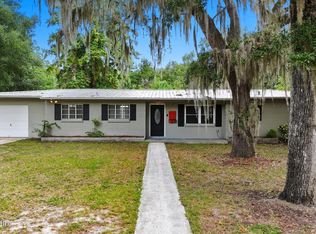 MLS ID #2137723, CHELSEA FRENCH LLC. realMLS
 - $290,9003 bd2 ba1.8k sqft6894 RIDGE Street, Keystone Heights, FL 32656For Sale
 MLS ID #2151539, HARRISON LEE-VANN. realMLS
