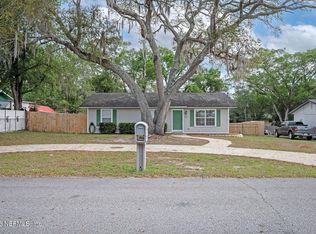
Adorable and updated split bedroom plan near Keystone schools and convenient to downtown. Updates include roof, LVP, kitchen and bathroom countertops, water heater, drain field to name a few. A room off the kitchen can serve as a fourth bedroom, office, playroom, nursery, etc. Spacious closets and attached garage. There is a corner fireplace in the comfortable living room and access to private back yard. This one won't last long!
Active
Price cut: $10K (9/17)
$264,900
675 SW ORCHID Avenue, Keystone Heights, FL 32656
3beds
1,335sqft
Single Family Residence
Built in 1997
0.27 Acres Lot
$-- Zestimate®
$198/sqft
$-- HOA
What's special
Attached garageUpdated split bedroom planSpacious closets
- 219 days
- 244
- 9
Zillow last checked:
Listing updated:
Listed by:
MELISSA B PELLERITO 352-494-1829,
FLORIDA HOMES REALTY & MTG LLC 904-996-9115
Source: realMLS,MLS#: 2132931
Facts & features
Interior
Bedrooms & bathrooms
- Bedrooms: 3
- Bathrooms: 2
- Full bathrooms: 2
Heating
- Central
Cooling
- Central Air
Appliances
- Included: Dishwasher, Electric Cooktop, Electric Oven, Refrigerator
- Laundry: Electric Dryer Hookup, Washer Hookup
Features
- Eat-in Kitchen, Pantry, Primary Bathroom - Tub with Shower, Split Bedrooms, Walk-In Closet(s)
- Flooring: Carpet, Vinyl
- Number of fireplaces: 1
Interior area
- Total structure area: 2,098
- Total interior livable area: 1,335 sqft
Property
Parking
- Total spaces: 2
- Parking features: Attached, Garage
- Attached garage spaces: 2
Features
- Stories: 1
- Patio & porch: Covered, Rear Porch
- Fencing: Back Yard,Wood
Lot
- Size: 0.27 Acres
- Features: Corner Lot
Details
- Parcel number: 19082302250500000
- Zoning description: Residential
Construction
Type & style
- Home type: SingleFamily
- Architectural style: Traditional
- Property subtype: Single Family Residence
Materials
- Fiber Cement
- Roof: Metal
Condition
- New construction: No
- Year built: 1997
Utilities & green energy
- Sewer: Septic Tank
- Water: Public
- Utilities for property: Electricity Connected, Water Connected
Community & HOA
Community
- Subdivision: Bird Addition
HOA
- Has HOA: No
Location
- Region: Keystone Heights
Financial & listing details
- Price per square foot: $198/sqft
- Tax assessed value: $232,229
- Annual tax amount: $3,253
- Date on market: 3/25/2026
- Listing terms: Cash,Conventional,FHA,USDA Loan,VA Loan
- Road surface type: Asphalt
Estimated market value
Not available
Estimated sales range
Not available
$2,238/mo
Price history
| Date | Event | Price |
|---|---|---|
| 9/17/2026 | Price change | $264,900-3.6%$198/sqft |
Source:  realMLS #2132931 Report a problem realMLS #2132931 Report a problem | ||
| 7/7/2026 | Price change | $274,900-1.3%$206/sqft |
Source: realMLS #2132931 Report a problem | ||
| 5/14/2026 | Price change | $278,500-0.5%$209/sqft |
Source: realMLS #2132931 Report a problem | ||
| 3/25/2026 | Listed for sale | $280,000$210/sqft |
Source: realMLS #2132931 Report a problem | ||
| 3/3/2026 | Pending sale | $280,000+9.8%$210/sqft |
Source: realMLS #2132931 Report a problem | ||
| 5/8/2023 | Sold | $255,000+12.1%$191/sqft |
Source: Public Record Report a problem | ||
| 1/3/2023 | Sold | $227,400+30.7%$170/sqft |
Source: Public Record Report a problem | ||
| 4/4/2020 | Listing removed | $174,000$130/sqft |
Source: WATSON REALTY CORP #1039312 Report a problem | ||
| 2/20/2020 | Listed for sale | $174,000+2.4%$130/sqft |
Source: WATSON REALTY CORP #1039312 Report a problem | ||
| 3/28/2019 | Listing removed | $169,900$127/sqft |
Source: WATSON REALTY CORP #973831 Report a problem | ||
| 1/10/2019 | Listed for sale | $169,900+19.2%$127/sqft |
Source: WATSON REALTY CORP #973831 Report a problem | ||
| 12/1/2017 | Sold | $142,500-1.7%$107/sqft |
Source: realMLS #870877 Report a problem | ||
| 10/25/2017 | Pending sale | $144,900$109/sqft |
Source: TREVOR WATERS REALTY, INC. #870877 Report a problem | ||
| 8/25/2017 | Price change | $144,900-2.8%$109/sqft |
Source: TREVOR WATERS REALTY, INC. #870877 Report a problem | ||
| 7/30/2017 | Listed for sale | $149,000+8%$112/sqft |
Source: TREVOR WATERS REALTY, INC. #870877 Report a problem | ||
| 6/6/2017 | Listing removed | $138,000$103/sqft |
Source: TREVOR WATERS REALTY, INC. #870877 Report a problem | ||
| 3/10/2017 | Listed for sale | $138,000-16.4%$103/sqft |
Source: TREVOR WATERS REALTY, INC. #870877 Report a problem | ||
| 3/2/2011 | Listing removed | $165,000$124/sqft |
Source: Watson Realty Corp #G311723 Report a problem | ||
| 2/6/2010 | Listed for sale | $165,000+79.3%$124/sqft |
Source: Watson Realty Corp #N519222 Report a problem | ||
| 2/5/2003 | Sold | $92,000$69/sqft |
Source: Public Record Report a problem | ||
Public tax history
| Year | Property taxes | Tax assessment |
|---|---|---|
| 2025 | -- | $232,229 +1.4% |
| 2024 | $3,356 -23.2% | $229,093 +9.5% |
| 2023 | $4,369 +57.6% | $209,277 +20.3% |
| 2022 | $2,772 -2.4% | $173,964 +31.4% |
| 2021 | $2,841 +7% | $132,441 +5.8% |
| 2020 | $2,655 | $125,207 +2.7% |
| 2019 | $2,655 +1.6% | $121,929 +4.5% |
| 2018 | $2,612 +9% | $116,725 +4.9% |
| 2017 | $2,396 +4.2% | $111,293 +6.3% |
| 2016 | $2,299 +17.1% | $104,746 +1.6% |
| 2015 | $1,963 +0.6% | $103,100 +2.5% |
| 2014 | $1,952 | $100,541 +16.3% |
| 2013 | -- | $86,430 +2% |
| 2012 | -- | $84,743 -2.4% |
| 2011 | -- | $86,787 +0.3% |
| 2010 | -- | $86,489 +2.7% |
| 2009 | -- | $84,215 +0.1% |
| 2008 | -- | $84,131 +3% |
| 2007 | -- | $81,681 +2.5% |
| 2006 | -- | $79,689 +3% |
| 2005 | -- | $77,368 +3% |
| 2004 | -- | $75,115 +15.6% |
| 2003 | -- | $64,998 +3.4% |
| 2001 | -- | $62,852 +1.7% |
| 2000 | -- | $61,783 |
Find assessor info on the county website
Monthly payment
Est. payment
Payment breakdown
Explore the cost of this home by adjusting the details. Changes won't be saved.Climate risks
Neighborhood: 32656
Nearby schools
Schools provided by the listing agent
- Elementary: Keystone Heights
- High: Keystone Heights
Source: realMLS. This data may not be complete. We recommend contacting the local school district to confirm school assignments for this home.
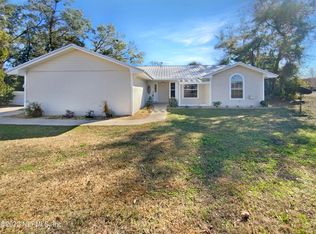
- $263,9003 bd2 ba1.3k sqft675 Orchid Ave, Keystone Heights, FL 32656Off Market
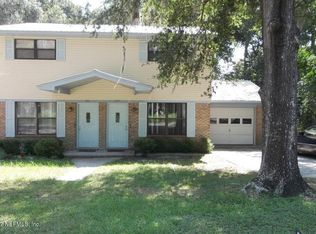
- $274,8003 bd2 ba1.4k sqft650 SW Breezy Way, Keystone Heights, FL 32656Off Market
- $282,9004 bd4 ba2.1k sqft655 Breezeway Dr SW, Keystone Heights, FL 32656Off Market
- $184,8002 bd1 ba1k sqft657 SW Breezy Way, Keystone Heights, FL 32656Off Market
Similar homes
- $239,9003 bd2 ba1.2k sqft360 SW GARDEN Street, Keystone Heights, FL 32656For Sale
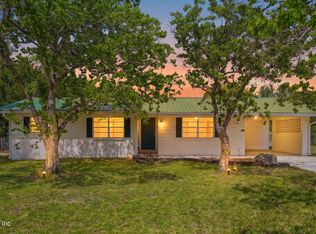 MLS ID #2161191, WILLIAM DAVIS. realMLS
 - $275,0003 bd2 ba1.4k sqft130 SW PEACH Street, Keystone Heights, FL 32656For Sale
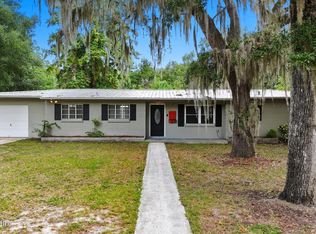 MLS ID #2137723, CHELSEA FRENCH LLC. realMLS
 - $229,0003 bd2 ba1.1k sqft430 SW JASMINE Avenue, Keystone Heights, FL 32656For Sale
 MLS ID #2139813, AMBER BROWN. realMLS
 - $274,9002 bd2 ba1.2k sqft179 SE 51ST Street, Keystone Heights, FL 32656For Sale
 MLS ID #2156717, Todd Beals. realMLS
