Enjoy peaceful living at this well maintained 2014 manufactured home which offers 3 bedrooms and 2 full baths. Features include a wood burning fireplace, and a large functional kitchen with walk-in pantry and 2 ovens. Upgraded tray ceilings, drywall interior, crown molding, and widened interior doors. Large master bathroom equipped with grab bars. The spacious laundry/utility room includes a sink and cabinets for storage. Enjoy outdoor living from the covered front porch or the back deck with a half covered roof. Property includes a 2 car detached garage with an attached office or workshop space equipped with A/C, a 16'x24' garage/workshop with 220 amp service, and an aluminum shed for additional storage. Outdoor amenities include a gazebo and private dock overlooking Smith Lake. Located in Big Tree Lakes just outside of town, minutes away from local restaurants, shopping, Gold head State Park, Keystone Beach, and the airport. Centrally located for easy commute to Jacksonville, Gainesville, or Palatka. HVAC replaced 2022.
Active
Price cut: $5K (8/28)
$280,000
5711 CARIBBEAN Circle, Keystone Heights, FL 32656
3beds
1,984sqft
Manufactured Home
Built in 2014
1.01 Acres Lot
$-- Zestimate®
$141/sqft
$-- HOA
What's special
Covered front porchWood burning fireplaceUpgraded tray ceilingsDrywall interiorCrown moldingWidened interior doorsWalk-in pantry
- 214 days
- 106
- 5
Zillow last checked:
Listing updated:
Listed by:
DEBRA VILLELLA 407-493-4858,
HELEN HERSEY REALTY 352-473-8882
Source: realMLS,MLS#: 2133945
Facts & features
Interior
Bedrooms & bathrooms
- Bedrooms: 3
- Bathrooms: 2
- Full bathrooms: 2
Primary bedroom
- Area: 238 Square Feet
- Dimensions: 17.00 x 14.00
Bedroom 1
- Area: 156 Square Feet
- Dimensions: 12.00 x 13.00
Bedroom 2
- Area: 132 Square Feet
- Dimensions: 12.00 x 11.00
Dining room
- Area: 176 Square Feet
- Dimensions: 16.00 x 11.00
Kitchen
- Area: 168 Square Feet
- Dimensions: 14.00 x 12.00
Laundry
- Area: 64 Square Feet
- Dimensions: 8.00 x 8.00
Living room
- Area: 210 Square Feet
- Dimensions: 14.00 x 15.00
Heating
- Central, Electric
Cooling
- Central Air, Electric, Wall/Window Unit(s)
Appliances
- Included: Dishwasher, Double Oven, Microwave
- Laundry: Electric Dryer Hookup, In Unit, Sink, Washer Hookup
Features
- Breakfast Bar, Ceiling Fan(s), Kitchen Island, Pantry, Split Bedrooms, Vaulted Ceiling(s), Walk-In Closet(s)
- Flooring: Tile, Vinyl
- Number of fireplaces: 1
- Fireplace features: Wood Burning
Interior area
- Total interior livable area: 1,984 sqft
Property
Parking
- Total spaces: 2
- Parking features: Garage, Garage Door Opener
- Garage spaces: 2
Accessibility
- Accessibility features: Accessible Doors, Accessible Full Bath
Features
- Stories: 1
- Patio & porch: Covered, Deck, Front Porch
- Exterior features: Dock
- Fencing: Vinyl
- Has view: Yes
- View description: Lake
- Has water view: Yes
- Water view: Lake
- Waterfront features: Lake Front
Lot
- Size: 1.01 Acres
- Dimensions: 156 x 340 x 109 x 328
- Features: Dead End Street, Few Trees
Details
- Additional structures: Gazebo, Shed(s), Workshop
- Parcel number: 13082300143786277
- Zoning description: Residential
Construction
Type & style
- Home type: MobileManufactured
- Property subtype: Manufactured Home
Materials
- Vinyl Siding
- Roof: Metal
Condition
- New construction: No
- Year built: 2014
Utilities & green energy
- Sewer: Septic Tank
- Water: Private, Well
- Utilities for property: Cable Available, Electricity Connected, Water Connected
Community & HOA
Community
- Security: Security Lights
- Subdivision: Big Tree Lakes
HOA
- Has HOA: No
Location
- Region: Keystone Heights
Financial & listing details
- Price per square foot: $141/sqft
- Tax assessed value: $251,924
- Annual tax amount: $1,354
- Date on market: 3/9/2026
- Listing terms: Cash,Conventional,FHA,VA Loan
- Road surface type: Dirt
- Body type: Double Wide
Estimated market value
Not available
Estimated sales range
Not available
Not available
Price history
| Date | Event | Price |
|---|---|---|
| 8/28/2026 | Price change | $280,000-1.8%$141/sqft |
Source:  realMLS #2133945 Report a problem realMLS #2133945 Report a problem | ||
| 6/25/2026 | Price change | $285,000-5%$144/sqft |
Source: realMLS #2133945 Report a problem | ||
| 3/9/2026 | Listed for sale | $299,900+324.8%$151/sqft |
Source: realMLS #2133945 Report a problem | ||
| 2/17/2013 | Listing removed | $70,600$36/sqft |
Source: Watson Realty Corp #313427 Report a problem | ||
| 2/15/2013 | Listed for sale | $70,600+17.7%$36/sqft |
Source: Watson Realty Corp #313427 Report a problem | ||
| 3/8/2012 | Sold | $60,000-15%$30/sqft |
Source: realMLS #526643 Report a problem | ||
| 2/23/2012 | Pending sale | $70,600$36/sqft |
Source: Watson Realty Corp #N526643 Report a problem | ||
| 6/1/2011 | Price change | $70,600-5.9%$36/sqft |
Source: Watson Realty Corp #N526643 Report a problem | ||
| 5/19/2011 | Listed for sale | $75,000$38/sqft |
Source: Listhub #313427 Report a problem | ||
| 3/22/2011 | Listing removed | $75,000$38/sqft |
Source: Watson Realty Corp #N526643 Report a problem | ||
| 12/4/2010 | Price change | $75,000-4.5%$38/sqft |
Source: Watson Realty Corp #N526643 Report a problem | ||
| 12/1/2010 | Pending sale | $78,500$40/sqft |
Source: Watson Realty Corp #N526643 Report a problem | ||
| 3/24/2010 | Listed for sale | $78,500-10.8%$40/sqft |
Source: Watson Realty Corp #G313427 Report a problem | ||
| 5/18/2005 | Sold | $88,000$44/sqft |
Source: Public Record Report a problem | ||
Public tax history
| Year | Property taxes | Tax assessment |
|---|---|---|
| 2025 | -- | $110,468 +2.9% |
| 2024 | $1,300 +5.5% | $107,355 +3% |
| 2023 | $1,232 +7.8% | $104,229 +3% |
| 2022 | $1,142 +0.4% | $101,194 +3% |
| 2021 | $1,137 +3% | $98,247 +1.4% |
| 2020 | $1,105 | $96,891 +2.3% |
| 2019 | $1,105 +2% | $94,713 +1.9% |
| 2018 | $1,083 +9.4% | $92,947 +2.1% |
| 2017 | $990 +1% | $91,035 +2.1% |
| 2016 | $980 +0.6% | $89,163 +0.7% |
| 2015 | $974 -3.4% | $88,543 +54.5% |
| 2014 | $1,008 | $57,308 -1.5% |
| 2013 | -- | $58,168 -4.1% |
| 2012 | -- | $60,680 -2% |
| 2011 | -- | $61,943 -4.6% |
| 2010 | -- | $64,901 -5.3% |
| 2009 | -- | $68,503 -2.6% |
| 2008 | -- | $70,331 -22.6% |
| 2007 | -- | $90,851 +60.1% |
| 2006 | -- | $56,747 -51.9% |
| 2005 | -- | $117,929 +2.7% |
| 2004 | -- | $114,861 +175.3% |
| 2003 | -- | $41,721 +4% |
| 2001 | -- | $40,101 +3% |
| 2000 | -- | $38,933 |
Find assessor info on the county website
Monthly payment
Climate risks
Neighborhood: 32656
Nearby schools
Schools provided by the listing agent
- Elementary: Keystone Heights
- High: Keystone Heights
Source: realMLS. This data may not be complete. We recommend contacting the local school district to confirm school assignments for this home.
- $193,1801.11 acres5707 Caribbean Cir, Keystone Heights, FL 32656Off Market

- $216,7003 bd2 ba1.6k sqft5713 Caribbean Cir, Keystone Heights, FL 32656Off Market
- $239,1003 bd2 ba1.4k sqft5703 Caribbean Cir, Keystone Heights, FL 32656Off Market
- $20,0502.11 acres5712 Caribbean Cir, Keystone Heights, FL 32656Sold
Similar homes
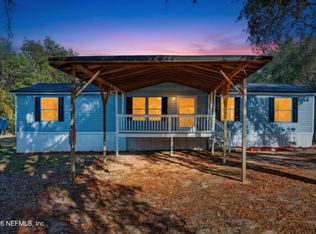
- $189,9003 bd2 ba1.2k sqft7595 OAK FOREST Road, Keystone Heights, FL 32656For Sale
 MLS ID #2168329, CHETAN PATEL. realMLS
 - $343,9004 bd2 ba2.3k sqft6928 GILDA Court, Keystone Heights, FL 32656For Sale
 MLS ID #2131366, KATHLEEN WEISE. realMLS
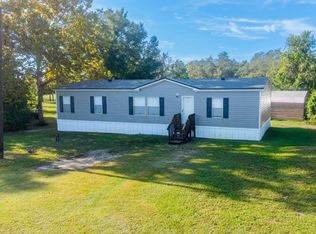
 - $225,0003 bd2 ba1.5k sqft4928 Nature Dr, Keystone Heights, FL 32656For Sale
 MLS ID #11977689, Justis Smith, SOUTHLAND REALTY & MANAGEMENT CO. My State MLS
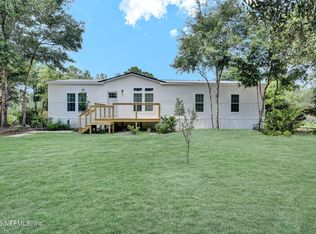
 - $298,0003 bd3 ba1.6k sqft5523 CORONADO Street, Keystone Heights, FL 32656For Sale
 MLS ID #2150138, MARISSA HASLETT. realMLS
