** BACK ON THE MARKET ** Unforeseen buyer failure to execute. Their Loss - Your Gain!! This quality-built truly affordable home has no equal!! Located in quaint and tranquil Keystone Heights. Design improvements to this already popular and desirable home include a larger kitchen island, larger sliding glass doors, larger master closet, upgraded wall insulation, and increased attic insulation!! Nestled on an acre lot that offers ample space and privacy!! Open Floor Plan; Split Bedroom Design; Upgraded Shaker Cabinets; Granite Tops; Upgraded Appliances; Vaulted Ceilings in the Kitchen, Living and Dining areas. Must see to truly appreciate... Showings by appointment only. Please see Private Remarks for showing instructions.
Active
$259,899
5536 JEFFERSON Street, Keystone Heights, FL 32656
3beds
1,512sqft
Single Family Residence
Built in 2026
1.03 Acres Lot
$260,000 Zestimate®
$172/sqft
$-- HOA
What's special
Granite topsOpen floor planSplit bedroom designUpgraded appliancesUpgraded shaker cabinetsAmple space and privacy
- 26 days
- 617
- 105
Likely to sell faster than
Zillow last checked:
Listing updated:
Listed by:
DANILO MATOS 904-302-1537,
GIFFORD PROPERTIES & MANAGEMENT INC 888-870-5070
Source: realMLS,MLS#: 2164360
Facts & features
Interior
Bedrooms & bathrooms
- Bedrooms: 3
- Bathrooms: 2
- Full bathrooms: 2
Heating
- Central, Electric, Heat Pump
Cooling
- Central Air, Electric
Appliances
- Included: Dishwasher, Electric Range, Electric Water Heater, Microwave, Refrigerator
- Laundry: Electric Dryer Hookup, Washer Hookup
Features
- Breakfast Bar, Eat-in Kitchen, Kitchen Island, Open Floorplan, Pantry, Primary Bathroom - Shower No Tub, Split Bedrooms, Vaulted Ceiling(s), Walk-In Closet(s)
- Flooring: Carpet, Tile, Vinyl
Interior area
- Total structure area: 1,544
- Total interior livable area: 1,512 sqft
Property
Parking
- Parking features: Off Street
Features
- Levels: One
- Stories: 1
- Patio & porch: Front Porch, Patio
- Exterior features: Other
- Has view: Yes
- View description: Trees/Woods, Other
Lot
- Size: 1.03 Acres
- Features: Wooded, Other
Details
- Parcel number: 14082300143786396
- Zoning description: Residential
Construction
Type & style
- Home type: SingleFamily
- Architectural style: Ranch
- Property subtype: Single Family Residence
Materials
- Fiber Cement, Frame
- Roof: Shingle
Condition
- New construction: Yes
- Year built: 2026
Utilities & green energy
- Electric: Underground
- Sewer: Private Sewer, Septic Tank
- Water: Private, Well
- Utilities for property: Cable Available, Electricity Connected, Sewer Connected, Water Connected
Community & HOA
Community
- Security: Carbon Monoxide Detector(s), Security Lights, Smoke Detector(s)
- Subdivision: Big Tree Lakes
HOA
- Has HOA: No
Location
- Region: Keystone Heights
Financial & listing details
- Price per square foot: $172/sqft
- Tax assessed value: $23,000
- Annual tax amount: $249
- Date on market: 9/26/2026
- Listing terms: Cash,Conventional,FHA,USDA Loan,VA Loan
- Road surface type: Dirt
Estimated market value
$260,000
$247,000 - $273,000
$2,131/mo
Price history
| Date | Event | Price |
|---|---|---|
| 9/26/2026 | Listed for sale | $259,899$172/sqft |
Source:  realMLS #2164360 Report a problem realMLS #2164360 Report a problem | ||
| 9/15/2026 | Pending sale | $259,899$172/sqft |
Source: realMLS #2164360 Report a problem | ||
| 9/11/2026 | Listed for sale | $259,899+1199.5%$172/sqft |
Source: realMLS #2164360 Report a problem | ||
| 9/18/2025 | Sold | $20,000+66.7%$13/sqft |
Source: Public Record Report a problem | ||
| 6/24/2022 | Sold | $12,000+50%$8/sqft |
Source: Public Record Report a problem | ||
| 3/24/2021 | Listing removed | -- |
Source: Owner Report a problem | ||
| 7/18/2018 | Sold | $8,000+0.1%$5/sqft |
Source: Public Record Report a problem | ||
| 3/23/2018 | Listed for sale | $7,995+0.1%$5/sqft |
Source: Owner Report a problem | ||
| 5/24/2017 | Listing removed | $7,990$5/sqft |
Source: Owner Report a problem | ||
| 5/23/2017 | Price change | $7,990-0.1%$5/sqft |
Source: Owner Report a problem | ||
| 3/1/2017 | Price change | $7,9940%$5/sqft |
Source: Owner Report a problem | ||
| 12/14/2016 | Listed for sale | $7,995+66.9%$5/sqft |
Source: Owner Report a problem | ||
| 8/27/2015 | Sold | $4,791$3/sqft |
Source: Public Record Report a problem | ||
Public tax history
| Year | Property taxes | Tax assessment |
|---|---|---|
| 2025 | -- | $23,000 +39.4% |
| 2024 | $196 +4.7% | $16,500 +3.1% |
| 2023 | $187 +38.7% | $16,000 +77.8% |
| 2022 | $135 +8.4% | $9,000 +12.5% |
| 2021 | $125 +4.6% | $8,000 |
| 2020 | $119 | $8,000 +14.3% |
| 2019 | $119 +10.7% | $7,000 |
| 2018 | $108 +5.9% | $7,000 |
| 2017 | $102 -1.9% | $7,000 |
| 2016 | $104 -2.2% | $7,000 |
| 2015 | $106 -2.5% | $7,000 -30% |
| 2014 | $109 | $10,000 -9.1% |
| 2013 | -- | $11,000 |
| 2012 | -- | $11,000 -8.3% |
| 2011 | -- | $12,000 -20% |
| 2010 | -- | $15,000 -18.9% |
| 2009 | -- | $18,500 |
| 2008 | -- | $18,500 -17.8% |
| 2007 | -- | $22,500 +28.6% |
| 2006 | -- | $17,500 +191.7% |
| 2005 | -- | $6,000 |
| 2004 | -- | $6,000 |
| 2003 | -- | $6,000 |
| 2001 | -- | $6,000 +20% |
| 2000 | -- | $5,000 |
Find assessor info on the county website
Monthly payment
Est. payment
Payment breakdown
Explore the cost of this home by adjusting the details. Changes won't be saved.Climate risks
Neighborhood: 32656
Nearby schools
Schools provided by the listing agent
- Elementary: Keystone Heights
- High: Keystone Heights
Source: realMLS. This data may not be complete. We recommend contacting the local school district to confirm school assignments for this home.
- $23,000-- bd-- ba-- sqft5540 Jefferson St, Keystone Heights, FL 32656Off Market
- $203,4002 bd1 ba957 sqft5544 Jefferson St, Keystone Heights, FL 32656Off Market
- $23,000-- bd-- ba-- sqft5535 Jefferson St, Keystone Heights, FL 32656Off Market
- $337,1004 bd2 ba1.5k sqft5532 Jefferson St, Keystone Heights, FL 32656Off Market
Similar homes
- $244,0003 bd2 ba1.3k sqft6917 GATORBONE Road, Keystone Heights, FL 32656For Sale
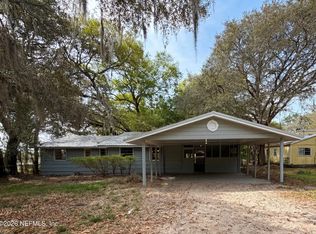 MLS ID #2138774, CHRISTINE MARIE LANDRAU. realMLS
 - $249,0003 bd2 ba1.1k sqft7185 GAS LINE Road, Keystone Heights, FL 32656For Sale
 MLS ID #2159336, PATRICIA HATCH. realMLS
 - $259,9903 bd2 ba1.2k sqft6323 REED Drive, Keystone Heights, FL 32656New Construction
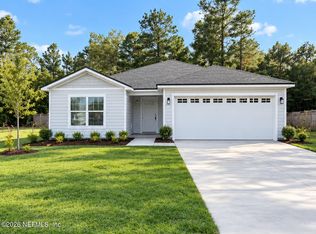 MLS ID #2163944, DANIELLE BROOKE PENNA. realMLS
 - $275,0003 bd2 ba1.4k sqft130 SW PEACH Street, Keystone Heights, FL 32656For Sale
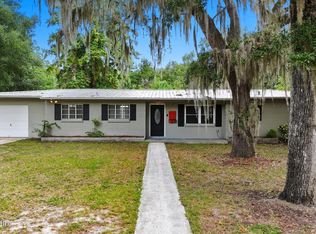 MLS ID #2137723, CHELSEA FRENCH LLC. realMLS
 - $223,0003 bd2 ba1.9k sqft6111 KLARE DRIVE, KEYSTONE HEIGHTS, FL 32656For Sale
 MLS ID #OM722763, Nicole Schreier, MAJESTIC OAKS REALTY. Stellar MLS
