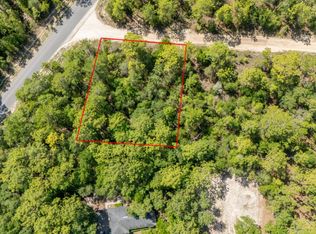
BRAND NEW CONSTRUCTION - CALL TODAY TO LEARN ABOUT AVAILABLE BUILDER INCENTIVES!! Flight Homes presents the Heron model, a thoughtfully designed 3-bedroom 2-bath home offering modern finishes and the freedom of ** NO HOA & NO CDD FEES** Photos are of duplicate same new construction build. Some finishes, colors, and fixtures may very.
Skip the renovation lists and costly repairs, and enjoy the peace of mind that comes with brand-new construction, backed by a 1-year builder warranty and an additional 2-10 home warranty. CALL FOR A PRIVATE SHOWING TODAY!
Active
Price cut: $5K (9/19)
$319,990
6334 LITTLE LAKE GENEVA Road, Keystone Heights, FL 32656
3beds
1,593sqft
Single Family Residence
Built in 2026
0.35 Acres Lot
$319,100 Zestimate®
$201/sqft
$-- HOA
What's special
Modern finishes
- 16 days
- 239
- 25
Likely to sell faster than
Zillow last checked:
Listing updated:
Listed by:
DANIELLE BROOKE PENNA 904-413-2227,
REAL BROKER LLC,
MERCEDES RAE ST GEORGE
Source: realMLS,MLS#: 2163930
Facts & features
Interior
Bedrooms & bathrooms
- Bedrooms: 3
- Bathrooms: 2
- Full bathrooms: 2
Heating
- Central
Cooling
- Central Air
Appliances
- Included: Dishwasher, Electric Range, Microwave, Refrigerator
- Laundry: In Unit
Features
- Flooring: Laminate
Interior area
- Total interior livable area: 1,593 sqft
Property
Parking
- Total spaces: 2
- Parking features: Garage
- Garage spaces: 2
Features
- Levels: One
- Stories: 1
Lot
- Size: 0.35 Acres
Details
- Parcel number: 16082300444100000
Construction
Type & style
- Home type: SingleFamily
- Architectural style: Traditional
- Property subtype: Single Family Residence
Materials
- Roof: Shingle
Condition
- To Be Built
- New construction: Yes
- Year built: 2026
Utilities & green energy
- Sewer: Septic Tank
- Water: Well
- Utilities for property: Electricity Connected, Water Connected
Community & HOA
Community
- Subdivision: Highridge Estates
HOA
- Has HOA: No
Location
- Region: Keystone Heights
Financial & listing details
- Price per square foot: $201/sqft
- Tax assessed value: $4,500
- Annual tax amount: $68
- Date on market: 9/8/2026
- Listing terms: Cash,Conventional,FHA,VA Loan
Estimated market value
$319,100
$303,000 - $335,000
$2,243/mo
Price history
| Date | Event | Price |
|---|---|---|
| 9/19/2026 | Price change | $319,990-1.5%$201/sqft |
Source:  realMLS #2163930 Report a problem realMLS #2163930 Report a problem | ||
| 9/8/2026 | Listed for sale | $324,990$204/sqft |
Source: realMLS #2163930 Report a problem | ||
| 9/4/2026 | Listing removed | $324,990$204/sqft |
Source: realMLS #2158851 Report a problem | ||
| 8/6/2026 | Listed for sale | $324,990+1525%$204/sqft |
Source: realMLS #2158851 Report a problem | ||
| 3/6/2026 | Sold | $20,000-20%$13/sqft |
Source:  Stellar MLS #TB8459531 Report a problem Stellar MLS #TB8459531 Report a problem | ||
| 1/31/2026 | Pending sale | $25,000$16/sqft |
Source: Stellar MLS #TB8459531 Report a problem | ||
| 1/5/2026 | Listed for sale | $25,000+66.7%$16/sqft |
Source: Stellar MLS #TB8459531 Report a problem | ||
| 9/8/2023 | Sold | $14,999$9/sqft |
Source: realMLS #1241752 Report a problem | ||
| 8/12/2023 | Pending sale | $14,999$9/sqft |
Source: realMLS #1241752 Report a problem | ||
| 8/9/2023 | Listed for sale | $14,999+36.4%$9/sqft |
Source: realMLS #1241752 Report a problem | ||
| 1/17/2023 | Sold | $11,000-12%$7/sqft |
Source: Public Record Report a problem | ||
| 10/5/2022 | Listing removed | -- |
Source: realMLS #1098304 Report a problem | ||
| 5/13/2022 | Listing removed | $12,500$8/sqft |
Source: realMLS #1098304 Report a problem | ||
| 3/31/2022 | Pending sale | $12,500$8/sqft |
Source: realMLS #1098304 Report a problem | ||
| 3/6/2021 | Listed for sale | $12,500+420.8%$8/sqft |
Source: realMLS #1098304 Report a problem | ||
| 10/7/2009 | Sold | $2,400$2/sqft |
Source: Public Record Report a problem | ||
Public tax history
| Year | Property taxes | Tax assessment |
|---|---|---|
| 2025 | -- | $4,500 |
| 2024 | $68 +7.9% | $4,500 |
| 2023 | $63 +17.6% | $4,500 +28.6% |
| 2022 | $53 -2.4% | $3,500 |
| 2021 | $55 +2.5% | $3,500 |
| 2020 | $53 | $3,500 |
| 2019 | $53 -1.1% | $3,500 |
| 2018 | $54 +5.8% | $3,500 |
| 2017 | $51 -1.8% | $3,500 |
| 2016 | $52 -2.2% | $3,500 |
| 2015 | $53 -2.5% | $3,500 |
| 2014 | $54 | $3,500 |
| 2013 | -- | $3,500 -12.5% |
| 2012 | -- | $4,000 -38.5% |
| 2011 | -- | $6,500 |
| 2010 | -- | $6,500 -13.3% |
| 2009 | -- | $7,500 -11.8% |
| 2008 | -- | $8,500 -15% |
| 2007 | -- | $10,000 |
| 2006 | -- | $10,000 +376.2% |
| 2005 | -- | $2,100 |
| 2004 | -- | $2,100 |
| 2003 | -- | $2,100 -16% |
| 2001 | -- | $2,500 |
| 2000 | -- | $2,500 |
Find assessor info on the county website
Monthly payment
Est. payment
Payment breakdown
Explore the cost of this home by adjusting the details. Changes won't be saved.Climate risks
Neighborhood: 32656
- $4,500-- bd-- ba-- sqft6330 Little Lake Geneva Rd, Keystone Heights, FL 32656Off Market
- $283,0003 bd2 ba1.4k sqft6340 Little Lake Geneva Rd, Keystone Heights, FL 32656Off Market
- $4,500-- bd-- ba-- sqft7064 Stetson St, Keystone Heights, FL 32656Off Market
- $17,4000.42 acres7060 Stetson St, Keystone Heights, FL 32656Sold