Welcome to 6612 Camelot Court, this beautiful home sits on a large lot with the upgrades buyers already want done. Step inside to updated flooring, refreshed bathrooms, and and updated kitchen with newer appliances giving you that clean, move-in-ready feel while still leaving plenty of room to personalize. The bonus room on the first floor is the flex space everyone asks for. Make it your home office, playroom, gym, second living room... you choose.
Outside is where this one really breathes: the oversized yard with pool delivers privacy, space for pets, a garden, toys, or future outdoor living. Tucked in the Keystone Lake region, you're close to Gold Head Branch State Pack and local favorites for an easy weekend reset. If you want updates, space and a layout that adapts to real life, come see it in person. The outside shed doesn't convey with the purchase price and is separately negotiable.
Active
Price cut: $15K (8/5)
$400,000
6612 CAMELOT Court, Keystone Heights, FL 32656
4beds
2,276sqft
Single Family Residence
Built in 1994
0.78 Acres Lot
$-- Zestimate®
$176/sqft
$-- HOA
What's special
Oversized yard with poolLarge lotUpdated flooringRefreshed bathrooms
- 240 days
- 701
- 52
Zillow last checked:
Listing updated:
Listed by:
GEOFFREY ALAN THOMAS 813-417-7596,
MARK SPAIN REAL ESTATE 855-299-7653
Source: realMLS,MLS#: 2127550
Facts & features
Interior
Bedrooms & bathrooms
- Bedrooms: 4
- Bathrooms: 3
- Full bathrooms: 2
- 1/2 bathrooms: 1
Heating
- Central, Electric
Cooling
- Central Air, Electric
Appliances
- Included: Dishwasher, Electric Range, Electric Water Heater, Refrigerator
Features
- Ceiling Fan(s), Walk-In Closet(s)
- Flooring: Carpet, Tile, Vinyl
- Has fireplace: Yes
- Fireplace features: Wood Burning
Interior area
- Total interior livable area: 2,276 sqft
Property
Parking
- Total spaces: 2
- Parking features: Garage
- Garage spaces: 2
Features
- Stories: 2
- Pool features: Above Ground
Lot
- Size: 0.78 Acres
Details
- Parcel number: 17082300175200300
- Zoning description: Single Family
Construction
Type & style
- Home type: SingleFamily
- Property subtype: Single Family Residence
Materials
- Roof: Shingle
Condition
- New construction: No
- Year built: 1994
Utilities & green energy
- Water: Well
- Utilities for property: Cable Available, Electricity Available, Water Connected
Community & HOA
Community
- Subdivision: Bonnie Forest
HOA
- Has HOA: No
Location
- Region: Keystone Heights
Financial & listing details
- Price per square foot: $176/sqft
- Tax assessed value: $384,164
- Annual tax amount: $5,380
- Date on market: 6/23/2026
- Listing terms: Assumable,Cash,Conventional,FHA,VA Loan
- Road surface type: Asphalt
Estimated market value
Not available
Estimated sales range
Not available
Not available
Price history
| Date | Event | Price |
|---|---|---|
| 8/5/2026 | Price change | $400,000-3.6%$176/sqft |
Source:  realMLS #2127550 Report a problem realMLS #2127550 Report a problem | ||
| 6/24/2026 | Price change | $415,000-5.7%$182/sqft |
Source: realMLS #2127550 Report a problem | ||
| 6/12/2026 | Pending sale | $440,000$193/sqft |
Source: realMLS #2127550 Report a problem | ||
| 4/30/2026 | Price change | $440,000-2.2%$193/sqft |
Source: realMLS #2127550 Report a problem | ||
| 2/6/2026 | Listed for sale | $450,000$198/sqft |
Source: realMLS #2127550 Report a problem | ||
| 8/11/2025 | Listing removed | $450,000$198/sqft |
Source: realMLS #2071509 Report a problem | ||
| 4/16/2025 | Price change | $450,000-5.2%$198/sqft |
Source: realMLS #2071509 Report a problem | ||
| 4/14/2025 | Listed for rent | $3,000$1/sqft |
Source: realMLS #2081750 Report a problem | ||
| 3/29/2025 | Price change | $474,568-2.2%$209/sqft |
Source: realMLS #2071509 Report a problem | ||
| 3/11/2025 | Price change | $485,000-2.8%$213/sqft |
Source: realMLS #2071509 Report a problem | ||
| 2/21/2025 | Listed for sale | $499,000-0.2%$219/sqft |
Source: realMLS #2071509 Report a problem | ||
| 2/9/2025 | Listing removed | $499,999$220/sqft |
Source: realMLS #2014133 Report a problem | ||
| 12/23/2024 | Price change | $499,999-2.9%$220/sqft |
Source: realMLS #2014133 Report a problem | ||
| 12/9/2024 | Price change | $515,000-0.9%$226/sqft |
Source: realMLS #2014133 Report a problem | ||
| 7/29/2024 | Listed for sale | $519,900$228/sqft |
Source: realMLS #2014133 Report a problem | ||
| 5/15/2024 | Listing removed | -- |
Source: realMLS #2014133 Report a problem | ||
| 4/22/2024 | Price change | $519,900-1.9%$228/sqft |
Source: realMLS #2014133 Report a problem | ||
| 3/14/2024 | Listed for sale | $529,900$233/sqft |
Source: realMLS #2014133 Report a problem | ||
| 3/8/2024 | Listing removed | -- |
Source: realMLS #1260491 Report a problem | ||
| 2/12/2024 | Price change | $529,900-1.9%$233/sqft |
Source: realMLS #1260491 Report a problem | ||
| 1/11/2024 | Price change | $539,900-1.8%$237/sqft |
Source: realMLS #1260491 Report a problem | ||
| 12/7/2023 | Listed for sale | $549,900+37.8%$242/sqft |
Source: realMLS #1260491 Report a problem | ||
| 4/28/2022 | Sold | $399,000$175/sqft |
Source: realMLS #1154539 Report a problem | ||
| 3/2/2022 | Pending sale | $399,000$175/sqft |
Source: realMLS #1154539 Report a problem | ||
| 2/25/2022 | Listed for sale | $399,000+119.2%$175/sqft |
Source: realMLS #1154539 Report a problem | ||
| 6/27/2003 | Sold | $182,000$80/sqft |
Source: Public Record Report a problem | ||
Public tax history
| Year | Property taxes | Tax assessment |
|---|---|---|
| 2025 | -- | $384,164 +1.2% |
| 2024 | $5,462 -5.8% | $379,588 -5.1% |
| 2023 | $5,797 +150.9% | $399,897 +125.3% |
| 2022 | $2,311 +0.5% | $177,483 +3% |
| 2021 | $2,300 +3.4% | $172,314 +1.4% |
| 2020 | $2,224 | $169,935 +2.3% |
| 2019 | $2,224 +1.6% | $166,115 +11.8% |
| 2018 | $2,190 +21.7% | $148,546 +2.1% |
| 2017 | $1,798 +0.7% | $145,491 +2.1% |
| 2016 | $1,787 +0.3% | $142,499 +0.7% |
| 2015 | $1,782 -2.7% | $141,508 +0.8% |
| 2014 | $1,831 | $140,385 +1.5% |
| 2013 | -- | $138,310 +1.7% |
| 2012 | -- | $135,998 -3.7% |
| 2011 | -- | $141,241 -6.6% |
| 2010 | -- | $151,212 -2.3% |
| 2009 | -- | $154,818 +0.1% |
| 2008 | -- | $154,663 +3% |
| 2007 | -- | $150,158 +2.5% |
| 2006 | -- | $146,496 +3% |
| 2005 | -- | $142,229 +3.2% |
| 2004 | -- | $137,782 +41.9% |
| 2003 | -- | $97,094 +4% |
| 2001 | -- | $93,325 +3.2% |
| 2000 | -- | $90,440 |
Find assessor info on the county website
Monthly payment
Est. payment
Payment breakdown
Explore the cost of this home by adjusting the details. Changes won't be saved.Climate risks
Neighborhood: 32656
Nearby schools
Schools provided by the listing agent
- Elementary: Keystone Heights
- High: Keystone Heights
Source: realMLS. This data may not be complete. We recommend contacting the local school district to confirm school assignments for this home.
- $389,7003 bd3 ba2.4k sqft6608 Camelot Ct, Keystone Heights, FL 32656Off Market

- $384,3003 bd2 ba1.7k sqft6622 Camelot Ct, Keystone Heights, FL 32656Off Market
- $542,1003 bd3 ba2.3k sqft6604 Camelot Ct, Keystone Heights, FL 32656Off Market
- $50,000-- bd-- ba-- sqft6509 Brooklyn Bay Rd, Keystone Heights, FL 32656Sold
Similar homes
- $429,9004 bd3 ba2.4k sqft6267 CLANCE Road, Keystone Heights, FL 32656For Sale
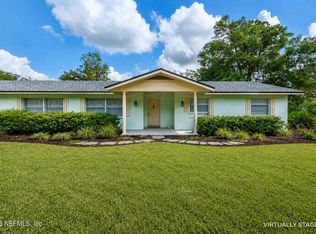 MLS ID #2153679, JESSICA GENHOLD. realMLS
 - $445,0003 bd3 ba1.7k sqft6261 LITTLE LAKE GENEVA Road, Keystone Heights, FL 32656For Sale
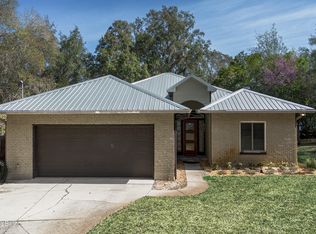 MLS ID #2132444, Kelly Jean Tomlinson. realMLS
 - $424,9003 bd2 ba1.9k sqft5090 GRANNYS Place, Keystone Heights, FL 32656For Sale
 MLS ID #2157455, DANIEL STEPHENSON. realMLS
 - $320,0003 bd2 ba1.7k sqft6567 WOODLAND DRIVE, KEYSTONE HEIGHTS, FL 32656For Sale

 MLS ID #OM732737, Kay Edwards, FLORIDA HOMES REALTY & MORTGAGE. Stellar MLS
