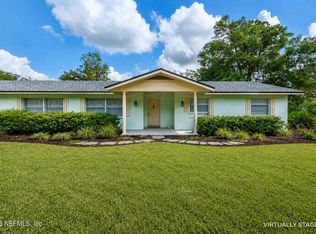
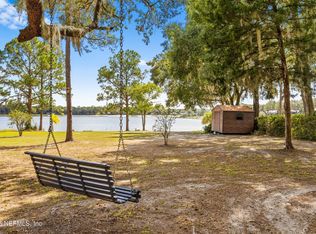
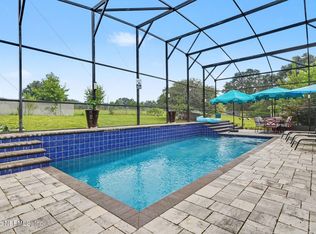
Welcome to this spacious custom-built 4-bedroom, 3-bath pool home in Keystone Heights, offering 2,501 square feet of heated living space and a thoughtfully designed split floor plan. Inside, generous living areas provide plenty of room to spread out, while custom cabinetry, a custom-built mantel and entertainment center, and a wood-burning fireplace add character and craftsmanship throughout the home. The split bedroom layout offers added privacy and flexibility, including a guest bedroom with its own private bath and direct access to the screened-in gunite pool and outdoor living area. A separate private entrance with a small sunroom provides even more versatility for guests, extended family, a home office, or additional living space. Enjoy Florida living year-round from the screened pool area, with plenty of room for relaxing and entertaining. This single-story brick home also features a finished garage, plenty of storage, roof replaced in 2016, and HVAC replaced in 2021. Located in the Keystone Heights lake region, the property is conveniently situated near Lake Geneva, public boat ramps, Keystone Beach, fishing, kayaking, and other outdoor recreation. With a private pool, flexible living spaces, custom details, and more than 2,500 heated square feet, this home offers a combination of space, privacy, and functionality inside and out.
For sale
$479,000
7729 Beachview St, Keystone Heights, FL 32656
4beds
2,501sqft
Single Family Residence
Built in 1996
9,713 Square Feet Lot
$-- Zestimate®
$192/sqft
$-- HOA
What's special
Private poolFinished garagePlenty of storageCustom cabinetryWood-burning fireplaceSingle-story brick home
- 22 days
- 429
- 44
Likely to sell faster than
Zillow last checked:
Listing updated:
Listed by:
Danielle Ross 386-365-5245,
Pointer Properties 386-243-8196
Source: NFMLS,MLS#: 133154
Facts & features
Interior
Bedrooms & bathrooms
- Bedrooms: 4
- Bathrooms: 3
- Full bathrooms: 3
Heating
- Central Electric
Cooling
- Central Air
Appliances
- Included: Refrigerator, Dishwasher, Electric Range
- Laundry: Laundry Room, Inside
Features
- Fireplace, Ceiling Fan(s)
- Flooring: Carpet, Tile
- Windows: Insulated Windows, Drapes, Blinds
- Has fireplace: Yes
- Fireplace features: Wood Burning
Interior area
- Total structure area: 2,501
- Total interior livable area: 2,501 sqft
Property
Parking
- Total spaces: 2
- Parking features: 2 Car, Garage, Garage Door Opener
- Garage spaces: 2
Features
- Levels: One
- Patio & porch: Screened, Rear Porch
- Exterior features: Rain Gutters Partial Roof, Shrubbery, Flowers
- Has private pool: Yes
- Pool features: In Ground, Screen Enclosure
- Fencing: Chain Link,Fenced,Cross Fenced
Lot
- Size: 9,713 Square Feet
- Dimensions: 0.223 Acre
Details
- Additional structures: Shed(s)
- Parcel number: 30082302237600300
- Zoning: AR
Construction
Type & style
- Home type: SingleFamily
- Property subtype: Single Family Residence
Materials
- Brick
- Foundation: Slab
- Roof: Shingle
Condition
- New construction: No
- Year built: 1996
Utilities & green energy
- Sewer: Septic Tank
- Water: Well
Community & HOA
Community
- Subdivision: Lakeview Highlands
HOA
- Has HOA: No
Location
- Region: Keystone Heights
Financial & listing details
- Price per square foot: $192/sqft
- Tax assessed value: $505,512
- Date on market: 9/10/2026
- Road surface type: Paved
Estimated market value
Not available
Estimated sales range
Not available
Not available
Price history
| Date | Event | Price |
|---|---|---|
| 9/10/2026 | Listed for sale | $479,000$192/sqft |
Source:  NFMLS #133154 Report a problem NFMLS #133154 Report a problem | ||
Public tax history
| Year | Property taxes | Tax assessment |
|---|---|---|
| 2025 | -- | $199,798 +2.9% |
| 2024 | -- | $194,168 +3% |
| 2023 | -- | $188,513 +3% |
| 2022 | -- | $183,023 +3% |
| 2021 | -- | $177,693 +1.4% |
| 2020 | -- | $175,240 +2.3% |
| 2019 | -- | $171,301 +1.9% |
| 2018 | -- | $168,107 +2.1% |
| 2017 | -- | $164,649 +2.1% |
| 2016 | -- | $161,262 +0.7% |
| 2015 | -- | $160,141 +0.8% |
| 2014 | -- | $158,870 +1.5% |
| 2013 | -- | $156,522 +1.7% |
| 2012 | -- | $153,906 +3% |
| 2011 | -- | $149,423 +1.5% |
| 2010 | -- | $147,215 +2.7% |
| 2009 | -- | $143,345 +0.1% |
| 2008 | -- | $143,202 +3% |
| 2007 | -- | $139,031 +2.5% |
| 2006 | -- | $135,640 +3% |
| 2005 | -- | $131,689 +3% |
| 2004 | -- | $127,853 +1.9% |
| 2003 | -- | $125,469 +4% |
| 2001 | -- | $120,598 +3% |
| 2000 | -- | $117,085 |
Find assessor info on the county website
Monthly payment
Est. payment
Payment breakdown
Explore the cost of this home by adjusting the details. Changes won't be saved.Climate risks
Neighborhood: 32656
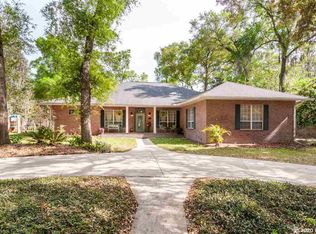
- $543,4004 bd3 ba2.8k sqft7723 Beachview St, Keystone Heights, FL 32656Off Market
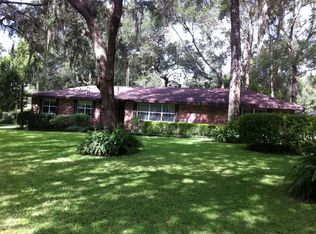
- $334,6003 bd2 ba1.9k sqft1370 SW Pointview Rd, Keystone Heights, FL 32656Off Market
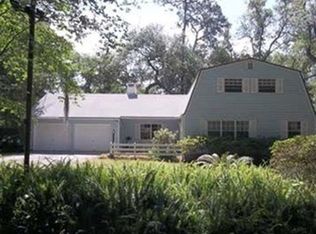
- $347,3004 bd4 ba2.5k sqft7717 Beachview St, Keystone Heights, FL 32656Off Market
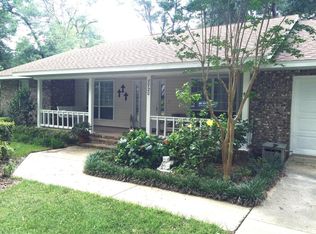
- $377,2003 bd2 ba2.1k sqft7720 Beachview St, Keystone Heights, FL 32656Off Market
Similar homes
- $429,9004 bd3 ba2.4k sqft6267 CLANCE Road, Keystone Heights, FL 32656For Sale
 MLS ID #2153679, JESSICA GENHOLD. realMLS
 - $481,0004 bd2 ba2.5k sqft6441 BAKER Road, Keystone Heights, FL 32656For Sale
 MLS ID #2114207, MELISSA B PELLERITO. realMLS
 - $529,9004 bd3 ba3k sqft5754 N CRATER LAKE Circle, Keystone Heights, FL 32656For Sale
 MLS ID #2162155, JESSICA MACHELLE JOHNSON. realMLS
 - $472,5004 bd4 ba2.9k sqft7119 IMMOKALEE ROAD, KEYSTONE HEIGHTS, FL 32656For Sale

 MLS ID #GC540238, Taylor VanBeek, VANBEEK REALTY, LLC. Stellar MLS
 - $497,5003 bd2 ba1.5k sqft561 SE 28TH STREET, MELROSE, FL 32666For SaleMLS ID #GC541182, Heather Surrency-Bristow, WATSON REALTY CORP. Stellar MLS
- $330,0005 bd3 ba2k sqft665 SE HERON STREET, KEYSTONE HEIGHTS, FL 32656For SaleMLS ID #GC540505, Paul Curlings, REAL BROKER, LLC. Stellar MLS
