Welcome to Silver Sands Lake, where everyday life comes with a little more sunshine and a whole lot more relaxation! Tucked away on a beautiful half-acre lakefront lot in Keystone Heights in North Florida, this charming two story 3 bedroom/ 2 bathroom lake home is ready for someone who appreciates slow mornings and sunset views. Additionally there is a separate small home office making work from home at the lake a breeze! Step outside to the large deck off the main living area and kitchen area, which is perfect for grilling, entertaining friends and sipping your morning coffee to enjoy the view. There is a 2nd den/living area downstairs with a fireplace and the owner's suite which gives privacy and has its own separate exterior door to a patio overlooking the lake. Follow the path down toward the water and discover your own lakeside retreat, complete with a seawall and a little gazebo closer down by the sandy beach that leads to the water’s edge. Which is a perfect spot for fishing, watching wildlife, or ending the day with a spectacular sunset. Need room for the toys, tools, or weekend projects? There is a detached garage that gives you that extra space while keeping the main home uncluttered. As an added bonus, there is 120 ft of paved driveway giving you paved access from the road to your front door! Its an easy commute to Gainesville, Middleburg, Palatka or Jacksonville. Whether you're looking for a full-time home on the lake, a weekend escape, or simply a place where the lake becomes part of your everyday lifestyle, this property has all the ingredients for making memories. Bring your kayak, fishing pole, favorite lawn chair, and a good book—lake life is waiting for you!
For sale
$350,000
5616 SILVER SANDS CIRCLE, KEYSTONE HEIGHTS, FL 32656
3beds
1,760sqft
Single Family Residence
Built in 1967
0.56 Acres Lot
$-- Zestimate®
$199/sqft
$4/mo HOA
What's special
Separate small home officeHalf-acre lakefront lotPatio overlooking the lake
- 56 days
- 517
- 24
Zillow last checked:
Listing updated:
Listed by:
Danette Drageset 352-339-3649,
REMAX SELECT PARTNERS 352-375-1002,
Daniel Drageset 352-359-7114,
REMAX SELECT PARTNERS
Source: Stellar MLS,MLS#: GC542817 Originating MLS: Suncoast Tampa
Originating MLS: Suncoast Tampa
Facts & features
Interior
Bedrooms & bathrooms
- Bedrooms: 3
- Bathrooms: 2
- Full bathrooms: 2
Primary bedroom
- Features: Dual Closets
- Level: Basement
Dining room
- Level: First
Family room
- Level: First
Great room
- Level: Basement
Kitchen
- Level: First
Heating
- Central
Cooling
- Central Air
Appliances
- Included: Oven, Dryer, Microwave, Refrigerator, Washer
- Laundry: Inside, Laundry Closet
Features
- Ceiling Fan(s), Kitchen/Family Room Combo
- Flooring: Carpet, Engineered Hardwood, Linoleum, Tile
- Doors: French Doors
- Has fireplace: Yes
- Fireplace features: Wood Burning
Interior area
- Total structure area: 1,760
- Total interior livable area: 1,760 sqft
Video & virtual tour
Property
Parking
- Total spaces: 2
- Parking features: Garage
- Garage spaces: 2
Features
- Levels: Two
- Stories: 2
- Exterior features: Private Mailbox, Rain Gutters
- Has view: Yes
- View description: Lake
- Has water view: Yes
- Water view: Lake
- Waterfront features: Lake Front, Lake Privileges, Seawall
Lot
- Size: 0.56 Acres
- Dimensions: 81 x 301
Details
- Parcel number: 14082300150400000
- Zoning: AR
- Special conditions: None
Construction
Type & style
- Home type: SingleFamily
- Property subtype: Single Family Residence
Materials
- Vinyl Siding
- Foundation: Block, Stem Wall
- Roof: Metal
Condition
- New construction: No
- Year built: 1967
Utilities & green energy
- Sewer: Septic Tank
- Water: Private, Well
- Utilities for property: Electricity Connected, Fiber Optics
Community & HOA
Community
- Pet fee: $0 monthly
- Subdivision: SILVER SANDS ESTATES
HOA
- Has HOA: Yes
- HOA fee: $4 monthly
Location
- Region: Keystone Heights
Financial & listing details
- Price per square foot: $199/sqft
- Tax assessed value: $149,808
- Annual tax amount: $623
- Date on market: 8/18/2026
- Cumulative days on market: 56 days
- Listing terms: Cash,Conventional,FHA,VA Loan
- Ownership: Fee Simple
- Total actual rent: 0
- Electric utility on property: Yes
- Road surface type: Paved
Estimated market value
Not available
Estimated sales range
Not available
Not available
Price history
| Date | Event | Price |
|---|---|---|
| 8/18/2026 | Listed for sale | $350,000$199/sqft |
Source:  Stellar MLS #GC542817 Report a problem Stellar MLS #GC542817 Report a problem | ||
Public tax history
| Year | Property taxes | Tax assessment |
|---|---|---|
| 2025 | -- | $71,798 +2.9% |
| 2024 | $610 +7.1% | $69,775 +3% |
| 2023 | $569 +20.2% | $67,743 +3% |
| 2022 | $474 -3.1% | $65,770 +3% |
| 2021 | $489 -1% | $63,855 +1.4% |
| 2020 | $494 | $62,974 +2.3% |
| 2019 | $494 +0.7% | $61,559 +1.9% |
| 2018 | $490 +12.3% | $60,411 +2.1% |
| 2017 | $436 -0.3% | $59,168 +2.1% |
| 2016 | $438 -32% | $57,951 +0.7% |
| 2015 | $644 -4.3% | $57,548 +0.8% |
| 2014 | $673 | $57,091 +1.5% |
| 2013 | -- | $56,247 -0.2% |
| 2012 | -- | $56,365 -5.4% |
| 2011 | -- | $59,561 +1.5% |
| 2010 | -- | $58,681 +2.7% |
| 2009 | -- | $57,138 +0.1% |
| 2008 | -- | $57,081 +3% |
| 2007 | -- | $55,419 +2.5% |
| 2006 | -- | $54,067 +3% |
| 2005 | -- | $52,492 +3% |
| 2004 | -- | $50,963 +1.9% |
| 2003 | -- | $50,013 +2.3% |
| 2001 | -- | $48,867 +5.9% |
| 2000 | -- | $46,139 |
Find assessor info on the county website
Monthly payment
Est. payment
Payment breakdown
Explore the cost of this home by adjusting the details. Changes won't be saved.Climate risks
Neighborhood: 32656
- $159,2002 bd2 ba724 sqft5854 Silver Sands Cir, Keystone Heights, FL 32656Off Market
- $231,2002 bd1 ba912 sqft5618 Silver Sands Cir, Keystone Heights, FL 32656Off Market
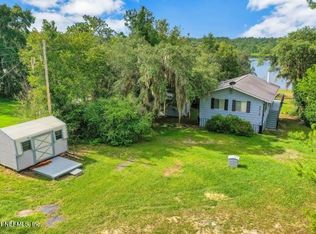
- $339,4003 bd3 ba1.6k sqft5852 Silver Sands Cir, Keystone Heights, FL 32656Off Market
- $334,0004 bd2 ba1.9k sqft5620 Silver Sands Cir, Keystone Heights, FL 32656Off Market
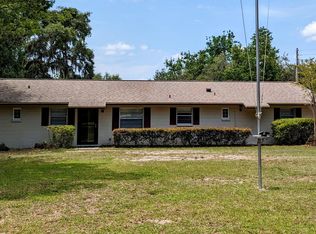
Similar homes
- $320,0003 bd2 ba1.7k sqft6567 WOODLAND DRIVE, KEYSTONE HEIGHTS, FL 32656For Sale

 MLS ID #OM732737, Kay Edwards, FLORIDA HOMES REALTY & MORTGAGE. Stellar MLS
 - $333,0003 bd2 ba1.4k sqft6664 WOODLAND Drive, Keystone Heights, FL 32656For Sale
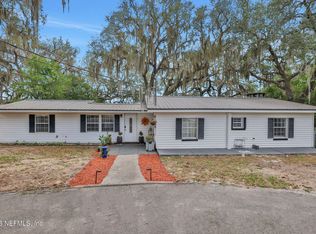 MLS ID #2146870, LAZARO MARGANON. realMLS
 - $399,0003 bd2 ba1.9k sqft1098 46TH Loop, Keystone Heights, FL 32656For Sale
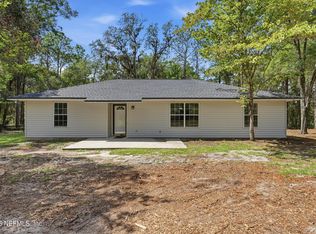 MLS ID #2164457, MELISSA B PELLERITO. realMLS
 - $334,9002 bd2 ba1.7k sqft665 SE Lakeview Dr, Keystone Heights, FL 32656For Sale By Owner

- $325,0005 bd3 ba2k sqft665 SE HERON STREET, KEYSTONE HEIGHTS, FL 32656For SaleMLS ID #GC540505, Paul Curlings, REAL BROKER, LLC. Stellar MLS
- $245,0003 bd2 ba1.6k sqft7908 LAKE GENEVA LANE, KEYSTONE HEIGHTS, FL 32656For SaleMLS ID #GC542078, Calee Hinson, CB ISAAC REALTY. Stellar MLS
- $349,0003 bd2 ba1.2k sqft1520 BADEN POWELL ROAD, HAWTHORNE, FL 32640For SaleMLS ID #OM730923, Desiree Barbazon, DESIREE BARBAZON REALTY. Stellar MLS
