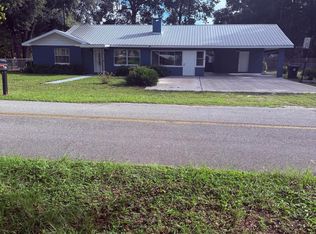
Seller is offering a $5,000 credit toward the buyer's closing costs or rate buy down, and this home comes with a 3.5% assumable mortgage, a rare opportunity in today's market. Plus, this property features a private two story, 728 square foot ADU (Accessory Dwelling Unit) with built in cashflow potential to help offset your monthly mortgage payment. Welcome to a home that's been methodically upgraded from the roof down, offering the kind of peace of mind that only comes from a property that's been truly cared for. Nestled in the serene Keystone Heights community, this home sits within walking distance of Keystone Beach Park, downtown shops, restaurants, and local businesses. It sits between two vacant lots, has city water, and no HOA. Inside, large windows fill the living room, kitchen, and dining areas with natural light, while fresh luxury vinyl plank flooring (2024) runs throughout the main living areas for a clean, modern feel underfoot. The main house offers 1,552 square feet and tells a story of smart, sustained investment. A metal roof (2015) has stood strong for over a decade, brand new AC ductwork (2023) and a new AC unit (2026) ensure efficient, reliable climate control, and newly upgraded attic insulation to R30 (2026) means lower energy bills year round. The septic system was professionally cleaned and serviced (2026), so the next owner starts fresh with zero deferred maintenance. A renovated garage storage area (2021) adds organized space for tools, equipment, or hobby storage. The private ADU received its own round of major upgrades: a new metal roof (2024) and new water heater (2024), giving occupants privacy, comfort, and confidence. A 575 square foot office or storage room underneath the ADU adds even more flexible space, ideal for a home business, workshop, or additional storage. Whether you're looking for a finished home with potential supplemental income, space for extended family, or a private home office, this is a rare opportunity in Keystone Heights. Private financing is also available through the seller.
For sale
Price cut: $5K (10/8)
$325,000
665 SE HERON STREET, KEYSTONE HEIGHTS, FL 32656
5beds
2,041sqft
Single Family Residence
Built in 1959
10,410 Square Feet Lot
$322,700 Zestimate®
$159/sqft
$-- HOA
What's special
- 149 days
- 675
- 73
Zillow last checked:
Listing updated:
Listed by:
Paul Curlings 352-257-3749,
REAL BROKER, LLC 855-450-0442
Source: Stellar MLS,MLS#: GC540505 Originating MLS: Orlando Regional
Originating MLS: Orlando Regional
Facts & features
Interior
Bedrooms & bathrooms
- Bedrooms: 5
- Bathrooms: 3
- Full bathrooms: 2
- 1/2 bathrooms: 1
Primary bedroom
- Features: Built-in Closet
- Level: First
Bedroom 1
- Features: Walk-In Closet(s)
- Level: Second
Bedroom 1
- Features: Built-in Closet
- Level: Second
Bedroom 1
- Features: Built-in Closet
- Level: First
Bedroom 2
- Features: Built-in Closet
- Level: First
Kitchen
- Level: First
Living room
- Level: First
Heating
- Central, Other
Cooling
- Central Air, Ductless
Appliances
- Included: Other, Range, Range Hood, Refrigerator
- Laundry: Inside
Features
- Ceiling Fan(s), Other
- Flooring: Luxury Vinyl
- Has fireplace: No
Interior area
- Total structure area: 2,616
- Total interior livable area: 2,041 sqft
Video & virtual tour
Property
Parking
- Total spaces: 2
- Parking features: Garage
- Garage spaces: 2
Features
- Levels: One
- Stories: 1
- Exterior features: Other
Lot
- Size: 10,410 Square Feet
Details
- Parcel number: 20082302198800000
- Zoning: RES
- Special conditions: None
Construction
Type & style
- Home type: SingleFamily
- Property subtype: Single Family Residence
Materials
- Block
- Foundation: Crawlspace
- Roof: Metal
Condition
- Completed
- New construction: No
- Year built: 1959
Utilities & green energy
- Sewer: Septic Tank
- Water: Well
- Utilities for property: Public
Community & HOA
Community
- Pet fee: $0 monthly
- Subdivision: KEYSTONE HEIGHTS
HOA
- Has HOA: No
Location
- Region: Keystone Heights
Financial & listing details
- Price per square foot: $159/sqft
- Annual tax amount: $4,531
- Date on market: 5/21/2026
- Cumulative days on market: 149 days
- Listing terms: Cash,Conventional,FHA,USDA Loan,VA Loan
- Ownership: Fee Simple
- Total actual rent: 30000
- Road surface type: Other
Estimated market value
$322,700
$307,000 - $339,000
$2,173/mo
Price history
| Date | Event | Price |
|---|---|---|
| 10/8/2026 | Listing removed | $1,750$1/sqft |
Source: Zillow Rentals Report a problem | ||
| 10/8/2026 | Price change | $325,000-1.5%$159/sqft |
Source:  Stellar MLS #GC540505 Report a problem Stellar MLS #GC540505 Report a problem | ||
| 10/1/2026 | Listed for rent | $1,750+6.1%$1/sqft |
Source: Zillow Rentals Report a problem | ||
| 9/23/2026 | Price change | $330,000-2.9%$162/sqft |
Source: Stellar MLS #GC540505 Report a problem | ||
| 9/1/2026 | Price change | $340,000-2.9%$167/sqft |
Source: Stellar MLS #GC540505 Report a problem | ||
| 8/20/2026 | Price change | $350,000+0.7%$171/sqft |
Source: Stellar MLS #GC540505 Report a problem | ||
| 7/1/2026 | Price change | $347,500-0.7%$170/sqft |
Source: Stellar MLS #GC540505 Report a problem | ||
| 5/21/2026 | Listed for sale | $350,000+85.2%$171/sqft |
Source: Stellar MLS #GC540505 Report a problem | ||
| 7/26/2024 | Listing removed | -- |
Source: Zillow Rentals Report a problem | ||
| 7/21/2024 | Listed for rent | $1,650-5.7%$1/sqft |
Source: Zillow Rentals Report a problem | ||
| 3/26/2024 | Listing removed | -- |
Source: Zillow Rentals Report a problem | ||
| 3/9/2024 | Listed for rent | $1,750$1/sqft |
Source: Zillow Rentals Report a problem | ||
| 5/8/2021 | Pending sale | $189,000$93/sqft |
Source:  realMLS #1093907 Report a problem realMLS #1093907 Report a problem | ||
| 5/7/2021 | Sold | $189,000$93/sqft |
Source: realMLS #1093907 Report a problem | ||
| 4/23/2021 | Listed for sale | $189,000$93/sqft |
Source: realMLS #1093907 Report a problem | ||
| 3/6/2021 | Pending sale | $189,000$93/sqft |
Source: realMLS #1093907 Report a problem | ||
| 2/7/2021 | Listed for sale | $189,000$93/sqft |
Source: realMLS #1093907 Report a problem | ||
Public tax history
Tax history is unavailable.
Monthly payment
Est. payment
Payment breakdown
Explore the cost of this home by adjusting the details. Changes won't be saved.Climate risks
Neighborhood: 32656
Nearby schools
Schools provided by the listing agent
- Elementary: Keystone Heights Elementary-CL
- Middle: Keystone Heights Junior/Senior High-CL
- High: Keystone Heights Junior/Senior High-CL
Source: Stellar MLS. This data may not be complete. We recommend contacting the local school district to confirm school assignments for this home.


Similar homes
- $334,9002 bd2 ba1.7k sqft665 SE Lakeview Dr, Keystone Heights, FL 32656For Sale By Owner

- $320,0003 bd2 ba1.7k sqft6567 WOODLAND DRIVE, KEYSTONE HEIGHTS, FL 32656For Sale

 MLS ID #OM732737, Kay Edwards, FLORIDA HOMES REALTY & MORTGAGE. Stellar MLS
 - $265,0003 bd2 ba1.7k sqft240 SW PECAN Street, Keystone Heights, FL 32656For Sale
 MLS ID #2164906, STEPHANIE MORALES LLC. realMLS
 - $350,0003 bd2 ba1.7k sqft5616 SILVER SANDS CIRCLE, KEYSTONE HEIGHTS, FL 32656For Sale
 MLS ID #GC542817, Danette Drageset, REMAX SELECT PARTNERS. Stellar MLS
 - $245,0003 bd2 ba1.6k sqft7908 LAKE GENEVA LANE, KEYSTONE HEIGHTS, FL 32656For SaleMLS ID #GC542078, Calee Hinson, CB ISAAC REALTY. Stellar MLS
- $279,9004 bd2 ba1.9k sqft6710 AUTUMNWOOD COURT, KEYSTONE HEIGHTS, FL 32656For SaleMLS ID #W7887974, James Slater, NATURE COAST REAL ESTATE. Stellar MLS
- $399,9003 bd2 ba2k sqft6015 QUAIL STREET, MELROSE, FL 32666For SaleMLS ID #GC544238, Janine Alexander, EXP REALTY LLC. Stellar MLS
