Tucked away in the peaceful Lake Santa Fe community in Keystone Heights, 3-bedroom, 2-bath on 1.49 acres, includes 6000SF Bradford Co abandonment of 60Ft right-of-way in rear. Built in 1991 and thoughtfully maintained over the years, the home tells a story of care and reliability--from its dependable well water system to its sand mound septic system, pump replaced in Jan 2020. The HVAC replaced in Sept 2013. Roof also redone in 2013, a newer hot water tank, Electrical Wiring in conduit, visible in the attic. Surge Blaster installed in Meter by Clay Electric. The property expands beyond expectations, survey available and clearly marked boundary. A rear garage/shop addition completed in 2020 for hobbies or storage, main house features warm wood kitchen cabinets and brick veneer over solid block construction. Less than 10 minutes from Historic Melrose and 25 Minutes to Gainesville. Around the corner from the Boat Ramp, fishing, water sports and more. A place to create your own Paradise.
Active
$295,000
2569 SE 50TH Street SE, Keystone Heights, FL 32656
3beds
1,942sqft
Single Family Residence
Built in 1991
1.49 Acres Lot
$286,900 Zestimate®
$152/sqft
$-- HOA
What's special
Clearly marked boundaryWarm wood kitchen cabinets
- 62 days
- 373
- 25
Zillow last checked:
Listing updated:
Listed by:
CARLOS REICHARD 386-538-3925,
CENTURY 21 LAKESIDE REALTY 352-475-1121
Source: realMLS,MLS#: 2159351
Facts & features
Interior
Bedrooms & bathrooms
- Bedrooms: 3
- Bathrooms: 2
- Full bathrooms: 2
Primary bedroom
- Level: First
Primary bathroom
- Level: First
Kitchen
- Level: First
Heating
- Central
Cooling
- Central Air
Appliances
- Included: Dishwasher, Electric Range, Electric Water Heater, Refrigerator
Interior area
- Total interior livable area: 1,942 sqft
Property
Parking
- Total spaces: 3
- Parking features: Carport
- Garage spaces: 2
- Carport spaces: 1
- Covered spaces: 3
Features
- Stories: 1
Lot
- Size: 1.49 Acres
Details
- Parcel number: 05691000100
- Zoning description: Agricultural
Construction
Type & style
- Home type: SingleFamily
- Property subtype: Single Family Residence
Materials
- Roof: Shingle
Condition
- New construction: No
- Year built: 1991
Utilities & green energy
- Sewer: Septic Tank
- Water: Well
- Utilities for property: Cable Available, Electricity Connected
Community & HOA
Community
- Subdivision: Santa Fe
HOA
- Has HOA: No
Location
- Region: Keystone Heights
Financial & listing details
- Price per square foot: $152/sqft
- Tax assessed value: $172,264
- Date on market: 8/9/2026
- Listing terms: Cash,Conventional
Estimated market value
$286,900
$273,000 - $301,000
$1,864/mo
Price history
| Date | Event | Price |
|---|---|---|
| 6/22/2026 | Listed for sale | $295,000$152/sqft |
Source:  Stellar MLS #GC538938 Report a problem Stellar MLS #GC538938 Report a problem | ||
| 6/19/2026 | Pending sale | $295,000$152/sqft |
Source: Stellar MLS #GC538938 Report a problem | ||
| 5/12/2026 | Price change | $295,000-1.7%$152/sqft |
Source: Stellar MLS #GC538938 Report a problem | ||
| 4/1/2026 | Listed for sale | $299,999+4900%$154/sqft |
Source: Stellar MLS #GC538938 Report a problem | ||
| 3/1/1980 | Sold | $6,000$3/sqft |
Source: Agent Provided Report a problem | ||
Public tax history
| Year | Property taxes | Tax assessment |
|---|---|---|
| 2025 | -- | $116,336 +2.9% |
| 2024 | $919 +5.3% | $113,057 +3% |
| 2023 | $873 +2.4% | $109,764 +3% |
| 2022 | $852 +2.1% | $106,567 +3% |
| 2021 | $835 +5% | $103,463 +1.4% |
| 2020 | $795 | $102,035 +2.3% |
| 2019 | $795 +5.4% | $99,741 +1.9% |
| 2018 | $754 | $97,881 +2.1% |
| 2017 | $754 +2% | $95,868 +2.1% |
| 2016 | $739 -0.7% | $93,896 +0.7% |
| 2015 | $744 +1.5% | $93,243 +0.8% |
| 2014 | $733 | $92,503 +1.5% |
| 2013 | -- | $91,136 +1.7% |
| 2012 | -- | $89,613 +3% |
| 2011 | -- | $87,003 +1.5% |
| 2010 | -- | $85,717 +2.7% |
| 2009 | -- | $83,463 +0.1% |
| 2008 | -- | $83,380 +3% |
| 2007 | -- | $80,951 +5.6% |
| 2005 | -- | $76,677 +3% |
| 2004 | -- | $74,444 +1.9% |
| 2003 | -- | $73,056 +2.4% |
| 2002 | -- | $71,344 +1.6% |
| 2001 | -- | $70,220 +3% |
| 2000 | -- | $68,175 |
Find assessor info on the county website
Monthly payment
Est. payment
Payment breakdown
Explore the cost of this home by adjusting the details. Changes won't be saved.Climate risks
Neighborhood: 32656
Nearby schools
Schools provided by the listing agent
- Middle: Bradford
- High: Bradford
Source: realMLS. This data may not be complete. We recommend contacting the local school district to confirm school assignments for this home.
Similar homes
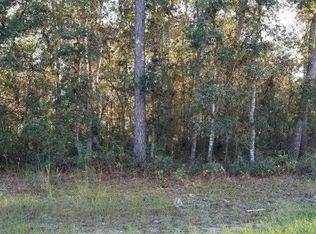
- $315,0003 bd2 ba1.1k sqft381 SE 57TH Street, Keystone Heights, FL 32656For Sale
 MLS ID #2156651, MAGGIE KINGSLEY. realMLS
 - $289,9003 bd2 ba1.4k sqft20517 NE 114TH Avenue, Waldo, FL 32694For Sale
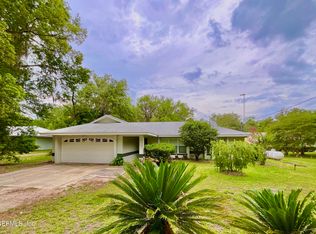 MLS ID #2151671, TREY FIELDS. realMLS
 - $265,0003 bd2 ba1.7k sqft240 SW PECAN Street, Keystone Heights, FL 32656For Sale
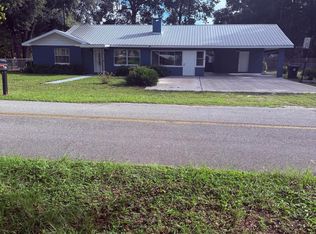 MLS ID #2164906, STEPHANIE MORALES LLC. realMLS
 - $274,9002 bd2 ba1.2k sqft179 SE 51ST Street, Keystone Heights, FL 32656For Sale
 MLS ID #2156717, Todd Beals. realMLS
 - $350,0003 bd2 ba1.7k sqft5616 SILVER SANDS CIRCLE, KEYSTONE HEIGHTS, FL 32656For Sale
 MLS ID #GC542817, Danette Drageset, REMAX SELECT PARTNERS. Stellar MLS
