Move-in ready 2-bedroom, 2-bathroom home in the desirable Geneva Lake Estates community! This beautifully updated home features a new 40-year metal roof installed in 2023, a remodeled kitchen with granite countertops, a new range, and microwave, plus a major 2024 renovation that added a spacious second bedroom. Fresh interior and exterior paint give the home a clean, modern feel, while the 24' x 12' screened room with an insulated roof, completed in 2024, provides the perfect space to relax or entertain year-round. A 10' x 12' storage shed offers additional storage. Located in a quiet, walkable neighborhood, the home is just minutes from Winn-Dixie and is conveniently situated between Keystone Heights and Melrose, offering easy access to shopping, dining, schools, and nearby lakes. This is a wonderful opportunity to own an extensively updated home in a great location.
Active
Price cut: $6K (9/11)
$259,000
468 SE 28TH Way, Melrose, FL 32666
2beds
1,008sqft
Single Family Residence
Built in 1990
0.46 Acres Lot
$251,900 Zestimate®
$257/sqft
$-- HOA
What's special
- 100 days
- 263
- 25
Zillow last checked:
Listing updated:
Listed by:
TREY FIELDS 352-222-9251,
CENTURY 21 LAKESIDE REALTY 352-475-1121
Source: realMLS,MLS#: 2155452
Facts & features
Interior
Bedrooms & bathrooms
- Bedrooms: 2
- Bathrooms: 2
- Full bathrooms: 2
Heating
- Central
Cooling
- Central Air, Split System
Appliances
- Included: Dishwasher, Dryer, Electric Oven, Microwave, Refrigerator, Washer
Interior area
- Total structure area: 1,296
- Total interior livable area: 1,008 sqft
Property
Parking
- Parking features: Other
Features
- Stories: 1
Lot
- Size: 0.46 Acres
Details
- Parcel number: 06203A00600
- Zoning description: Residential
Construction
Type & style
- Home type: SingleFamily
- Property subtype: Single Family Residence
Condition
- New construction: No
- Year built: 1990
Utilities & green energy
- Sewer: Septic Tank
- Water: Private
- Utilities for property: Electricity Connected, Water Connected
Community & HOA
Community
- Subdivision: Geneva Lake Estates
HOA
- Has HOA: No
Location
- Region: Melrose
Financial & listing details
- Price per square foot: $257/sqft
- Tax assessed value: $177,270
- Annual tax amount: $2,943
- Date on market: 7/15/2026
- Listing terms: Cash,Conventional,FHA,VA Loan
Estimated market value
$251,900
$239,000 - $264,000
$1,784/mo
Price history
| Date | Event | Price |
|---|---|---|
| 9/11/2026 | Price change | $259,000-2.3%$257/sqft |
Source:  realMLS #2155452 Report a problem realMLS #2155452 Report a problem | ||
| 8/13/2026 | Price change | $265,000-3.6%$263/sqft |
Source: realMLS #2155452 Report a problem | ||
| 7/15/2026 | Listed for sale | $275,000+71.9%$273/sqft |
Source:  Stellar MLS #GC541979 Report a problem Stellar MLS #GC541979 Report a problem | ||
| 7/28/2022 | Sold | $160,000+0.1%$159/sqft |
Source: realMLS #1179125 Report a problem | ||
| 7/9/2022 | Pending sale | $159,900$159/sqft |
Source: realMLS #1179125 Report a problem | ||
| 7/3/2022 | Listed for sale | $159,900+97.4%$159/sqft |
Source: realMLS #1179125 Report a problem | ||
| 7/5/2005 | Sold | $81,000$80/sqft |
Source: Public Record Report a problem | ||
Public tax history
| Year | Property taxes | Tax assessment |
|---|---|---|
| 2025 | -- | $177,270 +35.3% |
| 2024 | $2,178 +4.5% | $130,983 +5.3% |
| 2023 | $2,084 +81.3% | $124,446 +87.4% |
| 2022 | $1,150 +8.7% | $66,415 +10% |
| 2021 | $1,058 +11.4% | $60,377 +6.9% |
| 2020 | $950 | $56,497 +1.6% |
| 2019 | $950 -0.3% | $55,597 +0.2% |
| 2018 | $952 | $55,474 +2% |
| 2017 | $952 +0.4% | $54,402 +1.2% |
| 2016 | $948 -1% | $53,763 +2% |
| 2015 | $958 +1% | $52,731 +1.3% |
| 2014 | $949 | $52,061 0% |
| 2013 | -- | $52,080 -1.5% |
| 2012 | -- | $52,858 -10.7% |
| 2011 | -- | $59,220 -7.8% |
| 2010 | -- | $64,242 -6.2% |
| 2009 | -- | $68,454 -1.3% |
| 2008 | -- | $69,387 -0.1% |
| 2007 | -- | $69,442 +56.8% |
| 2005 | -- | $44,286 +3.7% |
| 2004 | -- | $42,702 +16.2% |
| 2003 | -- | $36,740 +2.6% |
| 2002 | -- | $35,792 +12.1% |
| 2001 | -- | $31,928 +3% |
| 2000 | -- | $30,998 |
Find assessor info on the county website
Monthly payment
Est. payment
Payment breakdown
Explore the cost of this home by adjusting the details. Changes won't be saved.Climate risks
Neighborhood: 32666
Nearby schools
Schools provided by the listing agent
- Middle: Bradford
- High: Bradford
Source: realMLS. This data may not be complete. We recommend contacting the local school district to confirm school assignments for this home.
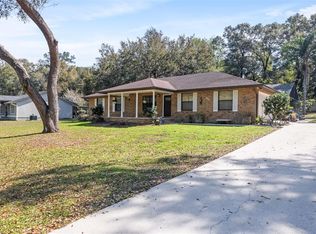
Similar homes
- $260,0003 bd2 ba1.1k sqft102 SWANS NEST Circle, Melrose, FL 32666For Sale
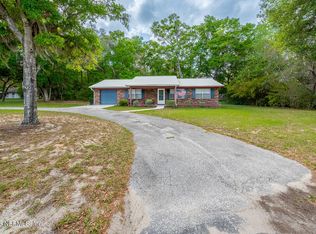 MLS ID #2140152, RONALD BLAKE. realMLS
 - $240,0002 bd2 ba952 sqft111 2ND Street, Melrose, FL 32666For Sale
 MLS ID #2156238, HELEN HERSEY. realMLS
 - $239,5003 bd2 ba1k sqft7217 NE 221ST STREET, MELROSE, FL 32666For Sale

 MLS ID #GC543118, Robert Ryczek, REMAX SELECT PARTNERS. Stellar MLS
 - $225,0003 bd2 ba1.3k sqft6549 Firetower Rd, Keystone Heights, FL 32656For Sale
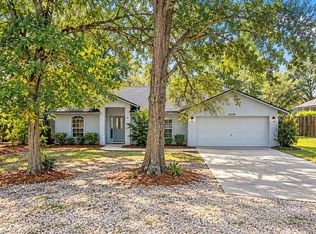 MLS ID #133724, Ron Blake, CB Issac Realty. NFMLS
 - $224,0002 bd2 ba800 sqft103 GROVE STREET, MELROSE, FL 32666For SaleMLS ID #GC540230, David Pais, PAIS REALTY. Stellar MLS
