Charming country cottage in the heart of downtown Melrose. This artist inspired, custom-built home features an open floor plan with high ceilings, ceramic tile flooring and lots of natural light! The kitchen has a gas range, SS Refrigerator, and farm sink. The primary bedroom has a half bath. Washer & dryer and included. The kitchen opens onto a 16x16 ft wood deck with hot tub and pergola and fenced back yard. There is a tool shed and a covered RV carport with concrete pad. Fully Finished 10x16 storage shed with 2 loft spaces and electric was used as artist studio. The corner lot has fruit trees, palms and a wildflower/pollinator garden. High speed cable internet access via Kenetic by Windstream. LOW Clay Electric Cooperative rates and LOW Putnam County taxes. Plenty of room to add an addition, ADU, or detached dream home while you live onsite. Rural ambiance, but located only blocks from Heritage Park. Walk to Mossman Hall, Melrose Bay Art Gallery, Melrose Community Center, and renowned Blue Water bay restaurant. Only 20 miles to Gainesville or Palatka. Melrose offers wonderful Small-town vibes and is well-known for its rich history, and its vibrant music, arts & culture scene. Become a part of this amazing community!
For sale
Price cut: $5K (10/13)
$229,500
103 GROVE STREET, MELROSE, FL 32666
2beds
800sqft
Single Family Residence
Built in 2016
0.33 Acres Lot
$227,200 Zestimate®
$287/sqft
$-- HOA
What's special
Hot tubTool shedCharming country cottageFarm sinkLots of natural lightCorner lotCeramic tile flooring
- 72 days
- 294
- 16
Zillow last checked:
Listing updated:
Listed by:
David Pais 352-215-1580,
PAIS REALTY 352-215-1580
Source: Stellar MLS,MLS#: GC540230 Originating MLS: Gainesville-Alachua
Originating MLS: Gainesville-Alachua
Facts & features
Interior
Bedrooms & bathrooms
- Bedrooms: 2
- Bathrooms: 2
- Full bathrooms: 1
- 1/2 bathrooms: 1
Primary bedroom
- Features: Built-in Closet
- Level: First
- Area: 150 Square Feet
- Dimensions: 10x15
Bedroom 2
- Features: Built-in Closet
- Level: First
- Area: 110 Square Feet
- Dimensions: 10x11
Kitchen
- Level: First
- Area: 126 Square Feet
- Dimensions: 9x14
Living room
- Level: First
- Area: 234 Square Feet
- Dimensions: 13x18
Heating
- Electric, Heat Pump, Solar
Cooling
- Central Air
Appliances
- Included: Dryer, Electric Water Heater, Range, Refrigerator, Washer
- Laundry: Inside
Features
- High Ceilings, Open Floorplan, Solid Surface Counters
- Flooring: Ceramic Tile, Engineered Hardwood
- Doors: French Doors
- Windows: Window Treatments
- Has fireplace: No
Interior area
- Total structure area: 890
- Total interior livable area: 800 sqft
Video & virtual tour
Property
Parking
- Total spaces: 1
- Parking features: Boat, Parking Pad, RV Carport, RV Access/Parking
- Carport spaces: 1
- Has uncovered spaces: Yes
Features
- Levels: One
- Stories: 1
- Patio & porch: Porch, Rear Porch
- Exterior features: Rain Gutters, RV Hookup, Storage
- Has spa: Yes
- Spa features: Above Ground
- Fencing: Board,Fenced
Lot
- Size: 0.33 Acres
- Dimensions: 95 x 150
- Features: Corner Lot
Details
- Parcel number: 180923567000000810
- Zoning: R-1A
- Special conditions: None
Construction
Type & style
- Home type: SingleFamily
- Architectural style: Cottage
- Property subtype: Single Family Residence
Materials
- HardiPlank Type
- Foundation: Slab
- Roof: Metal
Condition
- New construction: No
- Year built: 2016
Utilities & green energy
- Electric: Photovoltaics Seller Owned
- Sewer: Septic Tank
- Water: Public
- Utilities for property: Cable Connected, Propane
Green energy
- Energy generation: Solar
Community & HOA
Community
- Pet fee: $0 monthly
- Subdivision: NOT IN SUBDIVISION
HOA
- Has HOA: No
Location
- Region: Melrose
Financial & listing details
- Price per square foot: $287/sqft
- Tax assessed value: $136,140
- Annual tax amount: $1,101
- Date on market: 5/16/2026
- Cumulative days on market: 141 days
- Listing terms: Cash,Conventional
- Ownership: Fee Simple
- Total actual rent: 0
- Road surface type: Paved
Estimated market value
$227,200
$216,000 - $239,000
$1,617/mo
Price history
| Date | Event | Price |
|---|---|---|
| 10/13/2026 | Price change | $229,500-2.1%$287/sqft |
Source:  Stellar MLS #GC540230 Report a problem Stellar MLS #GC540230 Report a problem | ||
| 9/26/2026 | Price change | $234,500-2.3%$293/sqft |
Source: Stellar MLS #GC540230 Report a problem | ||
| 9/4/2026 | Price change | $239,900-3.7%$300/sqft |
Source: Stellar MLS #GC540230 Report a problem | ||
| 8/25/2026 | Price change | $249,000-3.9%$311/sqft |
Source: Stellar MLS #GC540230 Report a problem | ||
| 8/2/2026 | Listed for sale | $259,000-3.7%$324/sqft |
Source: Stellar MLS #GC540230 Report a problem | ||
| 7/24/2026 | Listing removed | $269,000$336/sqft |
Source: Stellar MLS #GC540230 Report a problem | ||
| 6/30/2026 | Price change | $269,000-3.9%$336/sqft |
Source: Stellar MLS #GC540230 Report a problem | ||
| 6/4/2026 | Price change | $279,900-5.1%$350/sqft |
Source: Stellar MLS #GC540230 Report a problem | ||
| 5/16/2026 | Listed for sale | $295,000+1934.5%$369/sqft |
Source: Stellar MLS #GC540230 Report a problem | ||
| 12/12/2014 | Sold | $14,500-80.7%$18/sqft |
Source: Public Record Report a problem | ||
| 5/23/2012 | Sold | $75,000+18.1%$94/sqft |
Source: Public Record Report a problem | ||
| 8/16/2007 | Sold | $63,500$79/sqft |
Source: Public Record Report a problem | ||
Public tax history
| Year | Property taxes | Tax assessment |
|---|---|---|
| 2025 | $1,146 +12.4% | $136,140 -5.7% |
| 2024 | $1,019 +4.3% | $144,420 +3.6% |
| 2023 | $977 +7.1% | $139,420 +14.5% |
| 2022 | $913 +0.4% | $121,750 +22.9% |
| 2021 | $909 -5.1% | $99,060 +9.3% |
| 2020 | $958 +4.1% | $90,670 +14.5% |
| 2018 | $920 | $79,180 +7.4% |
| 2017 | $920 -0.6% | $73,720 +221.1% |
| 2016 | $926 +131.9% | $22,960 -3.4% |
| 2015 | $400 -73.3% | $23,764 -62.7% |
| 2014 | $1,495 | $63,733 -0.2% |
| 2013 | -- | $63,855 -16.5% |
| 2012 | -- | $76,503 -5.3% |
| 2011 | -- | $80,802 -7.4% |
| 2010 | -- | $87,250 -1.1% |
| 2009 | -- | $88,187 +46.8% |
| 2008 | -- | $60,053 -5.3% |
| 2007 | -- | $63,416 +77.9% |
| 2005 | -- | $35,652 +33.6% |
| 2004 | -- | $26,695 +8.5% |
| 2003 | -- | $24,602 +2.2% |
| 2002 | -- | $24,075 +5.9% |
| 2001 | -- | $22,744 +2.2% |
| 2000 | -- | $22,255 |
Find assessor info on the county website
Monthly payment
Est. payment
Payment breakdown
Explore the cost of this home by adjusting the details. Changes won't be saved.Climate risks
Neighborhood: 32666
Similar homes
- $239,5003 bd2 ba1k sqft7217 NE 221ST STREET, MELROSE, FL 32666For Sale

 MLS ID #GC543118, Robert Ryczek, REMAX SELECT PARTNERS. Stellar MLS
 - $240,0002 bd2 ba952 sqft111 2ND Street, Melrose, FL 32666For Sale
 MLS ID #2156238, HELEN HERSEY. realMLS
 - $259,0002 bd2 ba1k sqft468 SE 28TH Way, Melrose, FL 32666For Sale
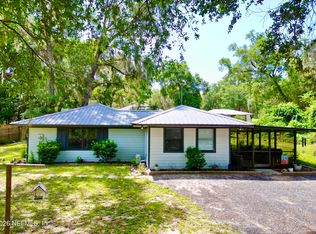 MLS ID #2155452, TREY FIELDS. realMLS
 - $260,0003 bd2 ba1.1k sqft102 SWANS NEST Circle, Melrose, FL 32666For Sale
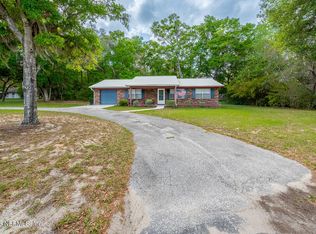 MLS ID #2140152, RONALD BLAKE. realMLS
 - $220,0003 bd2 ba975 sqft3626 NE 12 STREET, GAINESVILLE, FL 32609For SaleMLS ID #GC543707, Katiuska Cornielle Reyes, LPT REALTY, LLC. Stellar MLS
- $239,0002 bd1 ba936 sqft148 LAKE SHORE TERRACE, INTERLACHEN, FL 32148For SaleMLS ID #GC541792, Erin Gregoire, GARRETT REALTY. Stellar MLS
- $239,9003 bd2 ba1.1k sqft1940 E UNIVERSITY AVENUE, GAINESVILLE, FL 32641For SaleMLS ID #GC543791, Samuel Suskin, SUSKIN REALTY INC. Stellar MLS
- $229,9003 bd2 ba1k sqft2102 NE 8TH STREET, GAINESVILLE, FL 32609For SaleMLS ID #GC542305, Mark Gajda, PEPINE REALTY. Stellar MLS
- $205,0002 bd1 ba844 sqft408 NE 18 STREET, GAINESVILLE, FL 32641For SaleMLS ID #GC539076, Mary Jane Brunel, WATSON REALTY CORP. Stellar MLS
- $210,0002 bd1 ba1.2k sqft15764 NE 235TH PLACE, FORT MC COY, FL 32134For SaleMLS ID #O6435414, Tairka Peddie, UNLOCK REALTY GROUP INC. Stellar MLS
- $225,0002 bd1 ba904 sqftCarol Estates, Gainesville, FL 32609For Sale
 MLS ID #A12092029, Ciara Hudleston, Bosshardt Realty Services LLC. MIAMI
 - $159,9003 bd2 ba960 sqft6287 MAGNOLIA STREET, KEYSTONE HEIGHTS, FL 32656For SaleMLS ID #GC538554, Danika Tileston, EXIT REALTY PRODUCERS. Stellar MLS
