Welcome home to this beautifully renovated concrete block residence that combines the peace of mind of modern updates with the timeless durability of an established home. Nestled on a generous 0.26-acre lot, this move-in-ready 3-bedroom, 1-bath home has been thoughtfully transformed from top to bottom. The bright, open interior features a stunning new kitchen with modern finishes, a fully remodeled bathroom, luxury vinyl plank flooring in the kitchen and bathroom, new carpet throughout the main living areas and bedrooms, and fresh interior and exterior paint. Major improvements include new windows, a new roof, new soffits and eaves, a new HVAC system, and a new water heater, allowing you to move in with confidence. Outside, the circular driveway enhances curb appeal and provides convenient parking. Ideally located near local shopping, scenic biking trails, and just 20 minutes from the University of Florida, this home offers the perfect blend of style, comfort, and convenience.
Active
$249,900
22327 SE 59TH Place, Hawthorne, FL 32640
3beds
1,179sqft
Single Family Residence
Built in 1970
0.26 Acres Lot
$244,600 Zestimate®
$212/sqft
$-- HOA
What's special
New roofFully remodeled bathroomBright open interiorNew windowsNew soffits and eaves
- 36 days
- 173
- 9
Zillow last checked:
Listing updated:
Listed by:
LAUREN ALLEN 904-364-8498,
CW REALTY 904-964-3948
Source: realMLS,MLS#: 2158419
Facts & features
Interior
Bedrooms & bathrooms
- Bedrooms: 3
- Bathrooms: 1
- Full bathrooms: 1
Bathroom
- Description: estimate
- Level: Main
- Area: 48 Square Feet
- Dimensions: 8.00 x 6.00
Heating
- Central, Electric
Cooling
- Central Air, Electric
Appliances
- Included: Dishwasher, Electric Oven, Refrigerator
- Laundry: In Unit
Features
- Eat-in Kitchen
- Flooring: Carpet
Interior area
- Total structure area: 1,390
- Total interior livable area: 1,179 sqft
Property
Parking
- Parking features: Circular Driveway
- Has uncovered spaces: Yes
Features
- Levels: One
- Stories: 1
Lot
- Size: 0.26 Acres
- Features: Cul-De-Sac
Details
- Parcel number: 19558100035
Construction
Type & style
- Home type: SingleFamily
- Property subtype: Single Family Residence
Materials
- Block, Concrete
- Roof: Metal
Condition
- Updated/Remodeled
- New construction: No
- Year built: 1970
Utilities & green energy
- Sewer: Public Sewer
- Water: Public
- Utilities for property: Cable Available, Electricity Connected, Sewer Connected, Water Connected
Community & HOA
Community
- Subdivision: Lake Breeze Estates
HOA
- Has HOA: No
Location
- Region: Hawthorne
Financial & listing details
- Price per square foot: $212/sqft
- Tax assessed value: $116,634
- Annual tax amount: $2,620
- Date on market: 8/4/2026
- Listing terms: Cash,Conventional,FHA,USDA Loan,VA Loan
- Road surface type: Asphalt
Estimated market value
$244,600
$232,000 - $257,000
$1,567/mo
Price history
| Date | Event | Price |
|---|---|---|
| 8/4/2026 | Listed for sale | $249,900+650.5%$212/sqft |
Source:  realMLS #2158419 Report a problem realMLS #2158419 Report a problem | ||
| 1/4/2012 | Listing removed | $33,300$28/sqft |
Source: Horizon Realty of Alachua, Inc. #763440 Report a problem | ||
| 12/20/2011 | Listed for sale | $33,300+33.2%$28/sqft |
Source: Horizon Realty of Alachua, Inc. #763440 Report a problem | ||
| 8/18/2011 | Sold | $25,000-3.5%$21/sqft |
Source: Public Record Report a problem | ||
| 4/23/2011 | Price change | $25,900-12.5%$22/sqft |
Source: Horizon Realty of Alachua, Inc #320455 Report a problem | ||
| 3/12/2011 | Price change | $29,600-11.1%$25/sqft |
Source: Horizon Realty of Alachua Inc #320455 Report a problem | ||
| 2/4/2011 | Price change | $33,300-10%$28/sqft |
Source: Horizon Realty of Alachua Inc #320455 Report a problem | ||
| 12/18/2010 | Listed for sale | $37,000-38.2%$31/sqft |
Source: isNowListed.com Report a problem | ||
| 7/3/2001 | Sold | $59,900+199.5%$51/sqft |
Source: Public Record Report a problem | ||
| 12/18/2000 | Sold | $20,000$17/sqft |
Source: Public Record Report a problem | ||
Public tax history
| Year | Property taxes | Tax assessment |
|---|---|---|
| 2025 | $2,621 +6.6% | $82,868 +10% |
| 2024 | $2,458 +22.7% | $75,334 +10% |
| 2023 | $2,003 +9.5% | $68,486 +10% |
| 2022 | $1,830 +12.7% | $62,260 +10% |
| 2021 | $1,624 -1.7% | $56,600 -1.7% |
| 2020 | $1,652 +4.5% | $57,578 +7.5% |
| 2019 | $1,581 | $53,541 -2.8% |
| 2018 | $1,581 -1.5% | $55,100 +7% |
| 2017 | $1,605 +4.6% | $51,500 +5.7% |
| 2016 | $1,534 +10.8% | $48,700 -1.6% |
| 2015 | $1,384 -2.2% | $49,500 -0.4% |
| 2014 | $1,415 -0.6% | $49,700 -1.6% |
| 2013 | $1,423 | $50,500 -0.8% |
| 2012 | -- | $50,900 -4.3% |
| 2011 | -- | $53,200 -4.5% |
| 2010 | -- | $55,700 -10.6% |
| 2009 | -- | $62,300 -9.2% |
| 2008 | -- | $68,600 +1.9% |
| 2007 | -- | $67,300 +24.6% |
| 2006 | -- | $54,000 +12.5% |
| 2005 | -- | $48,000 +8.4% |
| 2004 | -- | $44,300 -0.9% |
| 2003 | -- | $44,700 |
| 2002 | -- | $44,700 +20.2% |
| 2001 | -- | $37,200 +6.3% |
| 2000 | -- | $35,000 |
Find assessor info on the county website
Monthly payment
Est. payment
Payment breakdown
Explore the cost of this home by adjusting the details. Changes won't be saved.Climate risks
Neighborhood: 32640
Nearby schools
Schools provided by the listing agent
- Elementary: Chester Shell
- Middle: Hawthorne
- High: Eastside
Source: realMLS. This data may not be complete. We recommend contacting the local school district to confirm school assignments for this home.


Similar homes
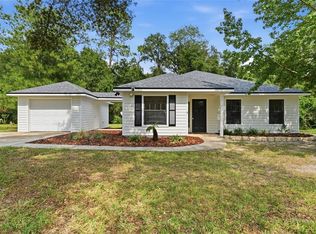
- $267,5004 bd2 ba1.4k sqft5813 SE 230TH TERRACE, HAWTHORNE, FL 32640For Sale
 MLS ID #GC542357, Jonathan Mills, KELLER WILLIAMS GAINESVILLE REALTY PARTNERS. Stellar MLS
 - $269,9993 bd2 ba1.6k sqft130 FINLEY LANE, HAWTHORNE, FL 32640For Sale
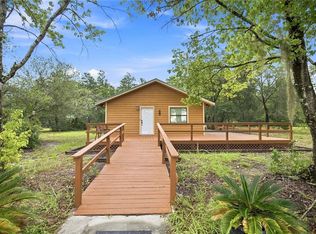 MLS ID #OM731144, Nathaniel Suleiman, CENTRAL CITY REALTY. Stellar MLS
 - $224,9003 bd2 ba1.2k sqft176 MELROSE LANDING Drive, Hawthorne, FL 32640For Sale
 MLS ID #2154988, HAR SHAING SHAING. realMLS
 - $239,9003 bd2 ba1.2k sqft360 SW GARDEN Street, Keystone Heights, FL 32656For Sale
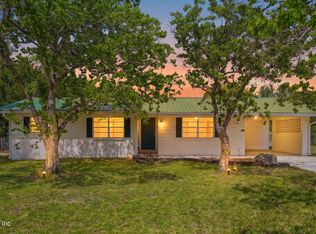 MLS ID #2161191, WILLIAM DAVIS. realMLS
 - $250,0004 bd2 ba1.6k sqft2214 NE 17TH TERRACE, GAINESVILLE, FL 32609For SaleMLS ID #O6437763, Casey Phillips, ACT REALTY LLC. Stellar MLS
- $239,9003 bd2 ba1.4k sqft1617 SE 14TH AVENUE, GAINESVILLE, FL 32641For SaleMLS ID #GC542936, Viktor Jiracek, MILLER REAL ESTATE. Stellar MLS
- $245,0003 bd2 ba1.6k sqft7908 LAKE GENEVA LANE, KEYSTONE HEIGHTS, FL 32656For SaleMLS ID #GC542078, Calee Hinson, CB ISAAC REALTY. Stellar MLS
- $229,9003 bd1 ba1.2k sqft1503 SE 28TH PLACE, GAINESVILLE, FL 32601For SaleMLS ID #GC536007, Kyle Hoppenworth, WATSON REALTY CORP- TIOGA. Stellar MLS
- $275,0003 bd1 ba1k sqft13216 NE 140TH STREET, WALDO, FL 32694For SaleMLS ID #TB8521909, Yolanda Hodges, DALTON WADE INC. Stellar MLS
- $249,9003 bd2 ba1.2k sqft1915 NW 42ND PLACE, GAINESVILLE, FL 32605For SaleMLS ID #GC540799, Kristine Anderson Santos, BHHS FLORIDA REALTY. Stellar MLS
- $257,3333 bd2 ba1.2k sqft1302 NE 14TH TERRACE, GAINESVILLE, FL 32601For SaleMLS ID #GC541706, Michelle Hazen, SAGE REAL ESTATE. Stellar MLS
- $209,9003 bd1 ba1.2k sqft2120 SE 51ST STREET, GAINESVILLE, FL 32641For SaleMLS ID #GC543109, Viktor Jiracek, MILLER REAL ESTATE. Stellar MLS
